Search
530 Lake Street S Unit: H-101
SEE ALL PHOTOS
530 Lake Street S Unit: H-101
Provided by NWMLS, Listed by Lisa Whittaker, 425-454-0470 at Coldwell Banker Bain
Pending

530 Lake Street S Unit: H-101

530 Lake Street S Unit: H-101, Kirkland, WA 98033

$2,200,000
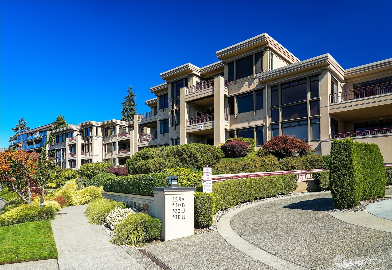
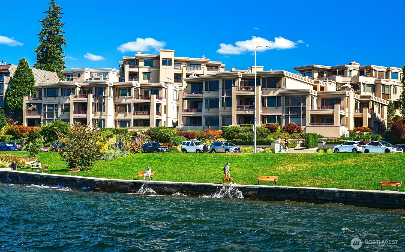
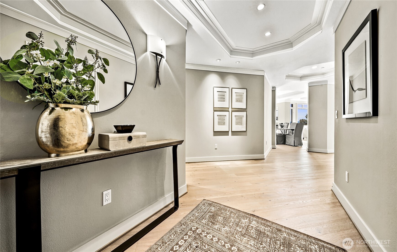
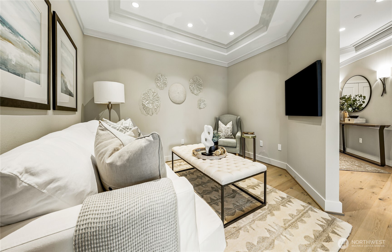
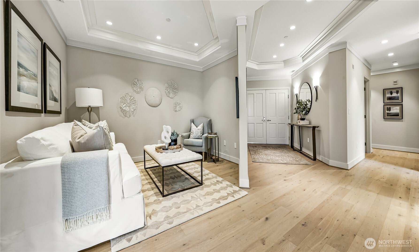
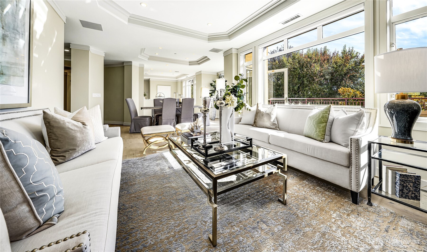
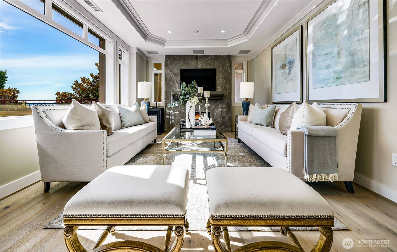
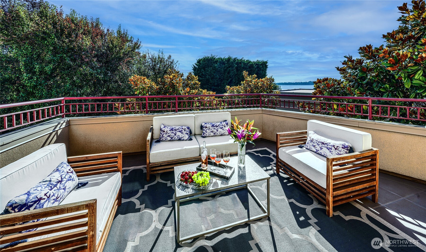
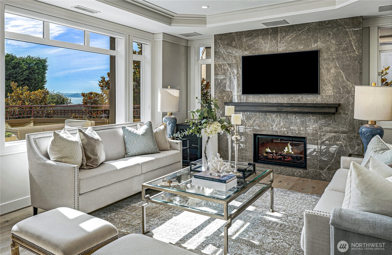
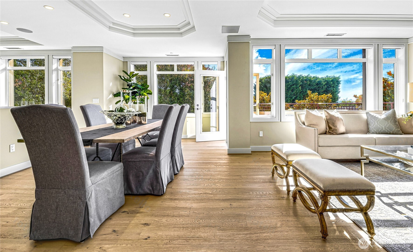
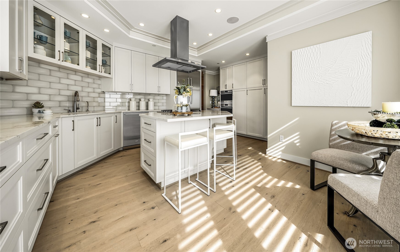
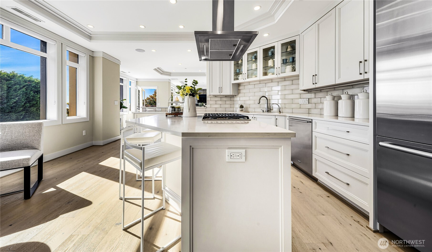
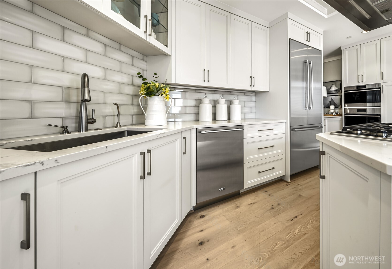
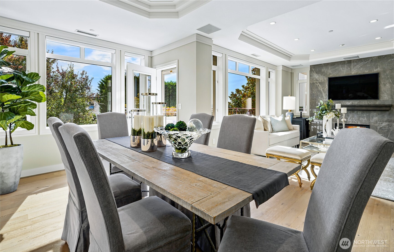
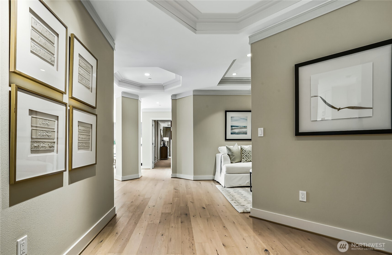
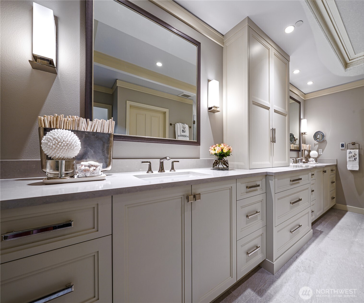
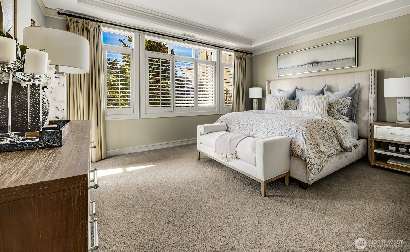
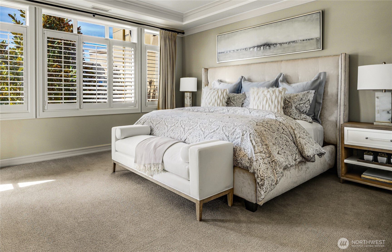
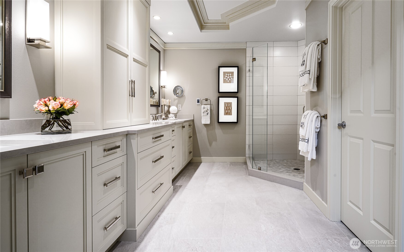
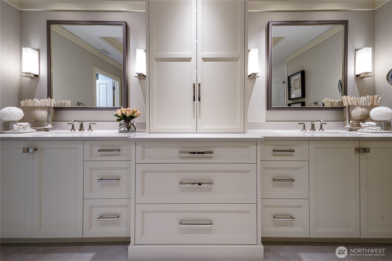
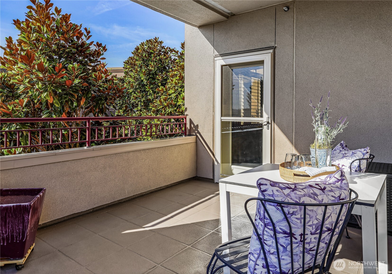
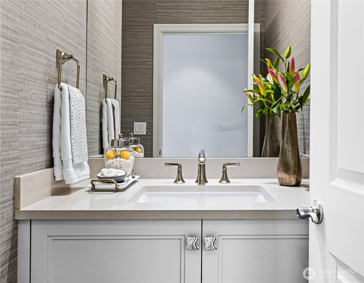
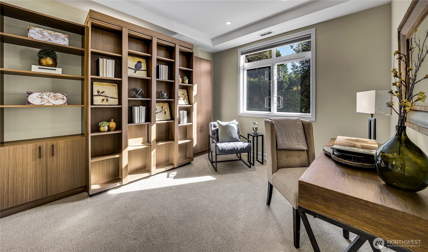
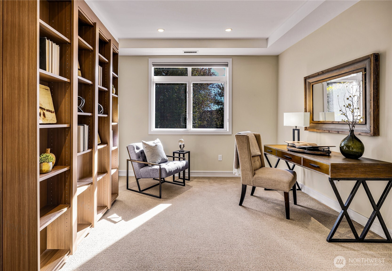
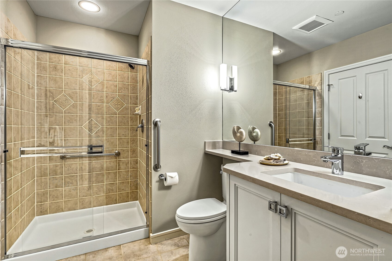
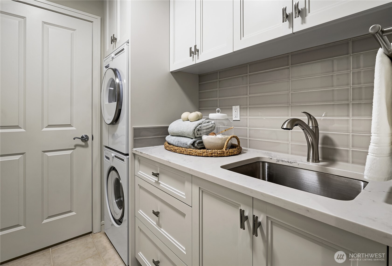
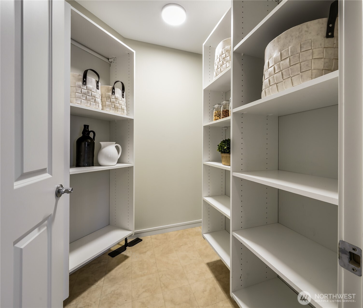
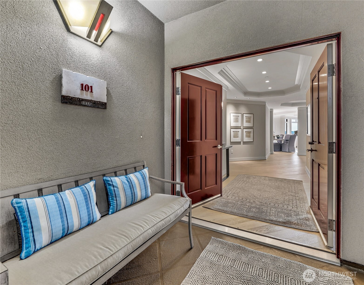
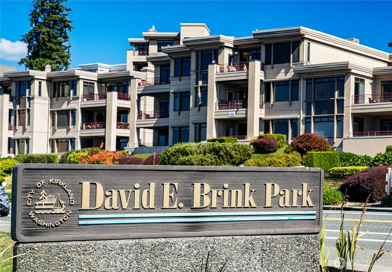
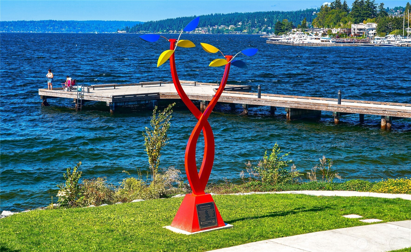
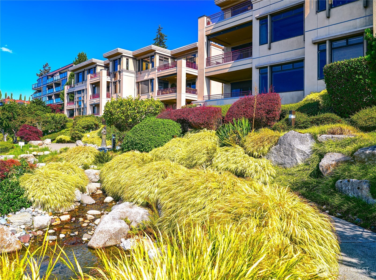
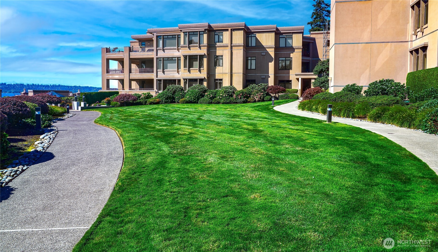
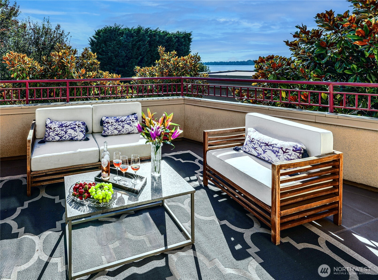
Sophisticated, beautifully renovated residence at Shumway, a gated condominium just across from Kirkland's waterfront. One of only seven units in the quiet steel and concrete H building, this spacious 2-bedroom home pairs Lk Wash and Olympic Mtn views with an exceptional urban lifestyle. Thoughtful renovation by Robert Egge with interiors by Marsha McGowen opened & refined the floor plan, creating gracious, light-filled living spaces with engineered hardwood floors, layered LED lighting & serene, timeless palette. The great room is anchored by a new gas fireplace with custom mantel & dramatic slab-style surround. The bright kitchen features custom cabinetry, quartz counters, ceramic tile backsplash, stainless appliances, eating bar and casual dining. Step outside to an extraordinary 479 SF entertainment deck for alfresco gatherings & sunset views. The primary suite offers a remodeled bath with slab quartz counters, heated floors, oversized shower, walk-in closet, and access out to covered deck. A second bedroom suite with Murphy bed and built-ins, plus a separate flex space offer ideal options for guests and home office. Remodeled laundry, in-unit storage, powder room, Hunter Douglas blinds, newer furnace, A/C and water heater and complete 2024 re-pipe of unit. 2 secure parking, guest parking, 2 storage rooms. David E. Brink waterfront park across the street, Downtown Kirkland dining and retail minutes away & convenient access to freeways and the Eastside's employment hubs.

2
beds

3
baths

2,205 Sq.Ft. LIVING AREA

Features & Amenities

Interior

  • total bedrooms2
  • Total bathrooms3
  • three quarter bathrooms2
  • half bathroom1
  • Laundry room Electric Dryer Hookup, Washer Hookup
  • Flooring Ceramic Tile, Engineered Hardwood, See Remarks, Carpet
  • Fireplace Gas
  • APPLIANCES Dishwasher, Disposal, Double Oven, Dryer, Microwave, Refrigerator, Stove(s)/Range(s), Washer
  • other interior Features Cooking-Electric, Cooking-Gas, Dryer-Electric, End Unit, Fireplace, Primary Bathroom, Sprinkler System, Walk-In Closet(s), Washer, Water Heater

Area & Lot

  • Status Pending
  • Living Area2,205 Sq.Ft.
  • Total Area2,205 Sq.Ft.
  • MLS® ID2577025
  • TypeCondo
  • YEAR BUILT1997
  • Architecture StylesContemporary
  • View DescriptionLake, Mountains, Territorial
  • Elementary SchoolLakeview Elem
  • Middle SchoolKirkland Middle
  • High SchoolLake Wash High
  • School DistrictLake Washington

Exterior

  • STORIES3
  • roofFlat, Torch Down
  • lot featuresCurbs, Paved, Sidewalk
  • parkingCommon Garage
  • HEAT TYPE90 High Efficiency, Forced Air, Radiant
  • AIR CONDITIONING90 High Efficiency, Central Air
  • security FeaturesSecurity Gate
  • other exterior FeaturesCement/Concrete, Stucco

Financial

  • Sales Price$2,200,000
  • Real Estate Tax $13,876/yr
  • HOA $1,546/mo
image

Schedule a Showing

I would love to show you this beautiful property. Please select your preferred date and time below. I will be in touch shortly to confirm your appointment.

Schedule a Showing

I would love to show you this beautiful property. Please select your preferred date and time below. I will be in touch shortly to confirm your appointment.

Thank you for your interest in 530 Lake Street S Unit: H-101, Kirkland, WA 98033. We are reviewing your request and will be in touch shortly!

Mortgage Calculator

Estimate your monthly mortgage payment, including the principal and interest, property taxes, and HOA. Adjust the values to generate a more accurate rate.


All estimates are provided for informational purposes only. Actual amounts may vary.
$0,000 Your Payment 20 15 65
$0,000 Your Payment

Follow Mari on Instagram