Search

Leave a Message

Thank you for your message. I will be in touch with you shortly.

5611 134TH Place SE Unit: B
SEE ALL PHOTOS
5611 134TH Place SE Unit: B
Provided by NWMLS, Listed by Coldwell Banker Bain
Sold

5611 134TH Place SE Unit: B

5611 134TH Place SE Unit: B, Everett, WA 98208

$580,500
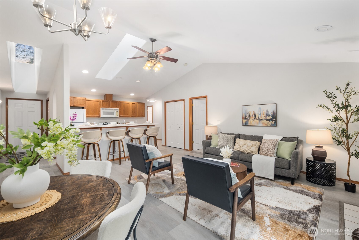
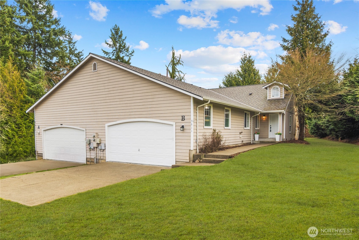
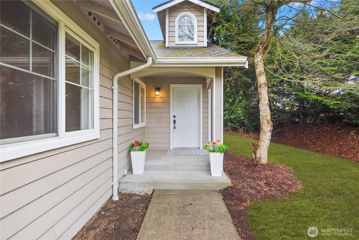
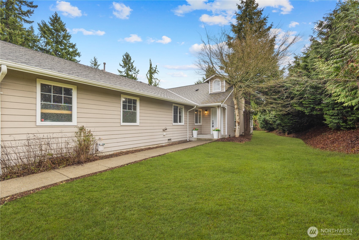
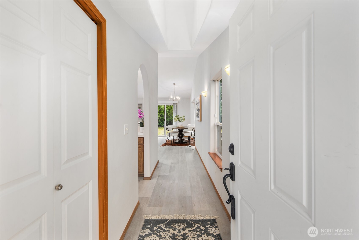
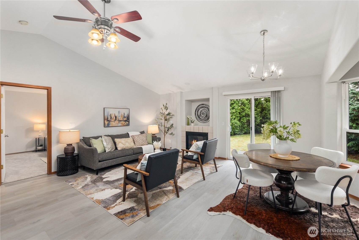
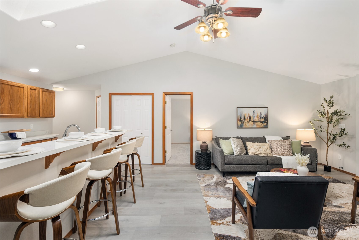
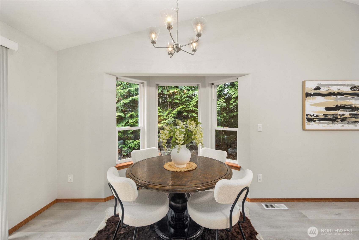
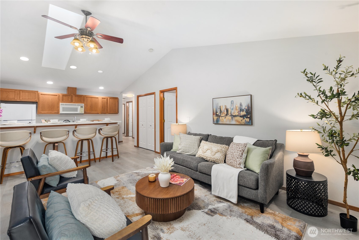
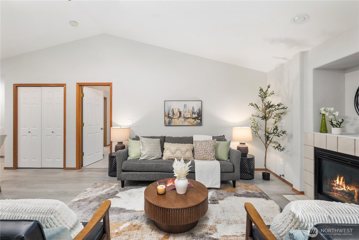
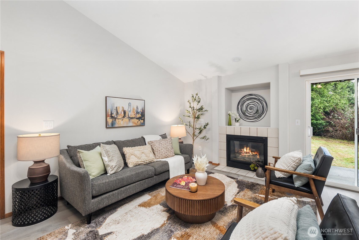
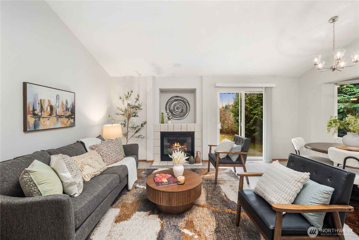
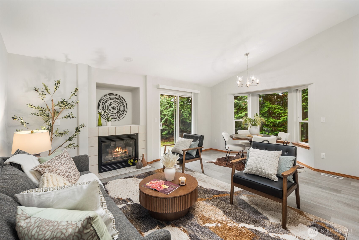
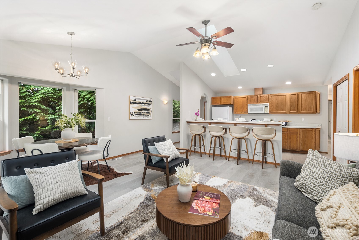
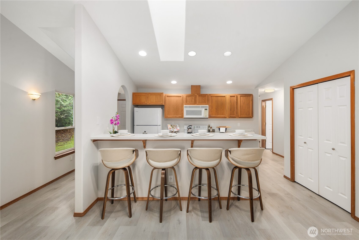
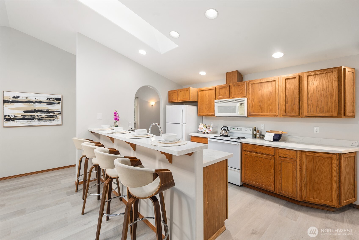
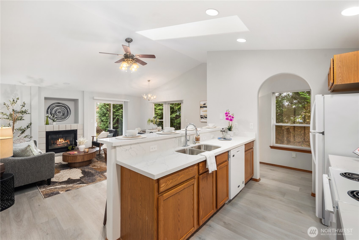
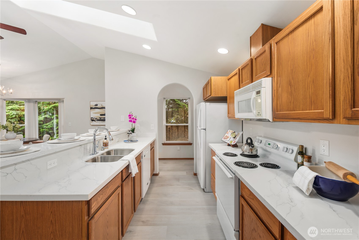
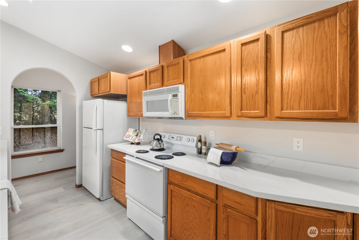
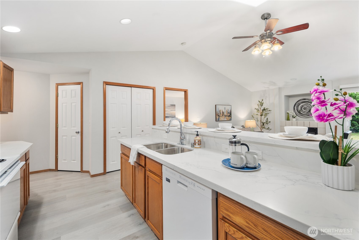
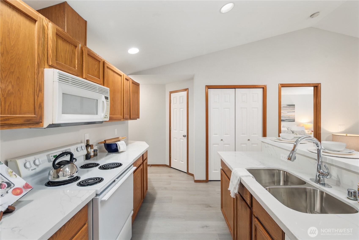
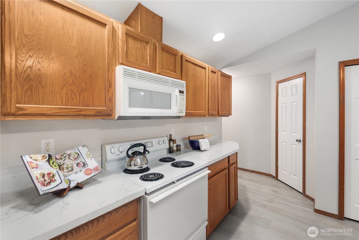
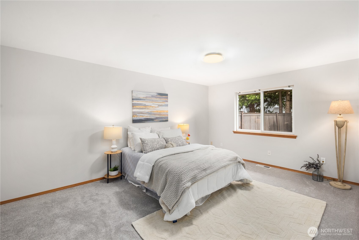
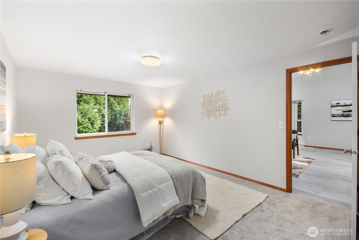
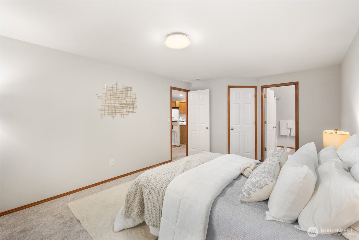
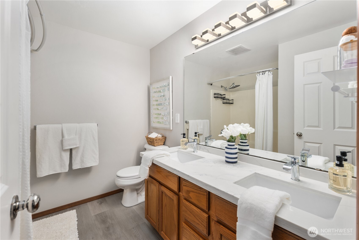
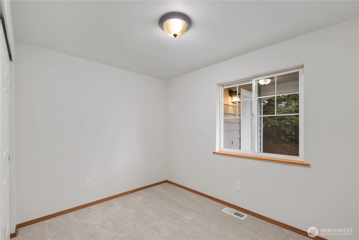
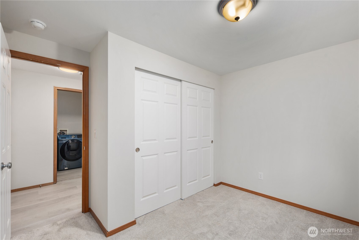
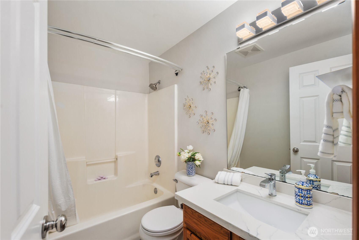
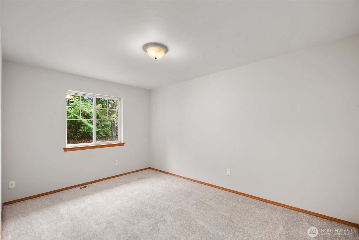
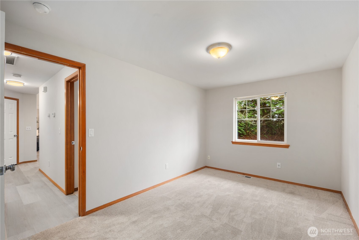
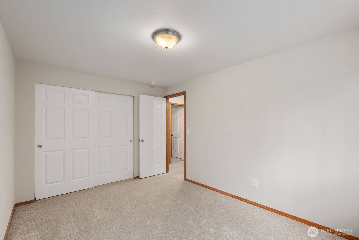
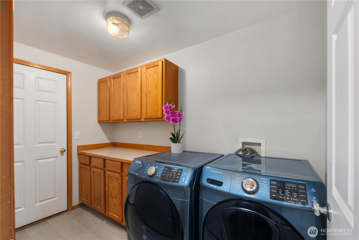
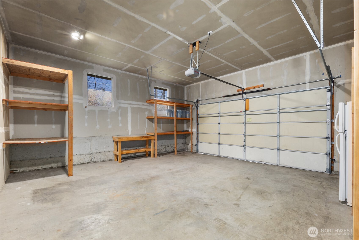
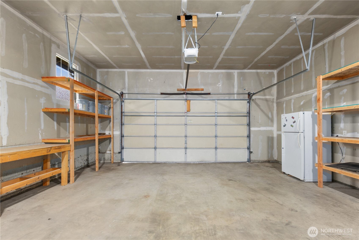
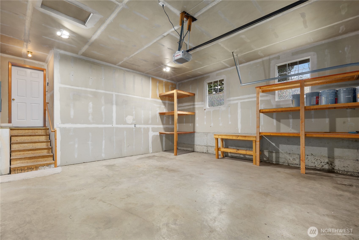
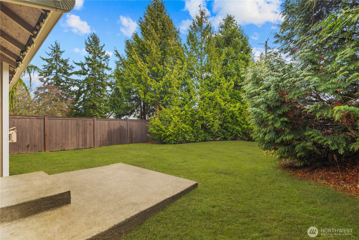
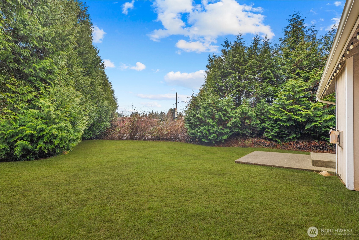
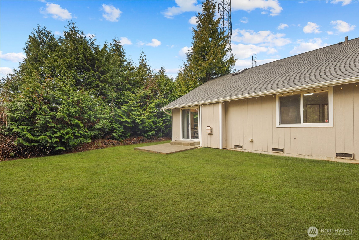
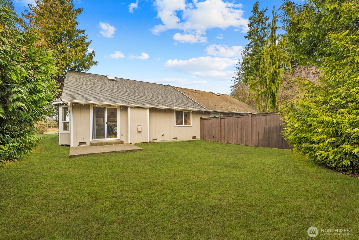
Welcome home to this beautifully refreshed rambler-style townhome where comfort, privacy, and flexibility come together in the peaceful Serenity Lane community. This rare duplex-style residence lives like a single-family home, complete with a private fenced yard and attached two-car garage. ** Light fills the open 1,356 sq ft layout, highlighted by vaulted ceilings, skylights, fresh interior paint, new luxury vinyl plank flooring, plush new carpet & sleek quartz countertops throughout. The kitchen with breakfast bar flows effortlessly into the dining and spacious living room, anchored by a cozy gas FP; perfect for both relaxed PNW evenings and memorable gatherings. ** Your primary suite offers a WIC & private 5-piece ensuite bath, while 2 additional BR provide flexible space for guests, a home office, or future rental potential. ** Step outside to your private yard; ideal for pets, gardening, summer BBQs, or simply unwinding outdoors. **Additional highlights incl 495'SF attached 2-car garage, laundry rm w/full-size WD, gas furnace, 2-year-old roof & low $100/mo HOAs dues. Located in the desirable Silver Firs area, central to parks, shopping, dining, YMCA, highly rated schools, Silver Lake, medical centers & convenient commuter routes. Community offers future flexibility, while preserving neighborhood stability. Move-in Ready. Life-style-rich. Opportunity Filled. A true gem!

3
beds

2
baths

1,356 Sq.Ft. LIVING AREA

Features & Amenities

Interior

  • total bedrooms3
  • Total bathrooms2
  • full bathrooms2
  • Laundry room Electric Dryer Hookup, Washer Hookup
  • Flooring Vinyl Plank, Carpet
  • Fireplace Gas
  • APPLIANCES Dishwasher, Disposal, Dryer, Microwave, Refrigerator, See Remarks, Stove(s)/Range(s), Washer
  • other interior Features Cooking-Electric, Dryer-Electric, End Unit, Fireplace, Ground Floor, Insulated Windows, Primary Bathroom, Skylight(s), Vaulted Ceiling(s), Walk-In Closet(s), Washer, Water Heater

Area & Lot

  • Status Sold
  • Living Area1,356 Sq.Ft.
  • Total Area1,356 Sq.Ft.
  • MLS® ID2471496
  • TypeCondo
  • YEAR BUILT1999
  • View DescriptionTerritorial
  • Elementary SchoolLittle Cedars Elem
  • Middle SchoolValley View Mid
  • High SchoolGlacier Peak
  • School DistrictSnohomish

Exterior

  • STORIES1
  • roofComposition
  • lot featuresCorner Lot, Cul-De-Sac, Dead End Street
  • parkingIndividual Garage, Uncovered
  • HEAT TYPEForced Air
  • AIR CONDITIONINGNone
  • other exterior FeaturesCement Planked

Financial

  • Sales Price$580,500
  • Real Estate Tax $4,810/yr
  • HOA $115/mo
View Virtual Tour

Follow Mari on Instagram
