Search

Leave a Message

Thank you for your message. I will be in touch with you shortly.

5866 127th Avenue NE
SEE ALL PHOTOS
5866 127th Avenue NE
Provided by NWMLS, Listed by Beth Billington, 425-454-0470 at Coldwell Banker Bain
For Sale

5866 127th Avenue NE

5866 127th Avenue NE, Kirkland, WA 98033

$4,575,000
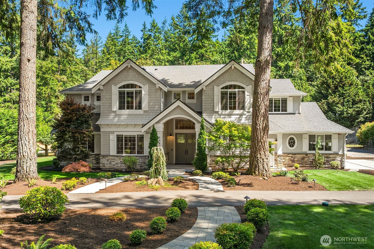
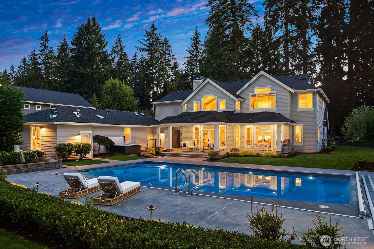
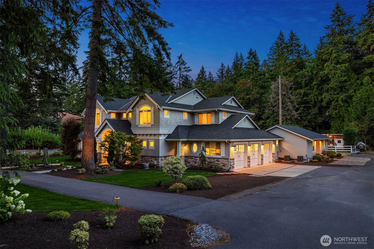
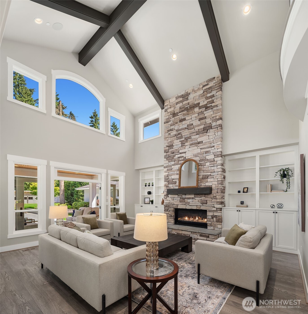
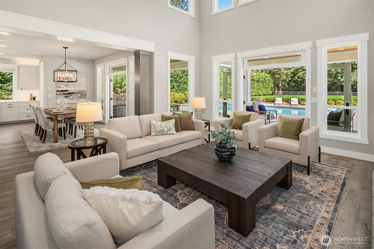
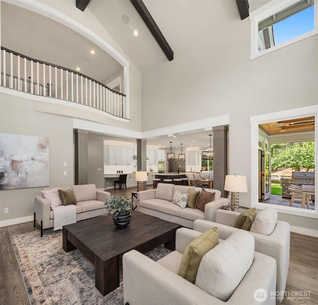
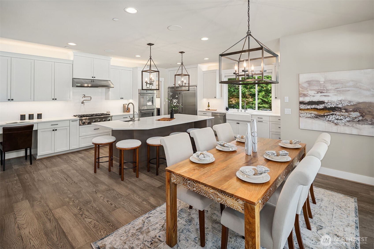
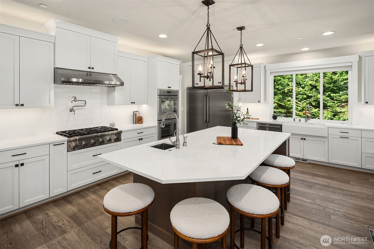
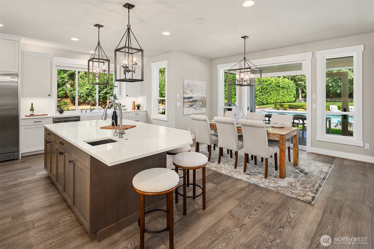
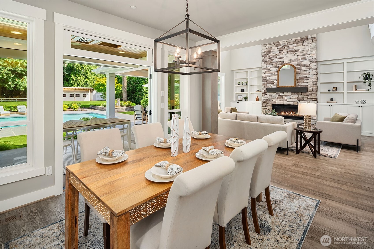
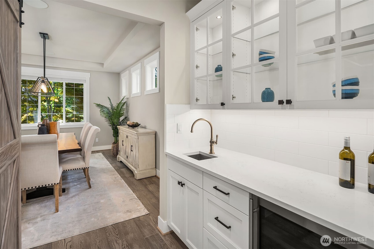
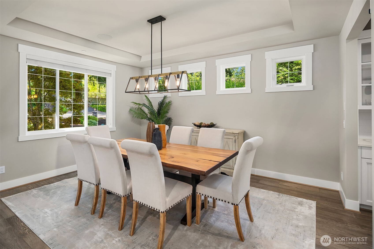
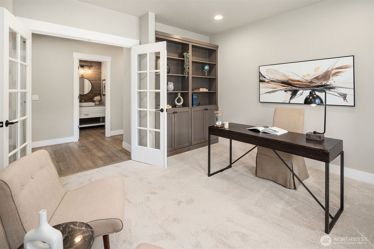
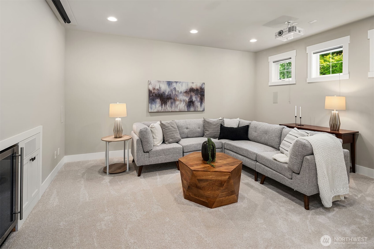
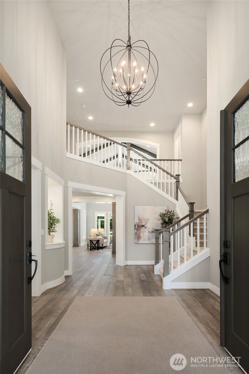
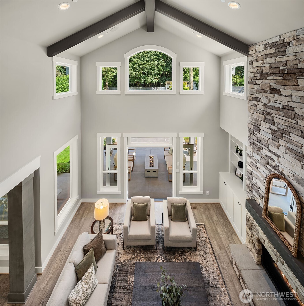
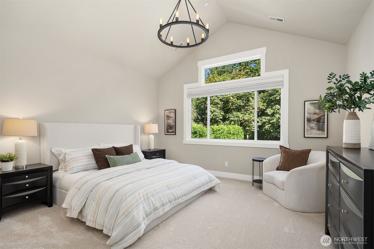
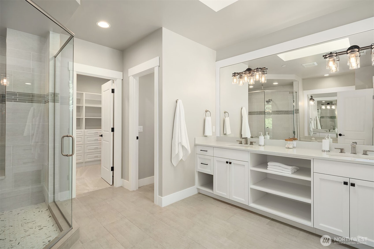
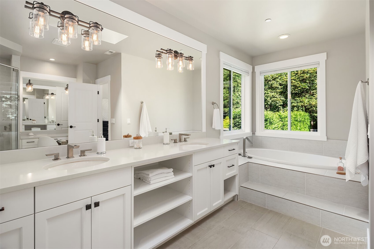
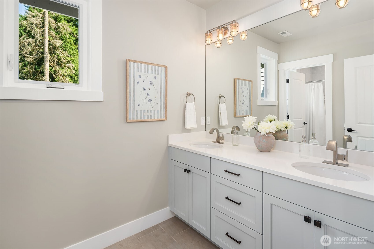
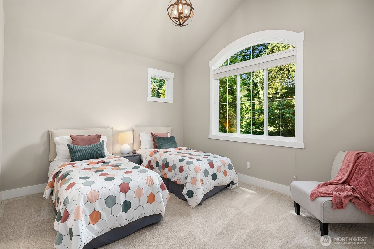
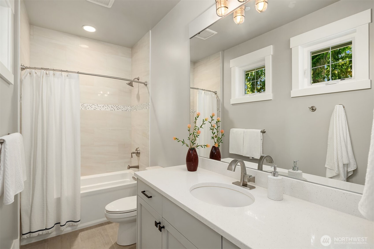
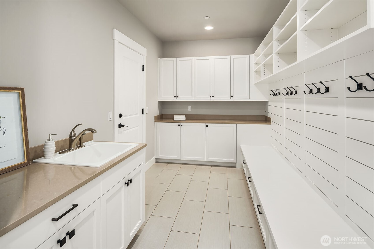
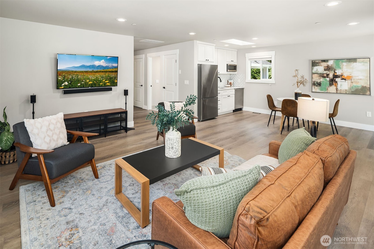
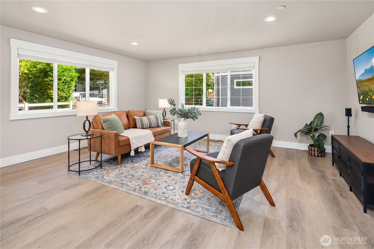
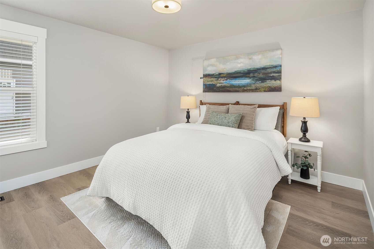
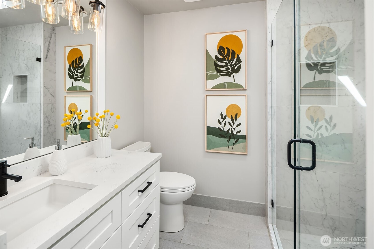
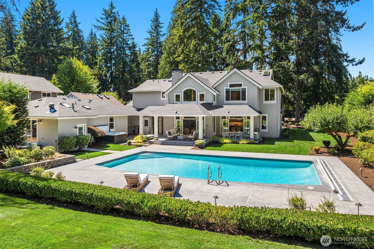
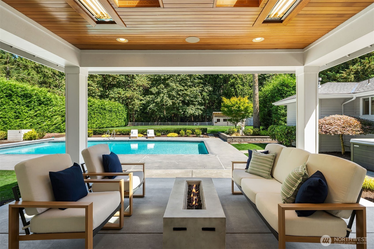
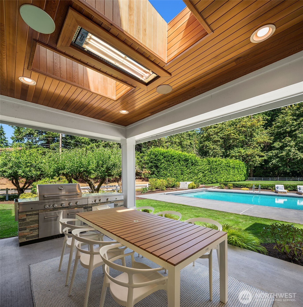
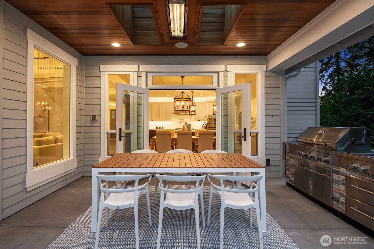
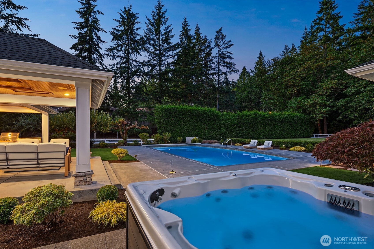
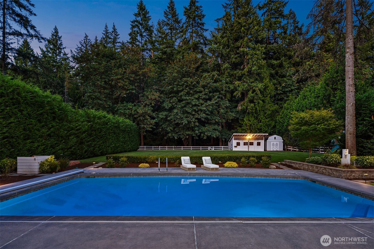
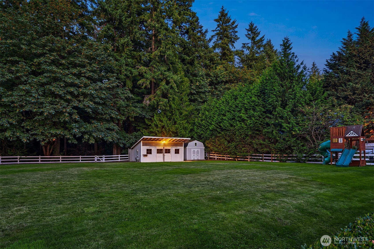
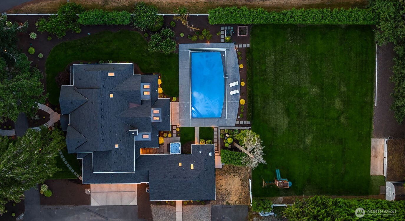
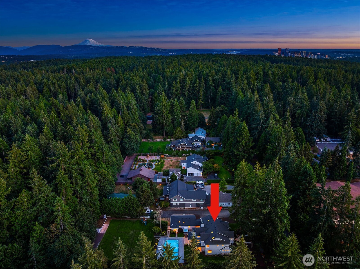
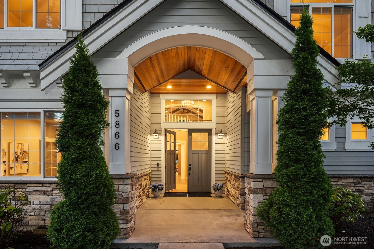
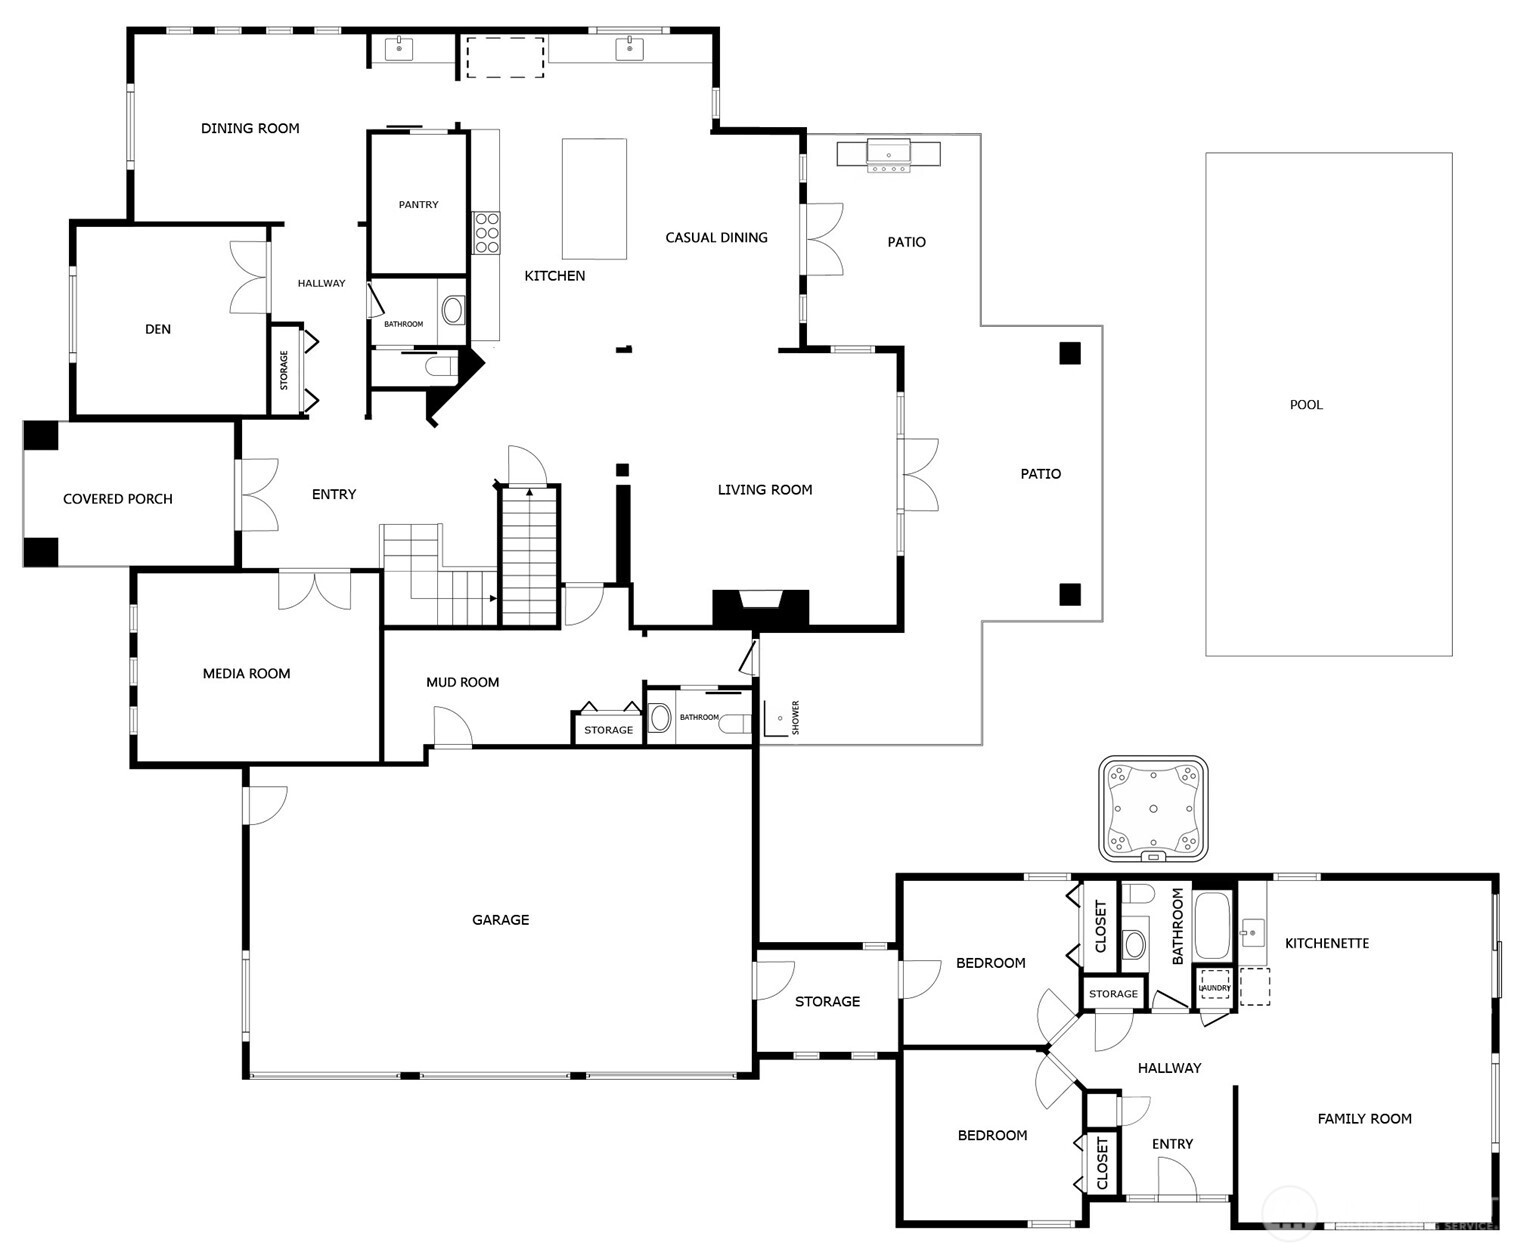
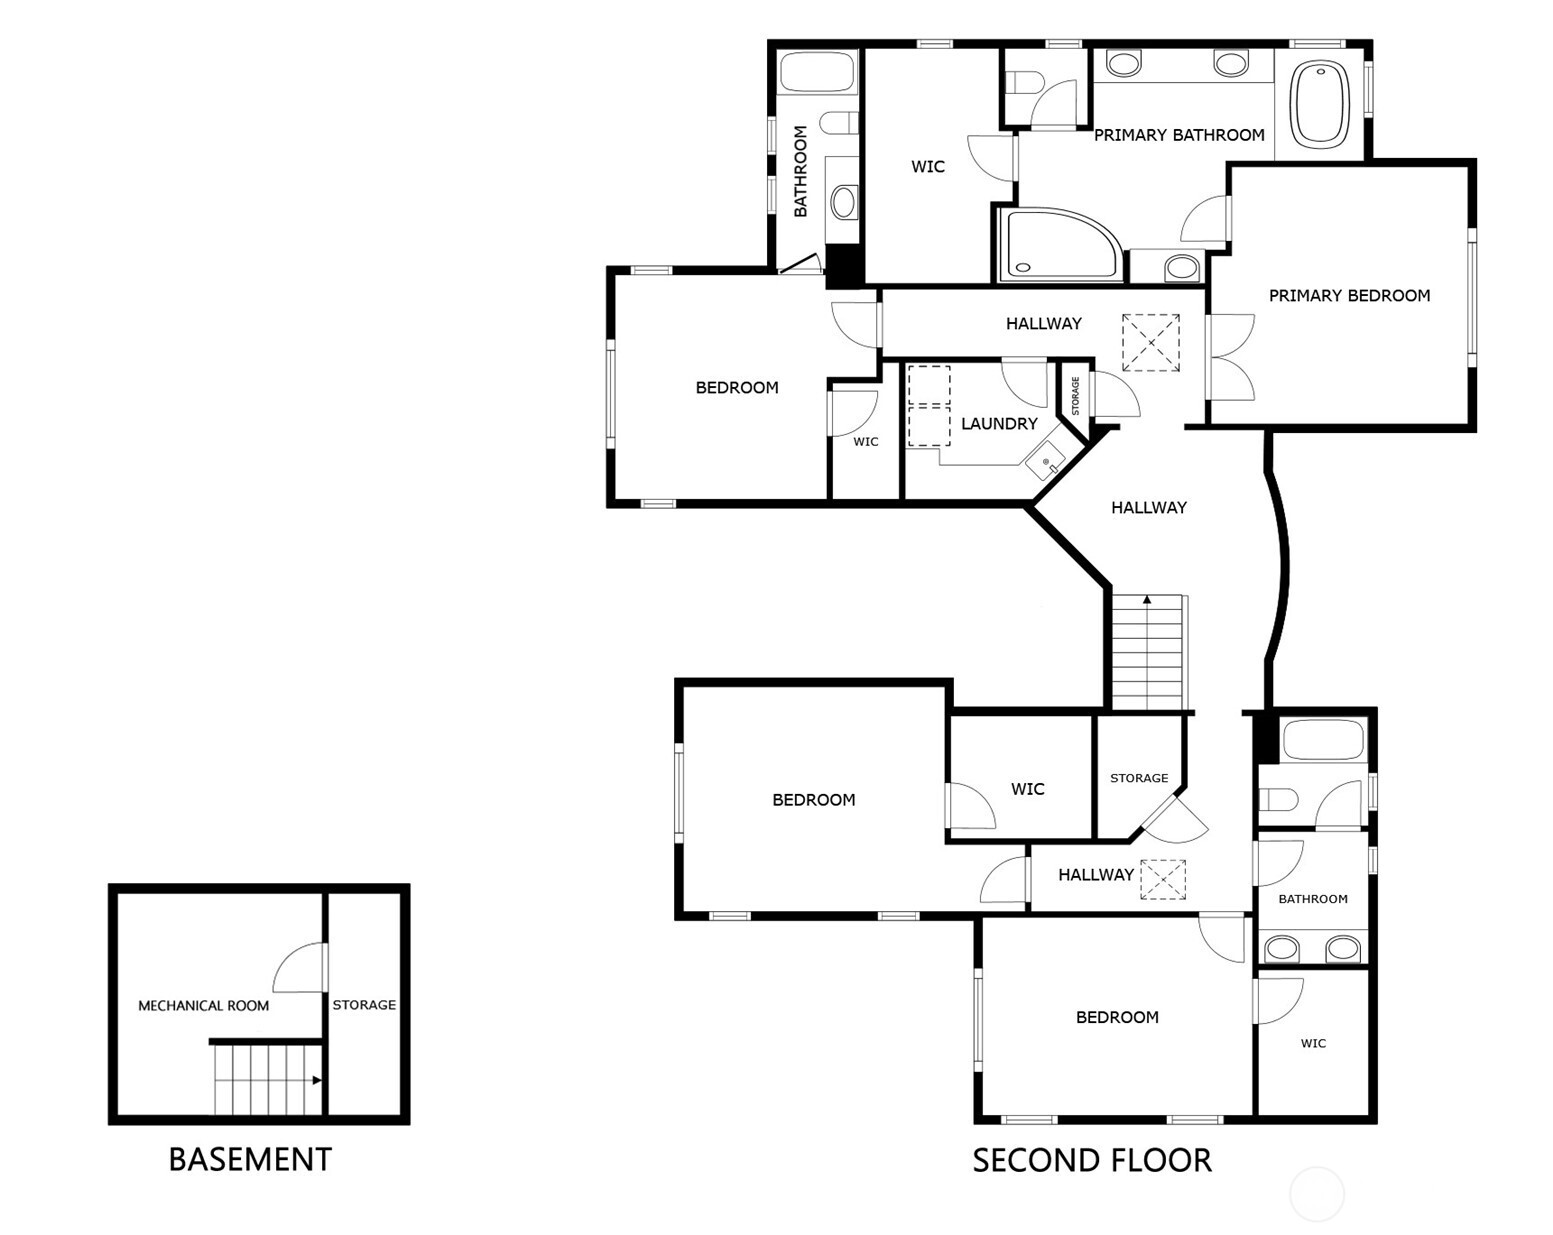
Impressive custom craftsman built in 2019 by John Buchan offering a desirable layout and quality construction throughout. Soaring ceilings, skylights and expansive windows fill the home with natural light and showcases the gorgeous setting. Designed to entertain, the generous great room features a dramatic 2-story family room with a floor-to-ceiling stone fireplace; beautifully appointed chef's kitchen with a large island, butler's pantry, and walk-in pantry; and 2 sets of French doors that open to the covered outdoor living space with built-in BBQ, heaters and a gas fire table. The main-floor den provides a quiet work or lounge space, and the media room is equipped with projector, screen, surround sound and beverage cooler. The vaulted primary suite offers a luxurious 5-piece bath and spacious walk-in closet. The attached ADU provides excellent flexibility with 2 BRs, 3/4 bath, laundry and living space with kitchenette - perfect for guests, additional recreation space or home office. Enjoy resort-style outdoor living with an entertainment patio, in-ground pool with safety cover, hot tub, outdoor shower, lush lawn, water feature, and a play structure--all set on a level 3/4 acre with direct access to Bridle Trails State Park's 482 acres of trails. Additional highlights include a barn with power and water, garden shed, backup generator, and an oversized 3-car garage with 50amp outlet. Prime location on a non-thru street near top-rated schools, tennis, shopping, and freeway access.

6
beds

6
baths

5,490 Sq.Ft. LIVING AREA

0.75 Acres lot

Features & Amenities

Interior

  • total bedrooms6
  • Total bathrooms6
  • full bathrooms3
  • three quarter bathroom1
  • half bathrooms2
  • Flooring Ceramic Tile, Engineered Hardwood, Carpet
  • Fireplace Gas
  • APPLIANCES Dishwasher, Disposal, Double Oven, Dryer, Microwave, Refrigerator, Stove(s)/Range(s), Washer
  • other interior Features Bath Off Primary, Dbl Pane/Storm Window, Dining Room, Fireplace, French Doors, Pantry, Skylight(s), Sprinkler System, Vaulted Ceiling(s), Walk-In Closet(s), Water Heater, Wet Bar, Wine/Beverage Refrigerator, Wired for Generator

Area & Lot

  • Status For Sale
  • Living Area5,490 Sq.Ft.
  • Total Area5,490 Sq.Ft.
  • Lot Area0.75 Acres
  • MLS® ID2547257
  • TypeResidential
  • YEAR BUILT2019
  • View DescriptionTerritorial
  • Elementary SchoolFranklin Elem
  • Middle SchoolRose Hill Middle
  • High SchoolLake Wash High
  • School DistrictLake Washington

Exterior

  • STORIES2
  • water SourcePublic
  • PoolIn Ground
  • roofComposition
  • lot featuresAdjacent to Public Land, Corner Lot, Dead End Street, Paved
  • parkingAttached Garage
  • HEAT TYPEForced Air, Radiant
  • AIR CONDITIONINGCentral Air, Forced Air
  • sewerSewer Connected
  • SubstructurePoured Concrete
  • security FeaturesPartially Fenced
  • other exterior FeaturesStone, Wood

Financial

  • Sales Price$4,575,000
  • Real Estate Tax $37,237/yr
  • Zoning PLA 16
View Virtual Tour
image

Schedule a Showing

I would love to show you this beautiful property. Please select your preferred date and time below. I will be in touch shortly to confirm your appointment.

Schedule a Showing

I would love to show you this beautiful property. Please select your preferred date and time below. I will be in touch shortly to confirm your appointment.

Thank you for your interest in 5866 127th Avenue NE, Kirkland, WA 98033. We are reviewing your request and will be in touch shortly!

Mortgage Calculator

Estimate your monthly mortgage payment, including the principal and interest, property taxes, and HOA. Adjust the values to generate a more accurate rate.


All estimates are provided for informational purposes only. Actual amounts may vary.
$0,000 Your Payment 20 15 65
$0,000 Your Payment

Follow Mari on Instagram