Search
6318 Fairway Place SE
Provided by NWMLS, Bought with ZNonMember-Office-MLS and Listed by Stacey M Chellis, 425-454-0470 at Coldwell Banker Bain
Sold

6318 Fairway Place SE

6318 Fairway Place SE, Snoqualmie, WA 98065

$2,585,000
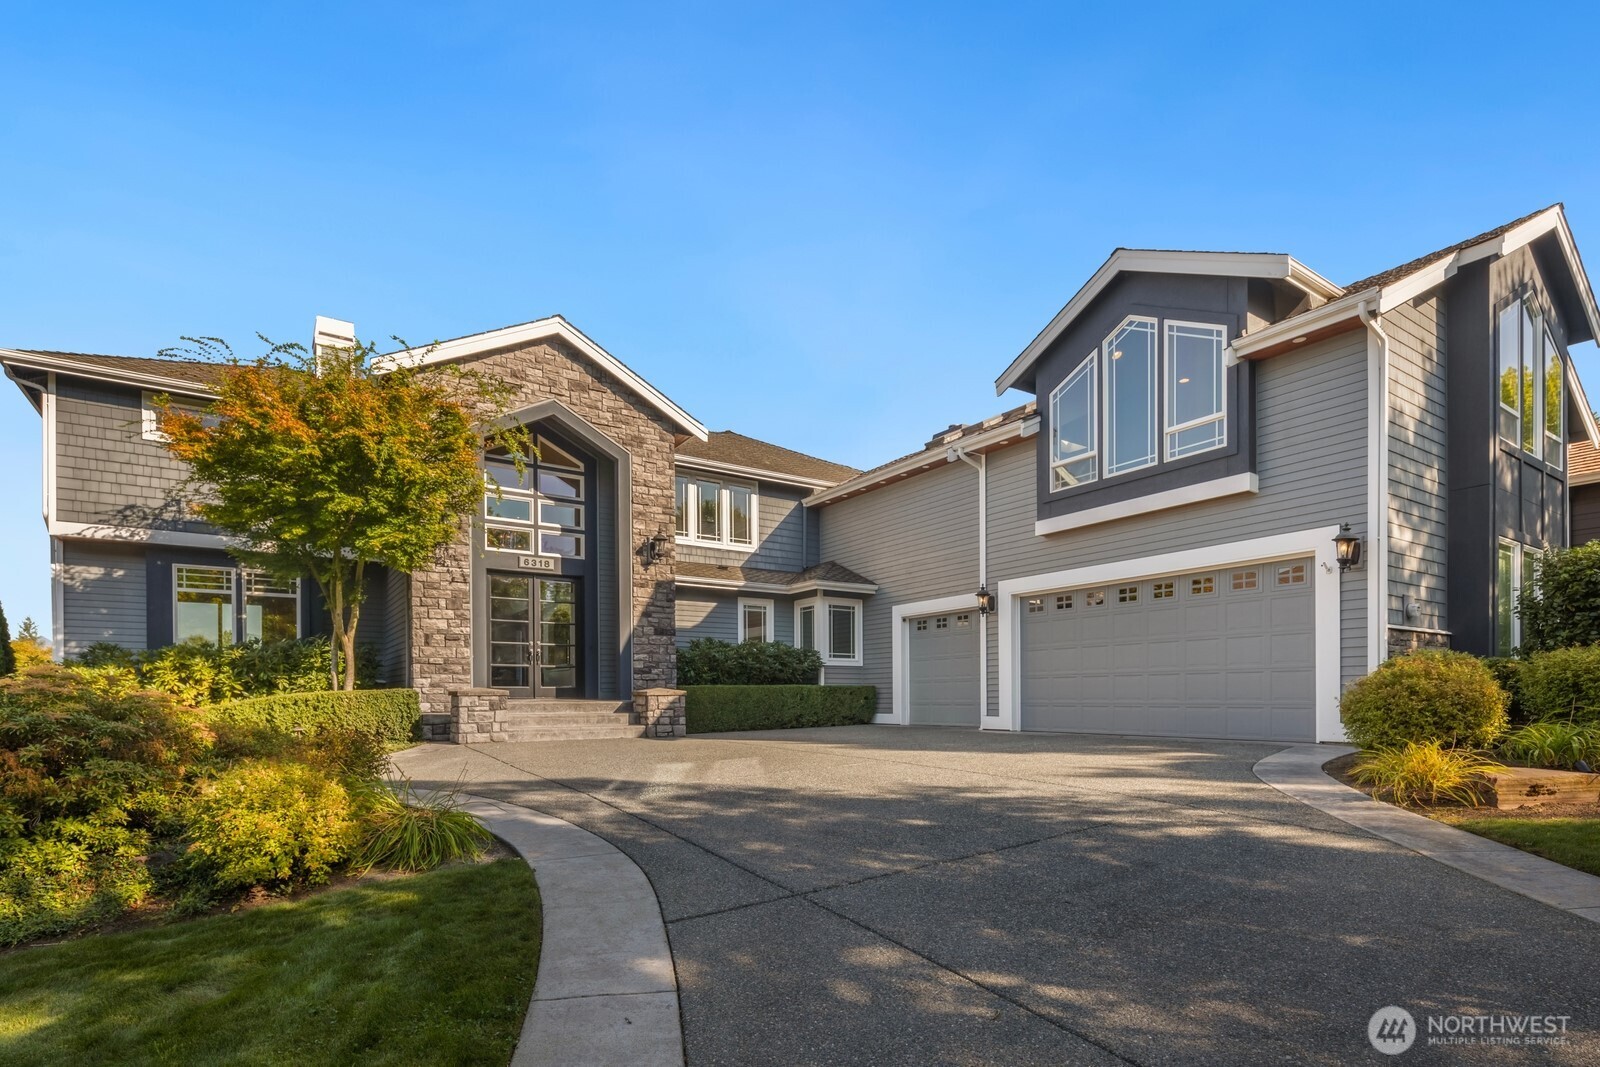
Exceptional Custom Residence, located on the picturesque 7th Fairway of The Club at Snoqualmie Ridge, provides expansive golf course & mountain views. Designed with sophistication, the home features 20-foot ceilings & floor-to-ceiling windows that fill the interiors with natural light.The Grand Entry showcases the panoramic views & welcomes you into spacious rooms. Meticulous craftsmanship abounds throughout. The main-floor Primary Suite offers elegant finishes, romantic fireplace,& a private patio for serene relaxation. The home offers 4 bedrooms, 2 executive offices (1 on main & 1 on 2nd floor), generous bonus room (full space above 3 car garage), & substantial view loft. Enjoy 750 SF of decking plus patio, ideal for outdoor entertaining.

4
beds

4
baths

5,630 Sq.Ft. LIVING AREA

0.29 Acres lot

Features & Amenities

Interior

  • total bedrooms4
  • Total bathrooms4
  • full bathrooms2
  • three quarter bathroom1
  • half bathroom1
  • Flooring Ceramic Tile, Hardwood, Slate, Carpet
  • Fireplace Gas
  • APPLIANCES Dishwasher(s), Disposal, Double Oven, Dryer(s), Microwave(s), Refrigerator(s), Stove(s)/Range(s), Washer(s)
  • other interior Features Second Primary Bedroom, Bath Off Primary, Built-In Vacuum, Double Pane/Storm Window, Dining Room, Fireplace, Fireplace (Primary Bedroom), French Doors, Jetted Tub, Loft, Vaulted Ceiling(s), Walk-In Closet(s), Walk-In Pantry, Water Heater, Wine/Beverage Refrigerator

Area & Lot

  • Status Sold
  • Date Sold October 8, 2025
  • Living Area5,630 Sq.Ft.
  • Total Area5,630 Sq.Ft.
  • Lot Area0.29 Acres
  • MLS® ID2434015
  • TypeResidential
  • YEAR BUILT2004
  • View DescriptionGolf Course, Mountain(s), Pond
  • Elementary SchoolCascade View Elem
  • Middle SchoolSnoqualmie Mid
  • High SchoolMount Si High
  • School DistrictSnoqualmie Valley

Exterior

  • STORIES2
  • Garage Space3.0
  • water SourcePublic
  • roofComposition
  • lot featuresCurbs, Dead End Street, Paved, Sidewalk
  • parkingAttached Garage
  • HEAT TYPEForced Air
  • AIR CONDITIONINGHeat Pump
  • sewerSewer Connected
  • SubstructurePoured Concrete
  • other exterior FeaturesCement Planked, Stone, Stucco

Financial

  • Sales Price$2,585,000
  • Real Estate Tax $22,445/yr
  • HOA $395/yr

Follow Mari on Instagram
