Search

Leave a Message

Thank you for your message. I will be in touch with you shortly.

6527 225th Avenue NE
SEE ALL PHOTOS
6527 225th Avenue NE
Provided by NWMLS, Listed by Coldwell Banker Bain
Sold

6527 225th Avenue NE

6527 225th Avenue NE, Redmond, WA 98053

$2,500,000
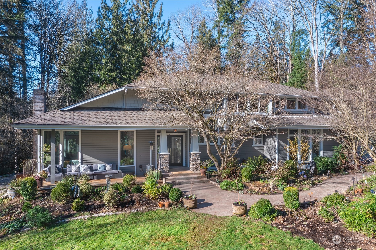
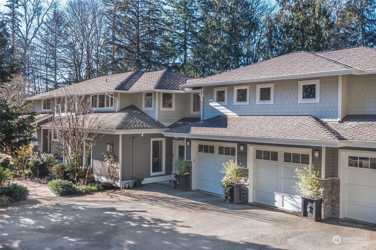
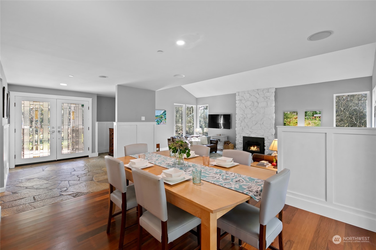
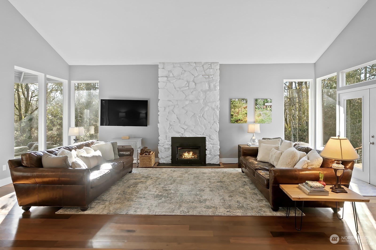
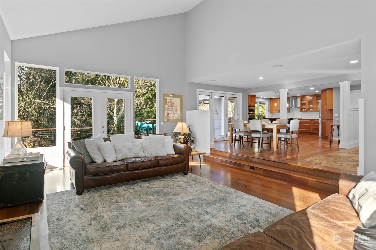
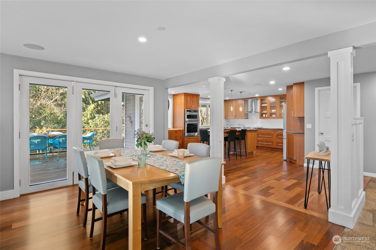
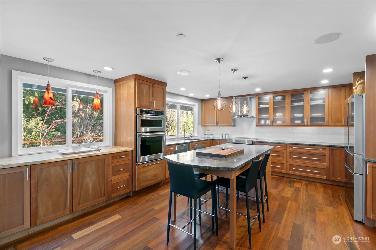
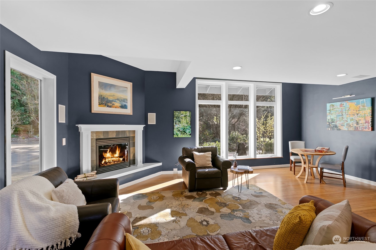
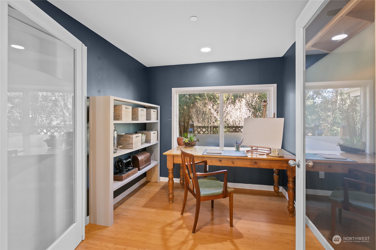
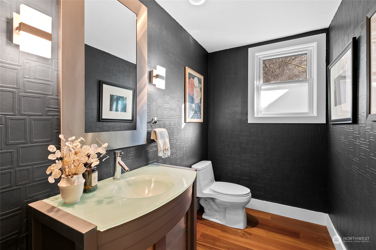
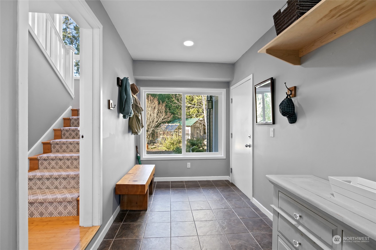
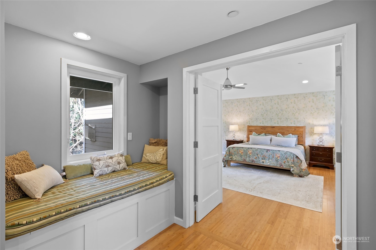
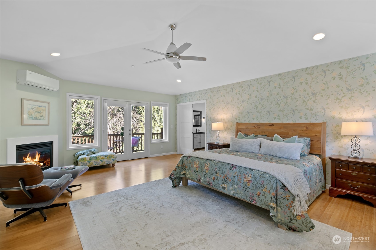
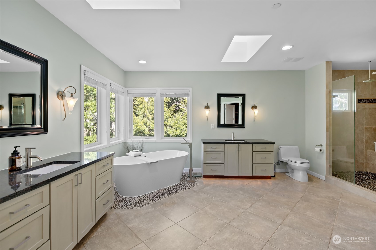
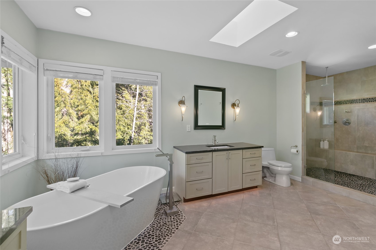
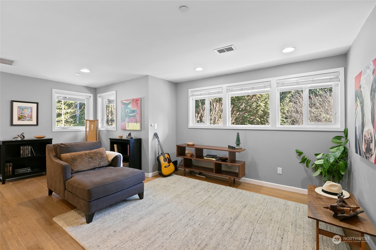
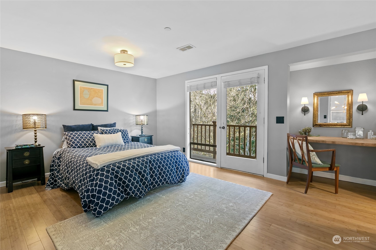
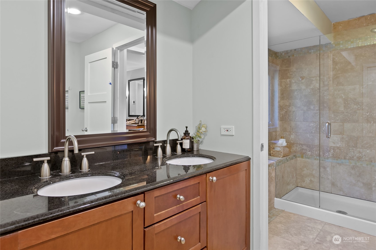
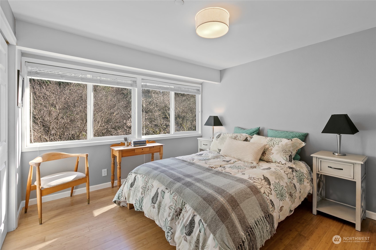
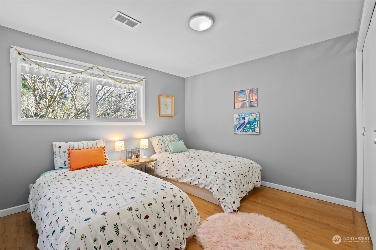
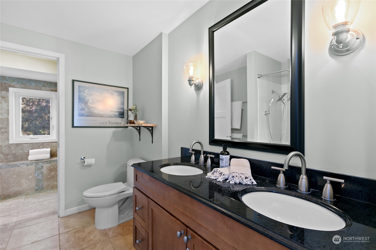
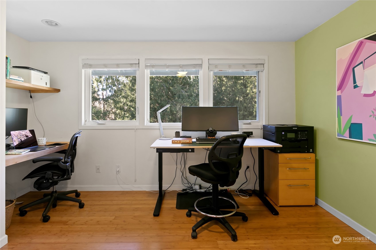
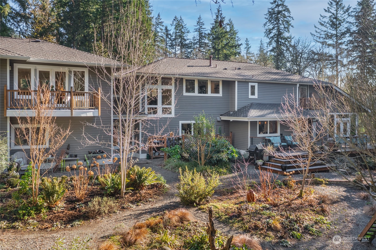
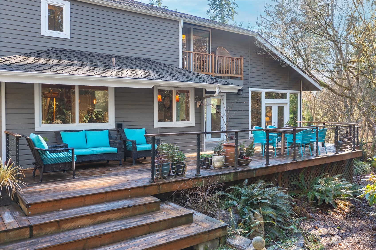
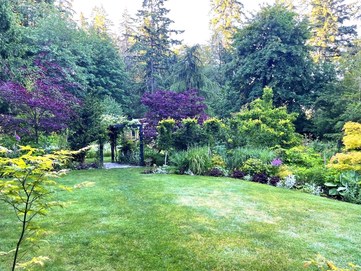
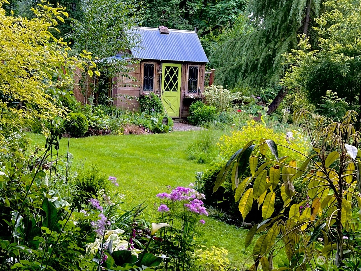
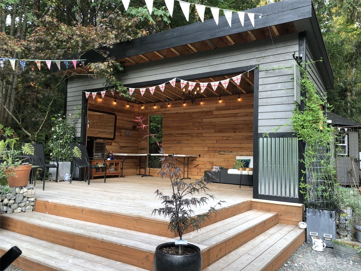
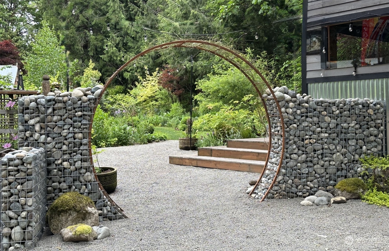
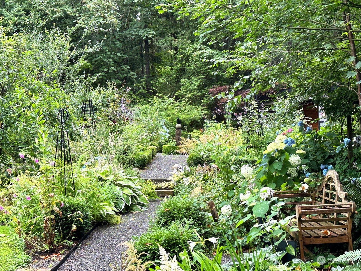
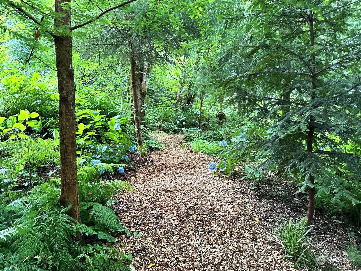
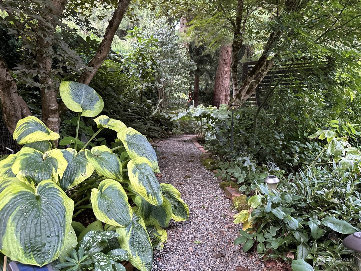
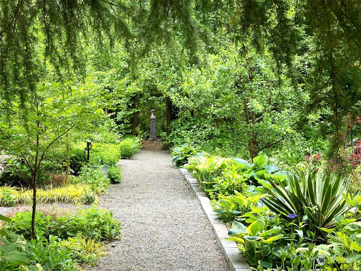
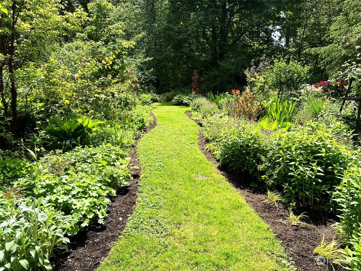
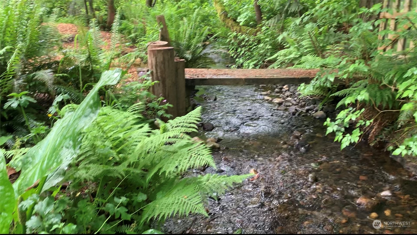
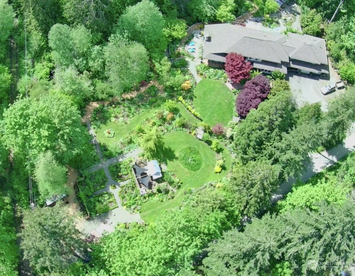
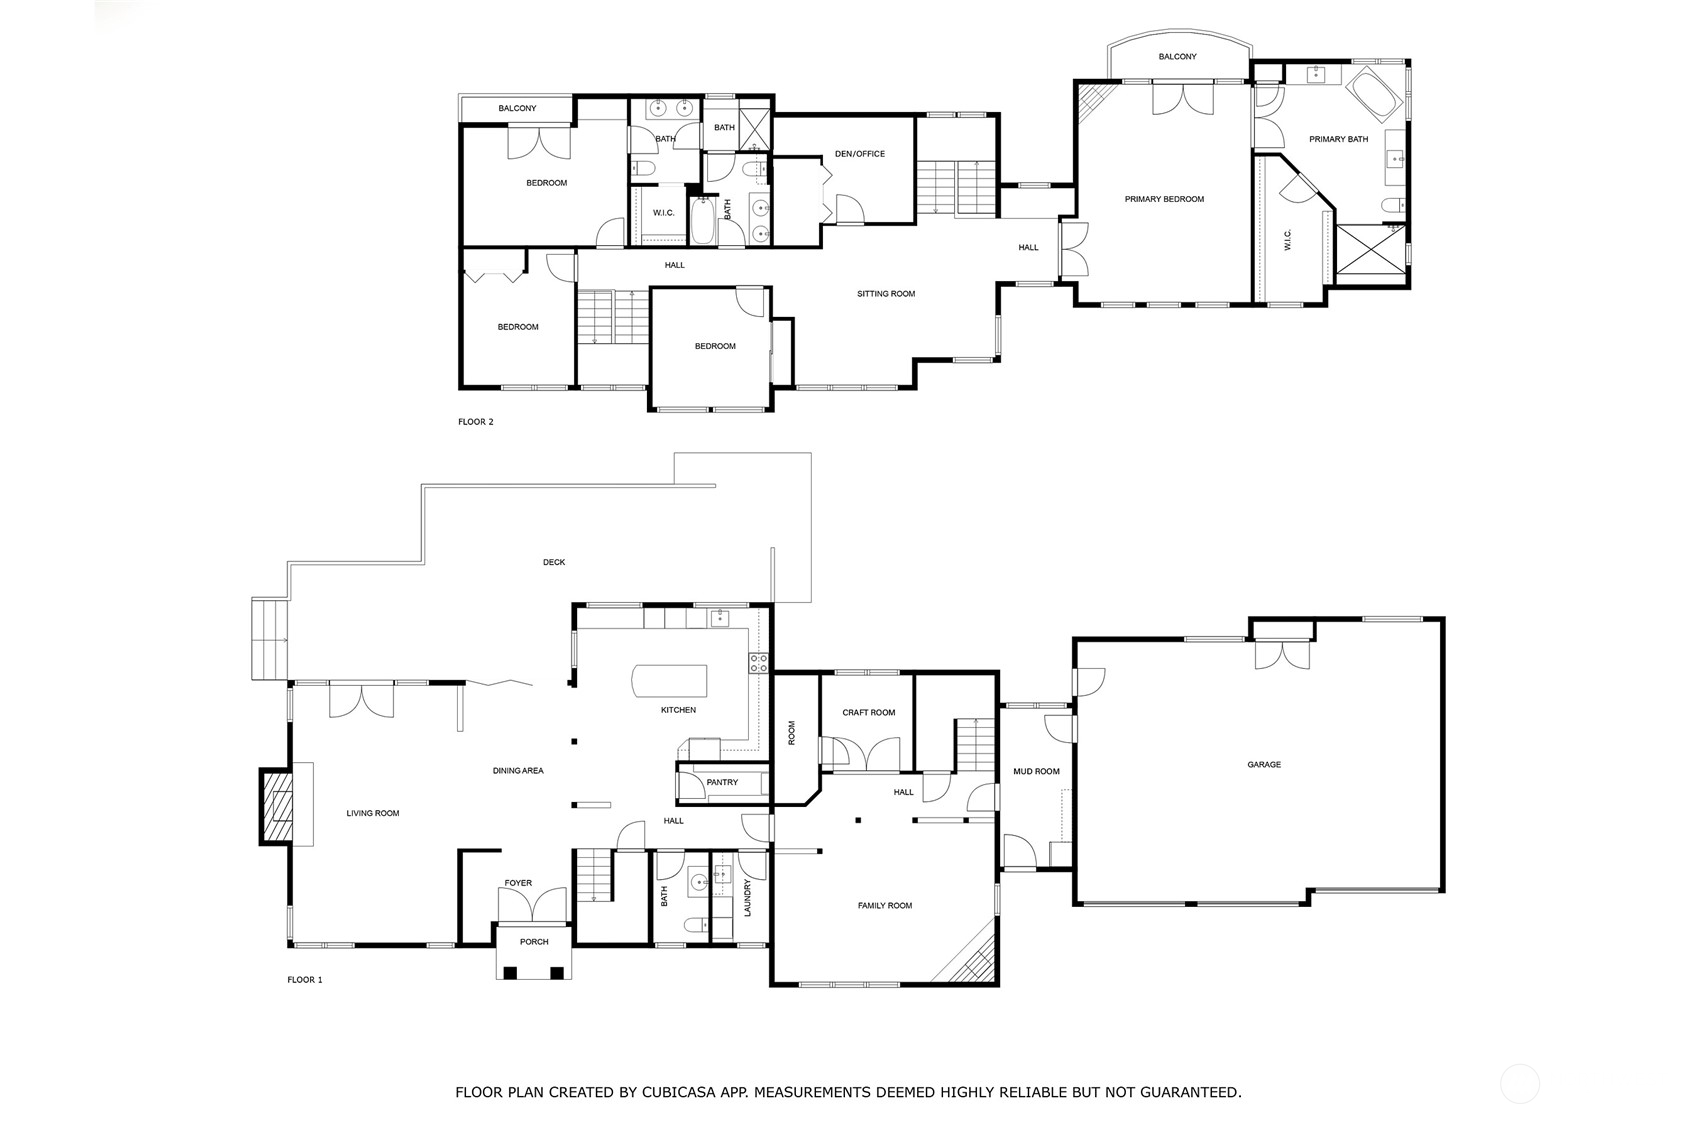
Idyllic, unparalleled setting for this stunning Redmond home : welcoming, generous spaces flow seamlessly & the floor to ceiling windows flood the home w natural light. Main level features vaulted living room, dining & chef's kitchen, family room, den & mud room. Dual staircases lead to the upper floor: primary suite w fireplace, deck & en-suite w large soaking tub. Guest suite w 3/4 bth, two addit. bedrooms, office & bonus loft. The 1.5 acre lot is a delightful combination of lawns, natural woodland paths, colorful English country garden beds & a fairytale creek. Enjoy the tranquil soundtrack of summer evenings on the porch, deck or in the garden pavilion. It's a perfect balance of luxury & nature, close to all the conveniences of Redmond.

4
beds

4
baths

4,230 Sq.Ft. LIVING AREA

1.53 Acres lot

Features & Amenities

Interior

  • total bedrooms4
  • Total bathrooms4
  • full bathrooms2
  • three quarter bathroom1
  • half bathroom1
  • Flooring Hardwood, Stone
  • Fireplace Gas
  • APPLIANCES Dishwasher(s), Double Oven, Dryer(s), Microwave(s), Refrigerator(s), Stove(s)/Range(s), Washer(s)
  • other interior Features Bath Off Primary, Ceiling Fan(s), Double Pane/Storm Window, Dining Room, Fireplace, Fireplace (Primary Bedroom), French Doors, Hardwood, Skylight(s), Sprinkler System, Walk-In Pantry, Water Heater, Wine/Beverage Refrigerator, Wired for Generator

Area & Lot

  • Status Sold
  • Living Area4,230 Sq.Ft.
  • Total Area4,230 Sq.Ft.
  • Lot Area1.53 Acres
  • MLS® ID2325924
  • TypeResidential
  • YEAR BUILT1975
  • Water FrontageCreek
  • Elementary SchoolDickinson Elem
  • Middle SchoolEvergreen Middle
  • High SchoolEastlake High
  • School DistrictLake Washington

Exterior

  • STORIES2
  • Garage Space3.0
  • water SourceCommunity
  • roofComposition
  • lot featuresDead End Street
  • parkingAttached Garage
  • HEAT TYPEDuctless HP-Mini Split, Forced Air, Heat Pump
  • AIR CONDITIONINGDuctless HP-Mini Split, Heat Pump
  • sewerSeptic Tank
  • other exterior FeaturesWood

Financial

  • Sales Price$2,500,000
  • Real Estate Tax $15,651/yr

Follow Mari on Instagram
