Search

Leave a Message

Thank you for your message. I will be in touch with you shortly.

7046 NE 138th Street
SEE ALL PHOTOS
7046 NE 138th Street
Provided by NWMLS, Listed by Coldwell Banker Bain
For Sale

7046 NE 138th Street

7046 NE 138th Street, Kirkland, WA 98034

$965,000
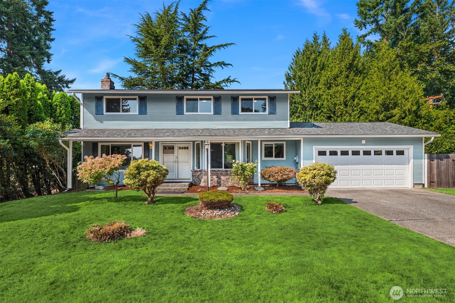
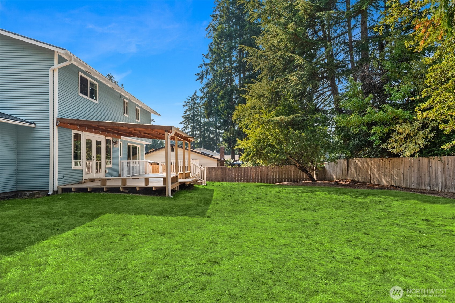
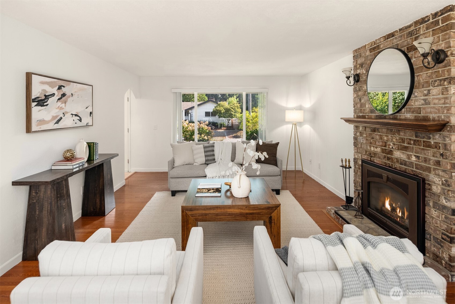
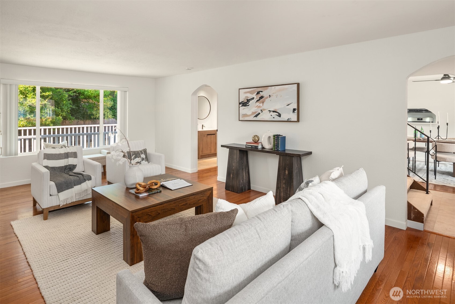
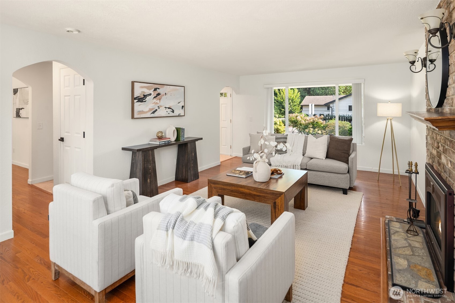
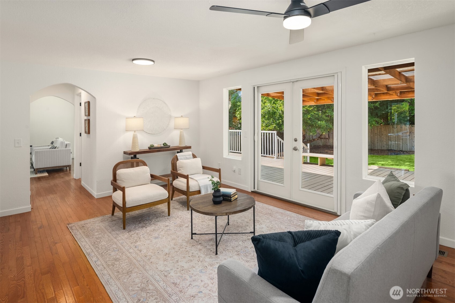
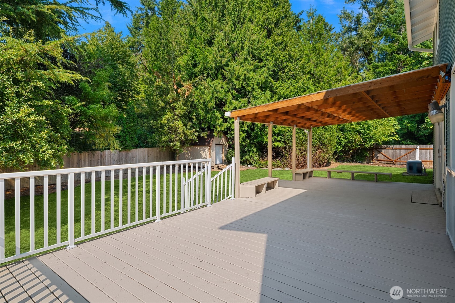
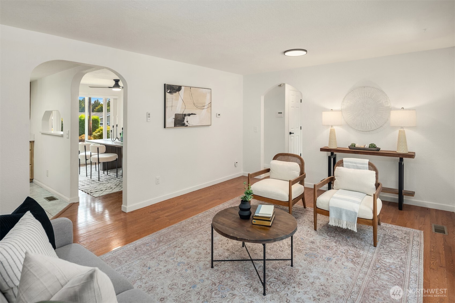
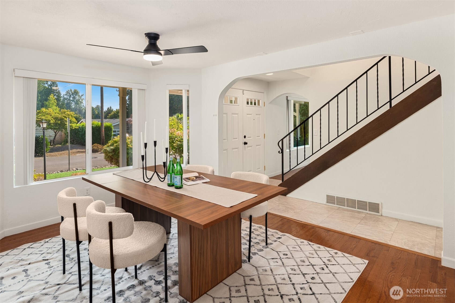
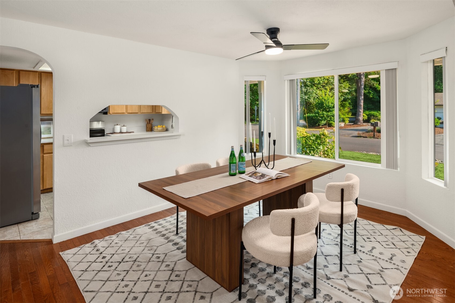
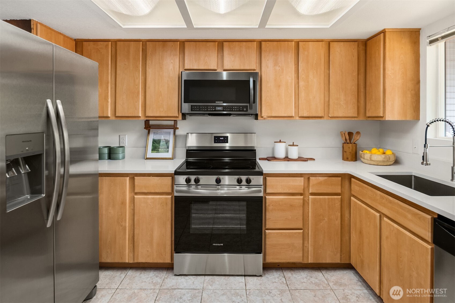
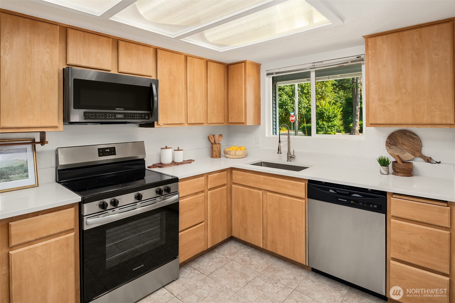
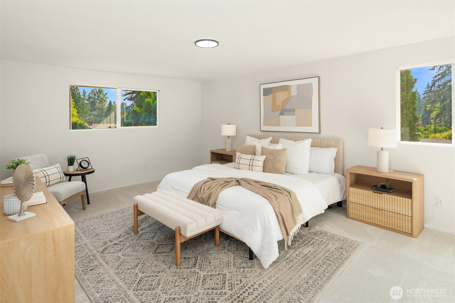
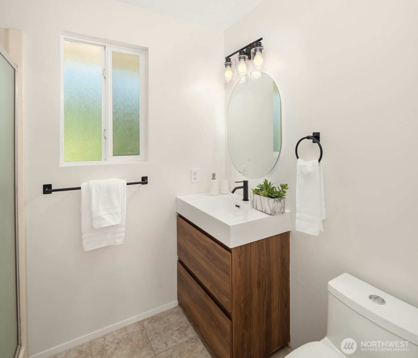
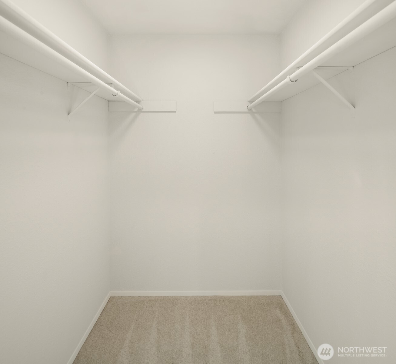
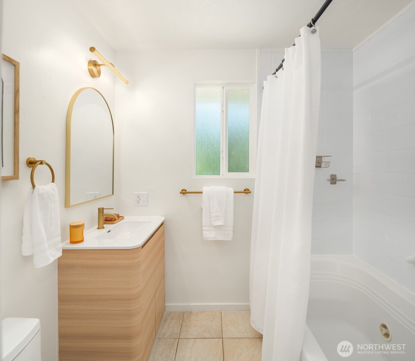
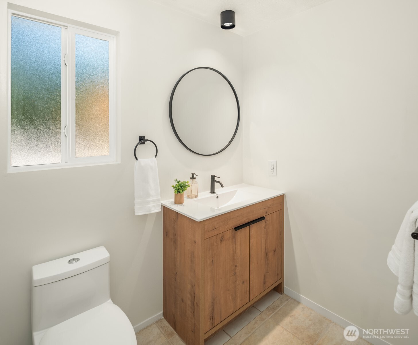
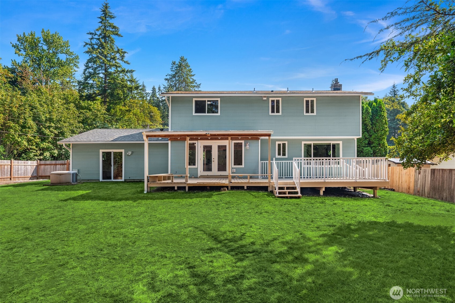
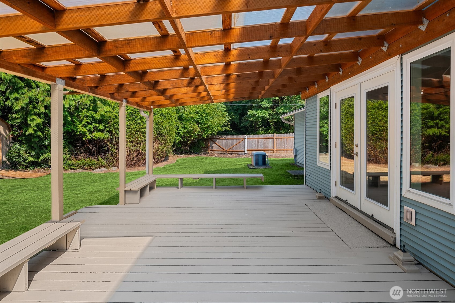
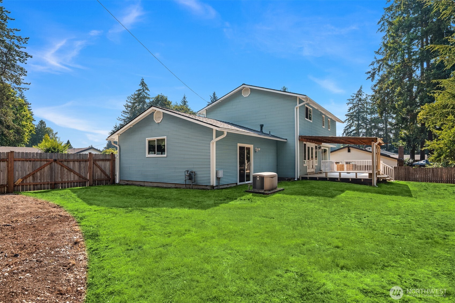
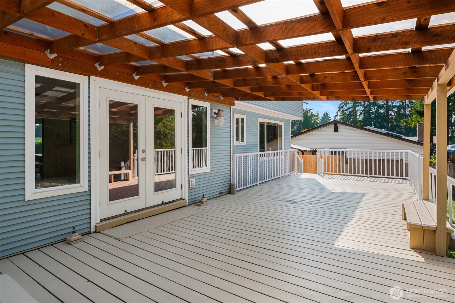
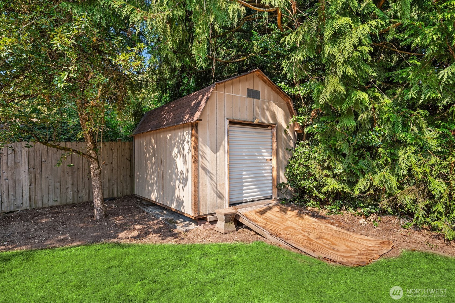
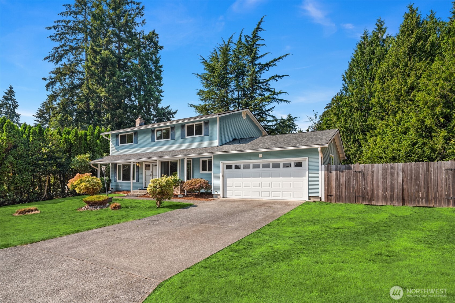
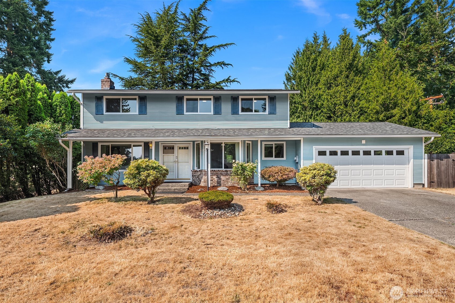
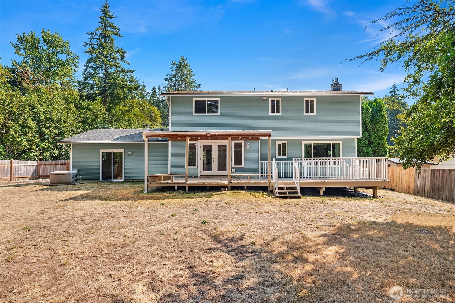
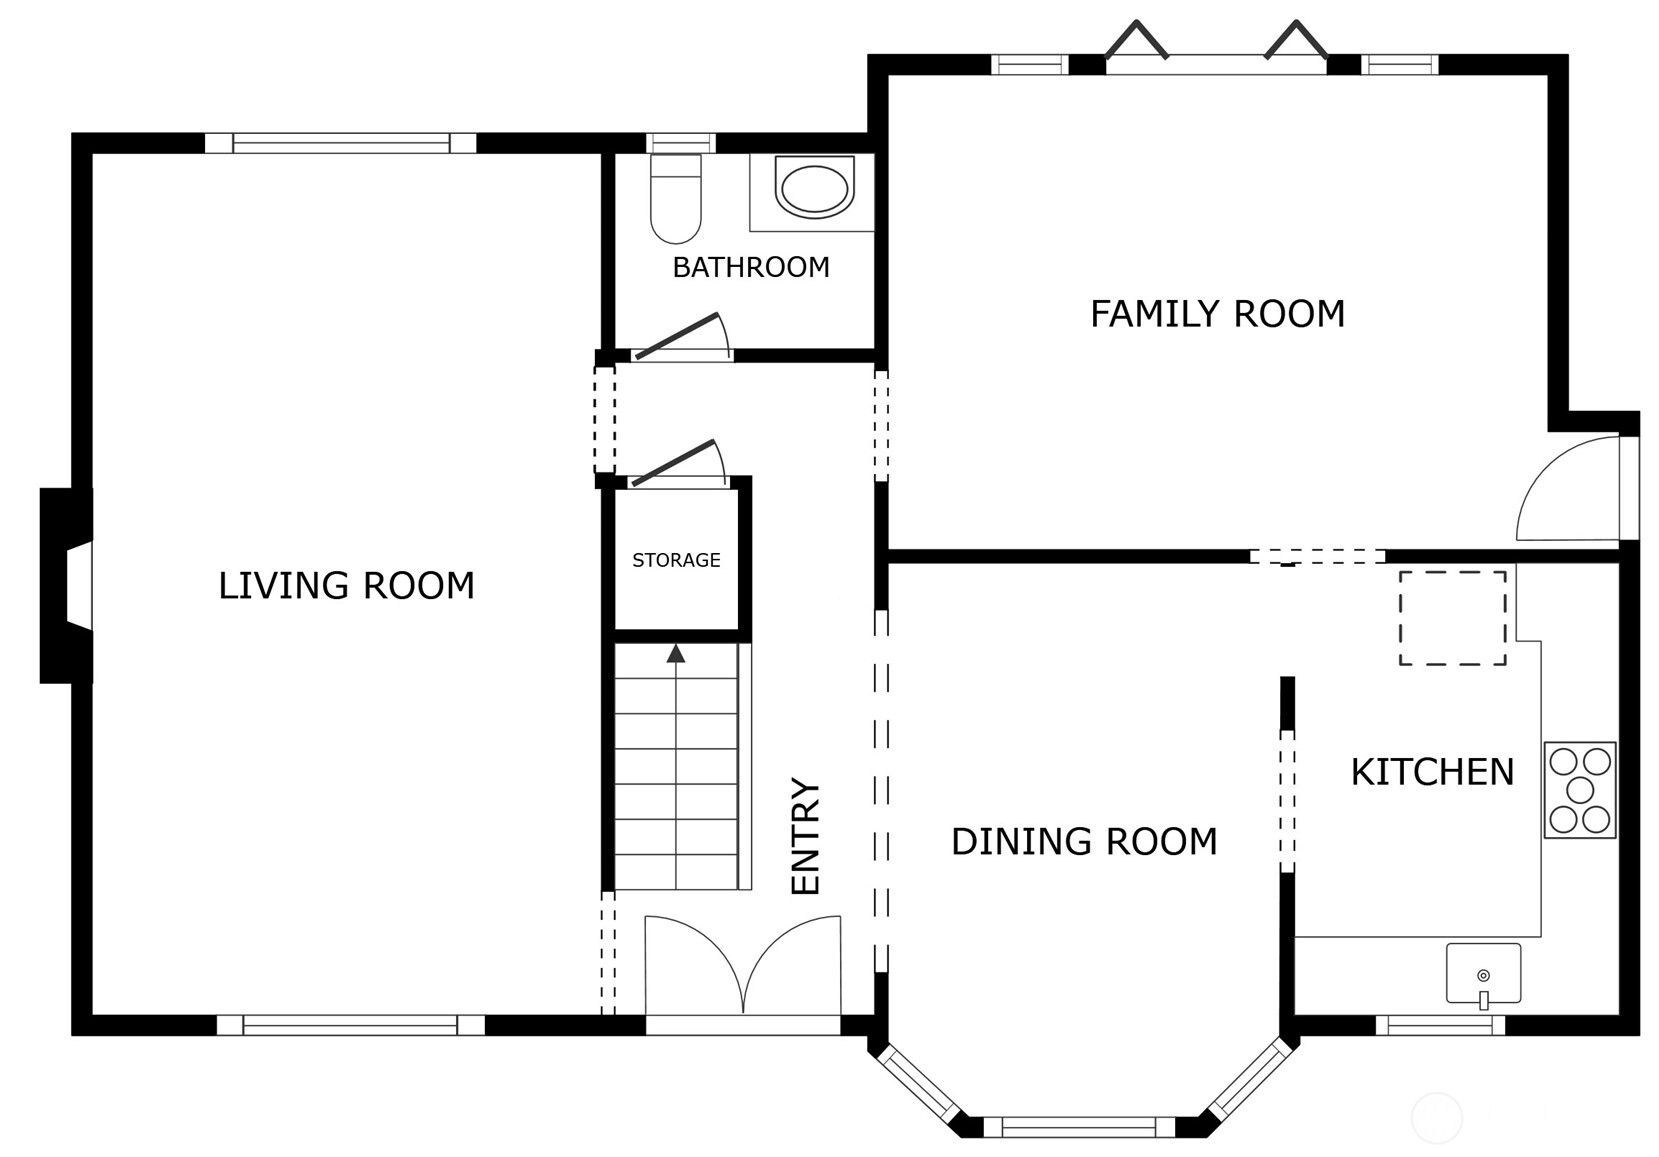
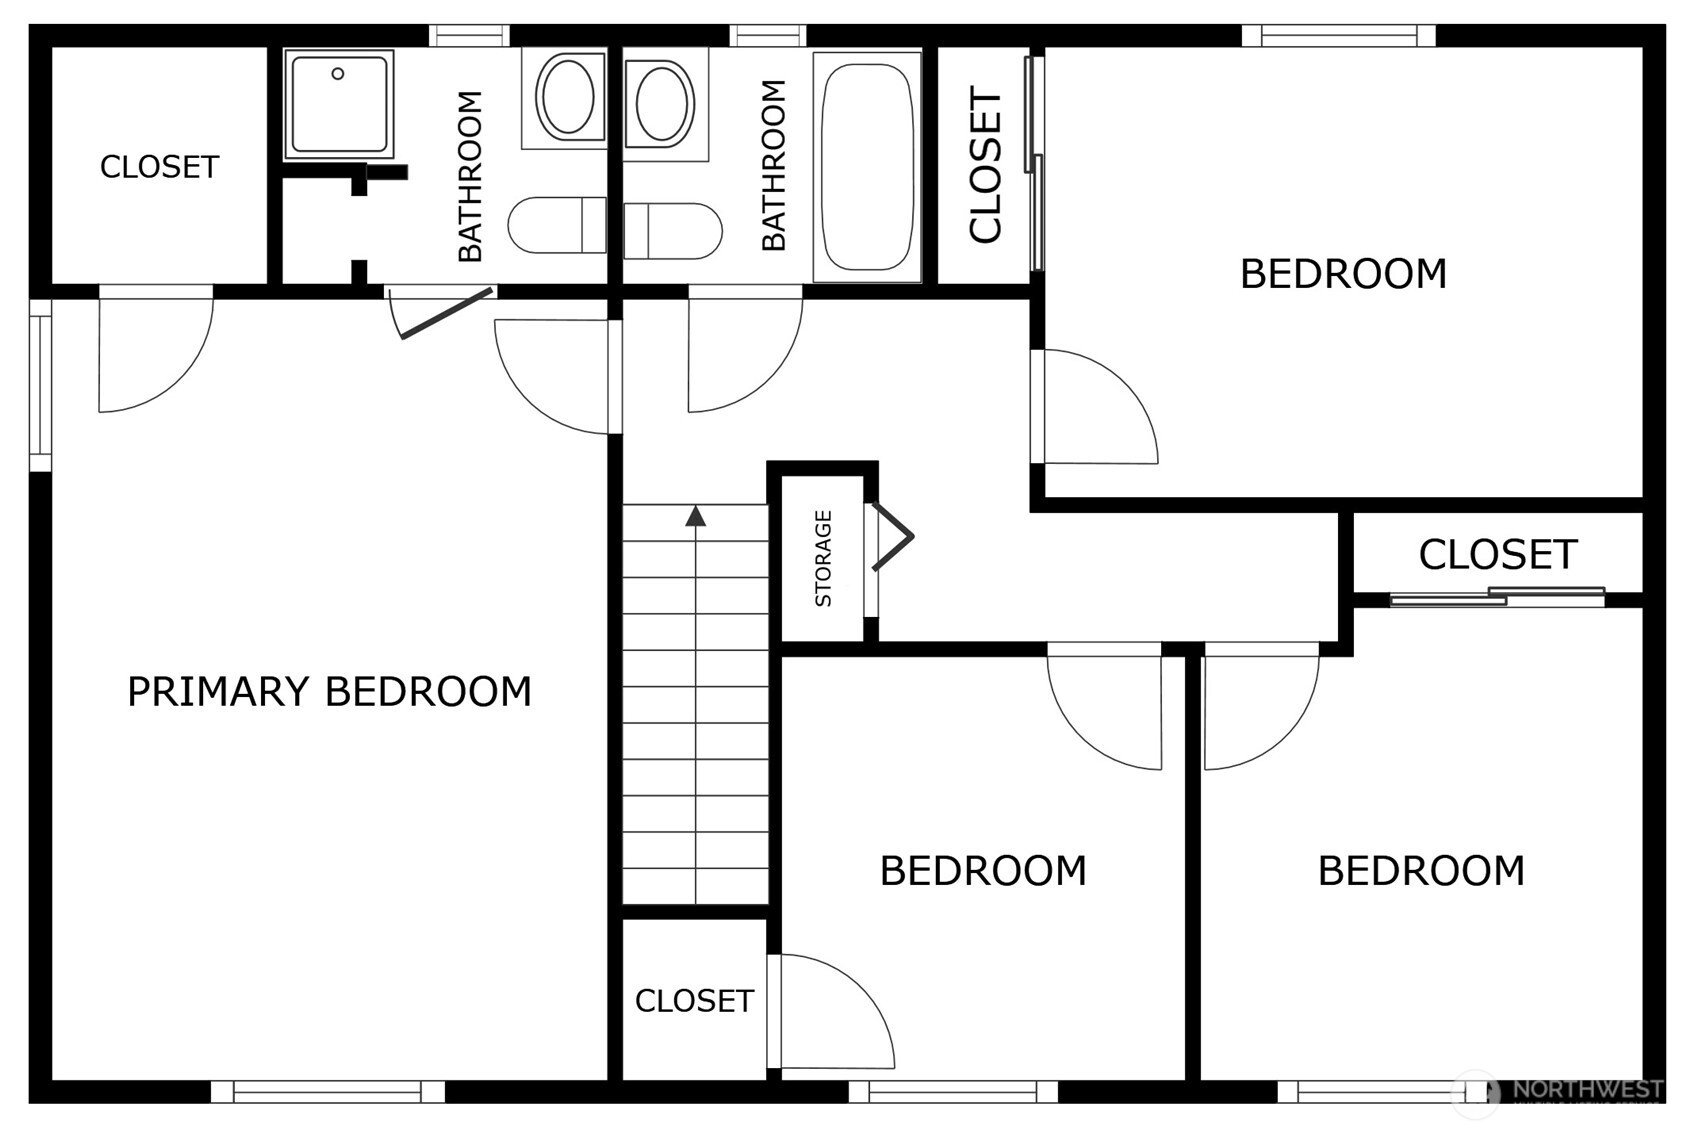
Beautifully refreshed and move-in ready, this home shines with new carpet, fresh paint, updated bathrooms, and modern fixtures. Its desirable, classic two-story floor plan includes an inviting living room with a floor-to-ceiling brick gas fireplace, and picture windows overlooking both the front and back yards. The sunlit kitchen is adjacent to the dining room and includes beautiful new countertops and new stainless steel appliances. The adjoining family room opens through French doors to the expansive deck, creating a seamless transition between indoor and outdoor living. Brilliant hardwood floors line the living, family and dining rooms. Upstairs, the spacious primary suite includes a walk-in closet and private 3/4 bathroom. 3 additional bedrooms - one with its own walk-in closet - and a full bathroom are just down the hall from the primary. Set on a generous, fully fenced corner lot, the property offers both privacy and space for comfortable outdoor living, complete with level lawn and a covered entertainment deck perfect for year-round gatherings. Enjoy the best of Pacific Northwest living with Big Finn Hill Park at your doorstep and St. Edwards State Park and O.O. Denny Waterfront Park just minutes away. The desirable location is convenient to both Juanita and Kenmore for shopping, dining, and everyday conveniences.

4
beds

3
baths

1,880 Sq.Ft. LIVING AREA

0.25 Acres lot

Features & Amenities

Interior

  • total bedrooms4
  • Total bathrooms3
  • full bathroom1
  • three quarter bathroom1
  • half bathroom1
  • Flooring Ceramic Tile, Hardwood, Vinyl, Carpet
  • Fireplace Gas
  • APPLIANCES Dishwasher, Disposal, Dryer, Microwave, Refrigerator, Stove(s)/Range(s), Washer
  • other interior Features Bath Off Primary, Ceiling Fan(s), Dbl Pane/Storm Window, Dining Room, Fireplace, French Doors, Walk-In Closet(s), Water Heater, Wired for Generator

Area & Lot

  • Status For Sale
  • Living Area1,880 Sq.Ft.
  • Total Area1,880 Sq.Ft.
  • Lot Area0.25 Acres
  • MLS® ID2561800
  • TypeResidential
  • YEAR BUILT1977
  • NeighborhoodSeattle
  • Elementary SchoolCarl Sandburg Elementary
  • Middle SchoolFinn Hill Middle
  • High SchoolJuanita High
  • School DistrictLake Washington

Exterior

  • STORIES2
  • water SourcePublic
  • roofComposition
  • lot featuresCorner Lot, Curbs, Paved
  • parkingAttached Garage
  • HEAT TYPEForced Air
  • AIR CONDITIONINGNone
  • sewerSewer Connected
  • SubstructurePoured Concrete
  • security FeaturesFully Fenced
  • other exterior FeaturesMetal/Vinyl

Financial

  • Sales Price$965,000
  • Real Estate Tax $10,232/yr
  • Zoning RSA 6
View Virtual Tour
image

Schedule a Showing

I would love to show you this beautiful property. Please select your preferred date and time below. I will be in touch shortly to confirm your appointment.

Schedule a Showing

I would love to show you this beautiful property. Please select your preferred date and time below. I will be in touch shortly to confirm your appointment.

Thank you for your interest in 7046 NE 138th Street, Kirkland, WA 98034. We are reviewing your request and will be in touch shortly!

Mortgage Calculator

Estimate your monthly mortgage payment, including the principal and interest, property taxes, and HOA. Adjust the values to generate a more accurate rate.


All estimates are provided for informational purposes only. Actual amounts may vary.
$0,000 Your Payment 20 15 65
$0,000 Your Payment

Seattle

Explore

Follow Mari on Instagram