Search

Leave a Message

Thank you for your message. I will be in touch with you shortly.

706 177th Lane NE
706 177th Lane NE
706 177th Lane NE
706 177th Lane NE
706 177th Lane NE
706 177th Lane NE
706 177th Lane NE
706 177th Lane NE
706 177th Lane NE
706 177th Lane NE
706 177th Lane NE
706 177th Lane NE
706 177th Lane NE
706 177th Lane NE
706 177th Lane NE
706 177th Lane NE
706 177th Lane NE
706 177th Lane NE
706 177th Lane NE
706 177th Lane NE
706 177th Lane NE
706 177th Lane NE
706 177th Lane NE
SEE ALL PHOTOS
706 177th Lane NE
706 177th Lane NE
706 177th Lane NE
706 177th Lane NE
706 177th Lane NE
706 177th Lane NE
706 177th Lane NE
706 177th Lane NE
706 177th Lane NE
706 177th Lane NE
706 177th Lane NE
706 177th Lane NE
706 177th Lane NE
706 177th Lane NE
706 177th Lane NE
706 177th Lane NE
706 177th Lane NE
706 177th Lane NE
706 177th Lane NE
706 177th Lane NE
706 177th Lane NE
706 177th Lane NE
706 177th Lane NE
Sold

706 177th Lane NE

706 177th Lane NE, Bellevue, WA 98008

$1,910,000
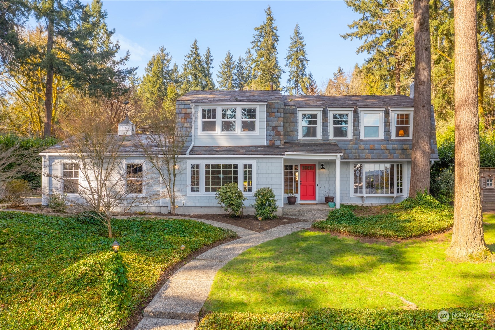
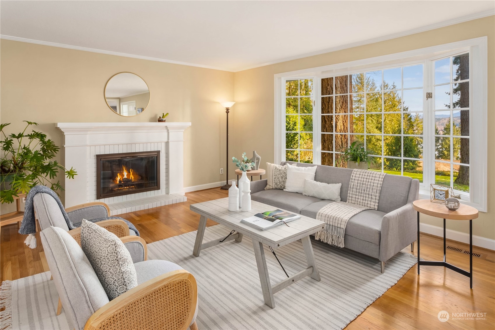
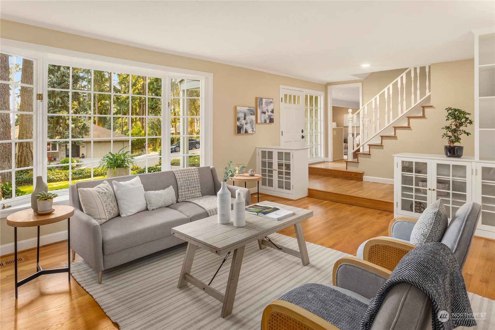
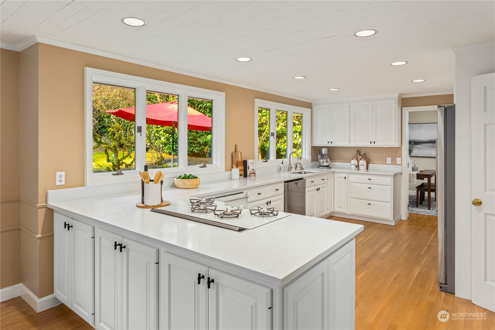
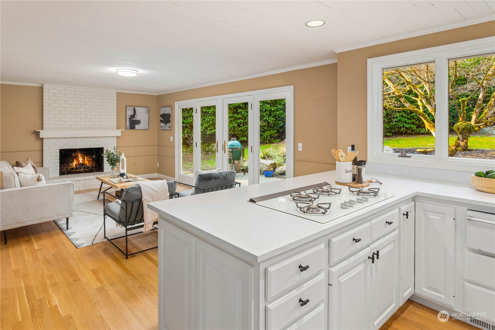
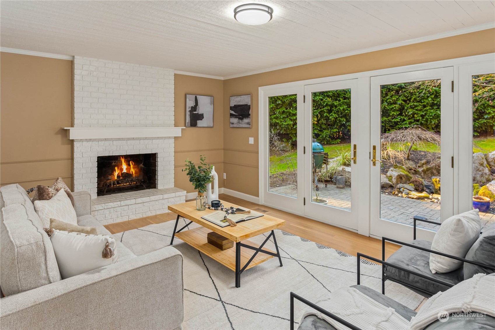
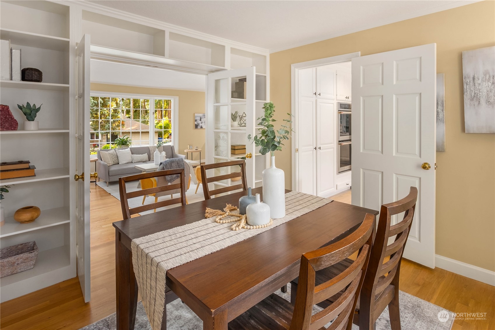
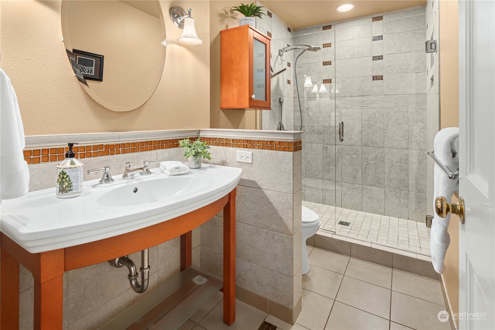
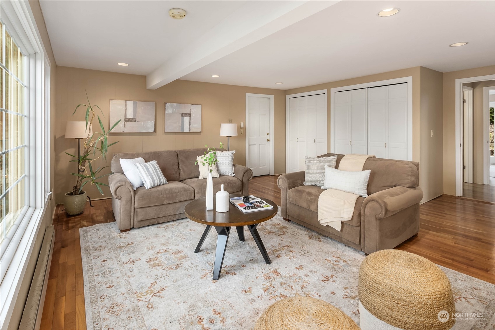
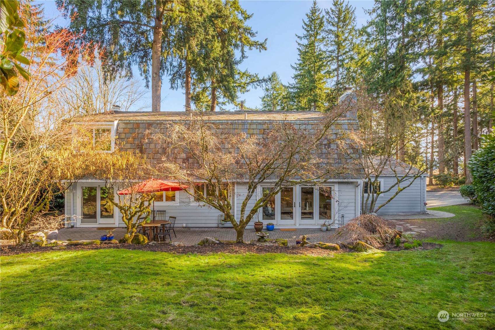
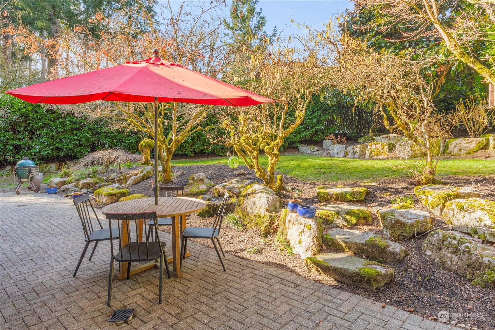
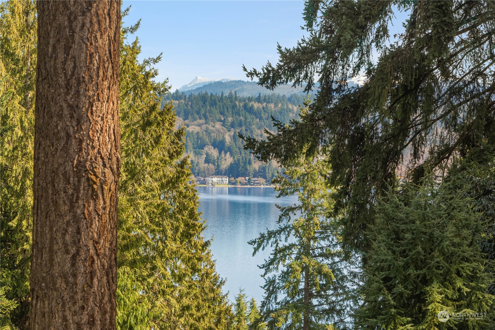
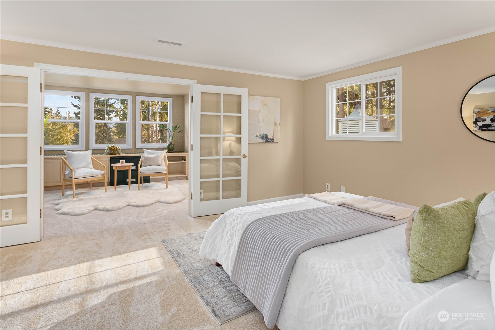
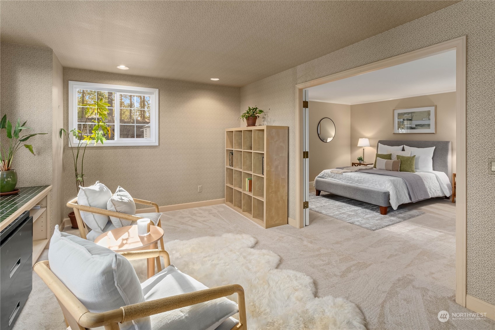
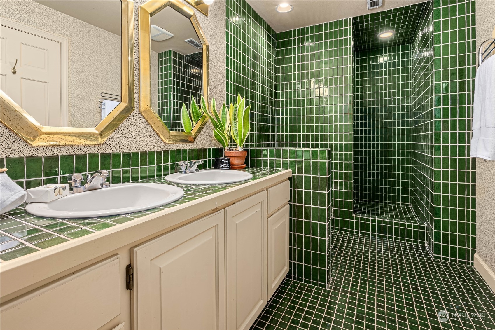
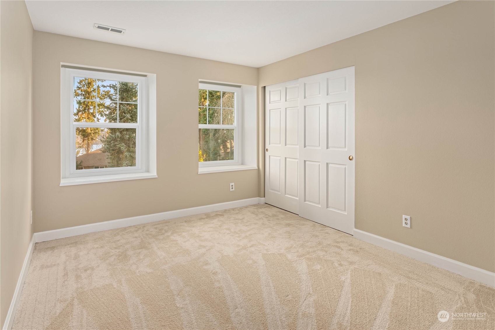
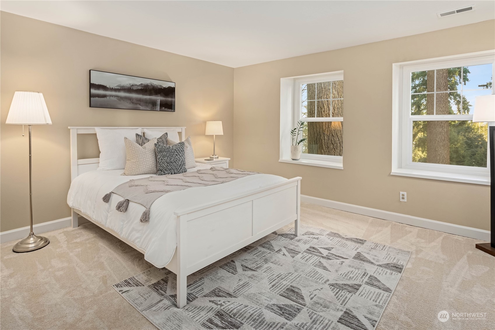
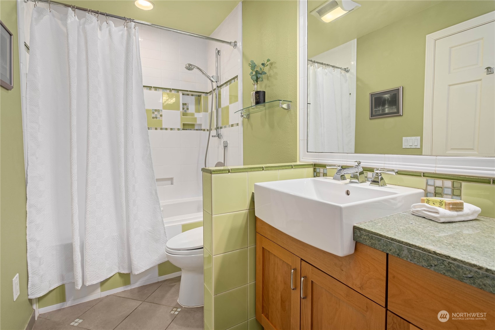
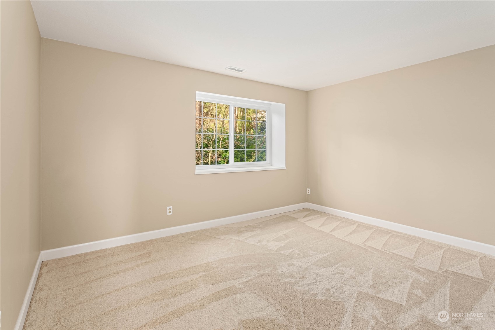
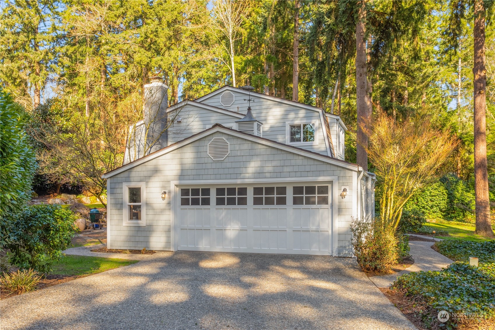
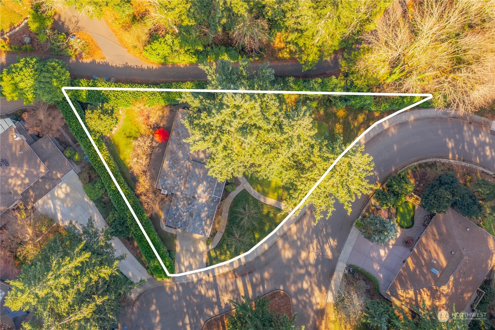
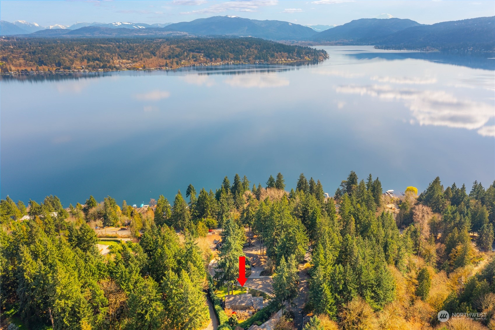
Nantucket charm in Sammamish View Heights! Welcome to this sun drenched home with Lake Sammamish & Cascade mountain views. A cul de sac setting with an expansive 14,260 sf lot offers room to linger. Newly clad shingled exterior with a slate roof, new windows & side load 2 car garage amp up the outside. Inside are newly refinished hardwood floors, fresh paint & carpets along with a flexible & open floorplan. Expansive kitchen with quartz slab open to the family room w/French doors to the backyard. Formal living & dining room along with a large bonus room and 3/4 bath on the main. Upstairs 4 bedrooms are clustered together with two baths. The primary suite even boast a separate sitting area perfect for home office. So much to love-come see!

4
beds

3
baths

2,970 Sq.Ft. LIVING AREA

0.33 Acres lot

Features & Amenities

Interior

  • total bedrooms4
  • Total bathrooms3
  • full bathrooms2
  • three quarter bathroom1
  • Flooring Ceramic Tile, Hardwood, Carpet
  • Fireplace Gas, Wood Burning
  • APPLIANCES Dishwasher_, Double Oven, Dryer, Refrigerator_, Stove Range_, Washer
  • other interior Features Ceramic Tile, Hardwood, Wall to Wall Carpet, Bath Off Primary, Double Pane/Storm Window, Dining Room, French Doors, High Tech Cabling, Jetted Tub, Walk-In Closet(s), Fireplace, Water Heater

Area & Lot

  • Status Sold
  • Living Area2,970 Sq.Ft.
  • Total Area2,970 Sq.Ft.
  • Lot Area0.33 Acres
  • MLS® ID2207714
  • TypeResidential
  • YEAR BUILT1975
  • Architecture StylesTraditional
  • View DescriptionLake, Mountain(s), Territorial
  • Elementary SchoolBennett Elem
  • Middle SchoolHighland Mid
  • High SchoolInterlake Snr High
  • School DistrictBellevue

Exterior

  • STORIES2
  • Garage Space2.0
  • water SourcePublic
  • roofTile
  • lot featuresCul-De-Sac, Dead End Street, Paved
  • parkingAttached Garage
  • HEAT TYPE90 High Efficiency, Forced Air
  • AIR CONDITIONINGNone
  • sewerSewer Connected
  • SubstructurePoured Concrete
  • other exterior FeaturesCement/Concrete

Financial

  • Sales Price$1,910,000
  • Real Estate Tax $11,209/yr

Follow Mari on Instagram
