Search

Leave a Message

Thank you for your message. I will be in touch with you shortly.

7213 NE 118th Court
7213 NE 118th Court
7213 NE 118th Court
7213 NE 118th Court
7213 NE 118th Court
7213 NE 118th Court
7213 NE 118th Court
7213 NE 118th Court
7213 NE 118th Court
7213 NE 118th Court
7213 NE 118th Court
7213 NE 118th Court
7213 NE 118th Court
7213 NE 118th Court
7213 NE 118th Court
7213 NE 118th Court
7213 NE 118th Court
7213 NE 118th Court
7213 NE 118th Court
7213 NE 118th Court
7213 NE 118th Court
7213 NE 118th Court
7213 NE 118th Court
7213 NE 118th Court
7213 NE 118th Court
7213 NE 118th Court
7213 NE 118th Court
7213 NE 118th Court
7213 NE 118th Court
7213 NE 118th Court
7213 NE 118th Court
7213 NE 118th Court
7213 NE 118th Court
7213 NE 118th Court
7213 NE 118th Court
7213 NE 118th Court
7213 NE 118th Court
7213 NE 118th Court
SEE ALL PHOTOS
7213 NE 118th Court
7213 NE 118th Court
7213 NE 118th Court
7213 NE 118th Court
7213 NE 118th Court
7213 NE 118th Court
7213 NE 118th Court
7213 NE 118th Court
7213 NE 118th Court
7213 NE 118th Court
7213 NE 118th Court
7213 NE 118th Court
7213 NE 118th Court
7213 NE 118th Court
7213 NE 118th Court
7213 NE 118th Court
7213 NE 118th Court
7213 NE 118th Court
7213 NE 118th Court
7213 NE 118th Court
7213 NE 118th Court
7213 NE 118th Court
7213 NE 118th Court
7213 NE 118th Court
7213 NE 118th Court
7213 NE 118th Court
7213 NE 118th Court
7213 NE 118th Court
7213 NE 118th Court
7213 NE 118th Court
7213 NE 118th Court
7213 NE 118th Court
7213 NE 118th Court
7213 NE 118th Court
7213 NE 118th Court
7213 NE 118th Court
7213 NE 118th Court
7213 NE 118th Court
Courtesy of Coldwell Banker Bain
Sold

7213 NE 118th Court

7213 NE 118th Court, Kirkland, WA 98034

$1,655,000
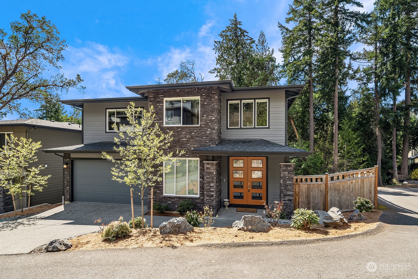
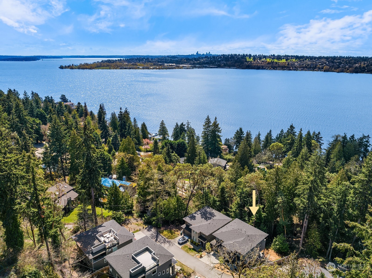
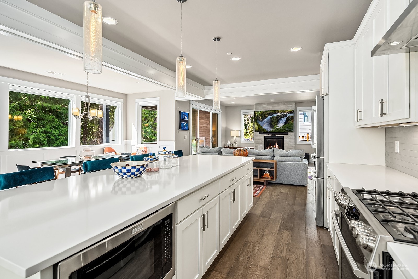
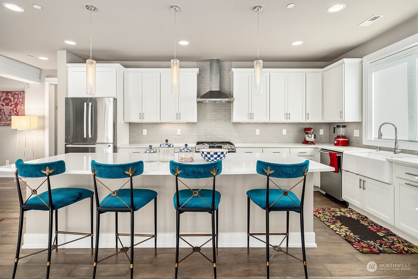
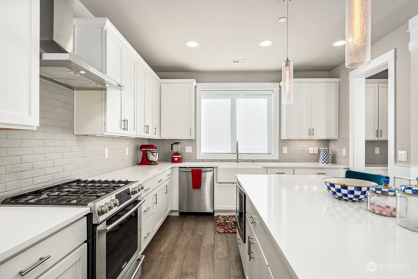
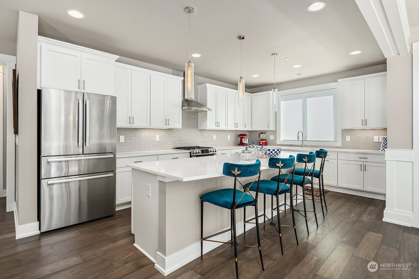

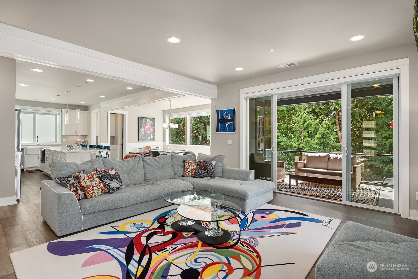
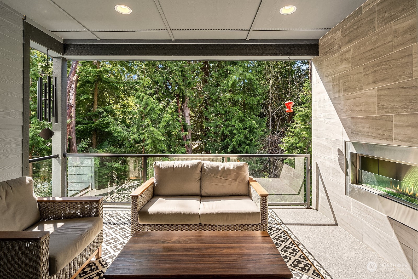
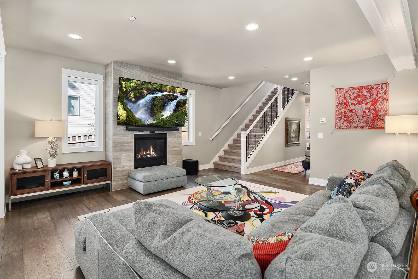
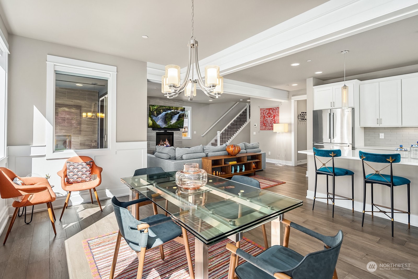
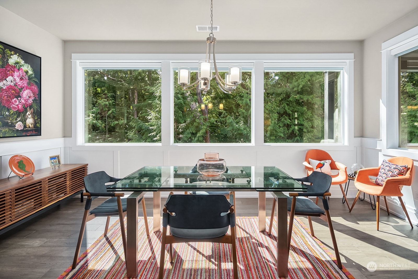
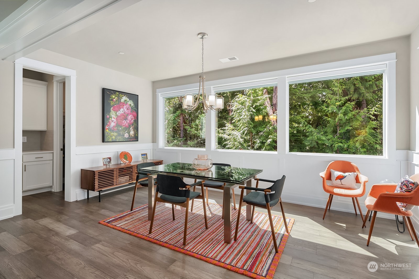
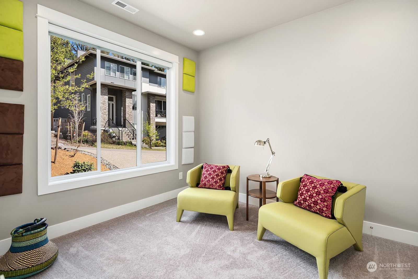
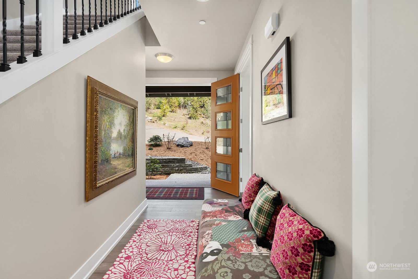
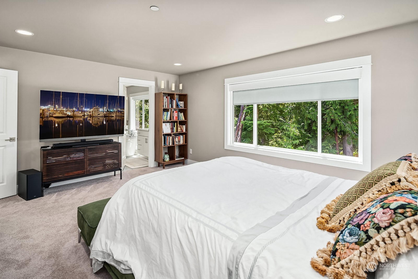
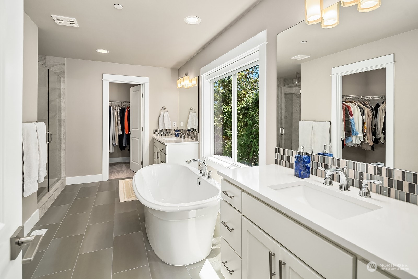
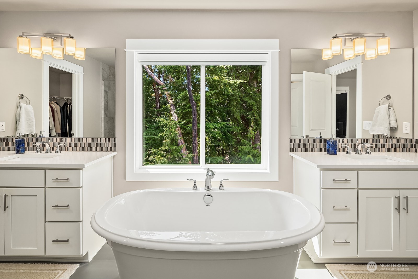
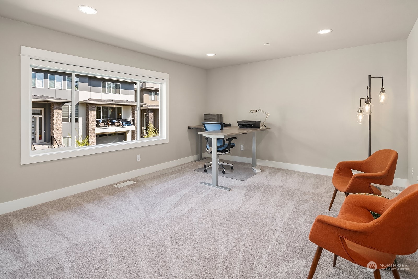
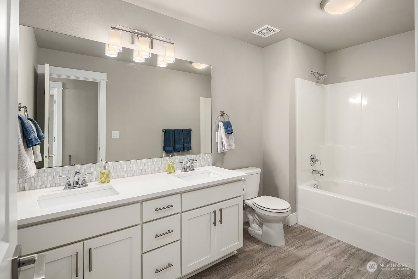
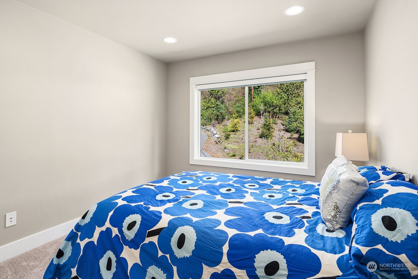
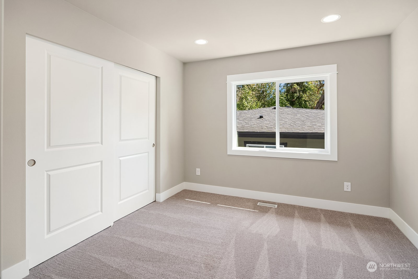
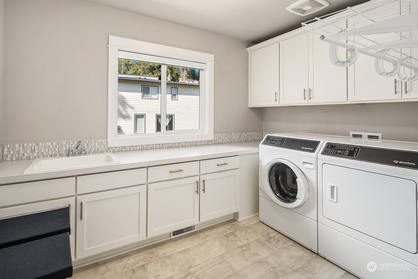
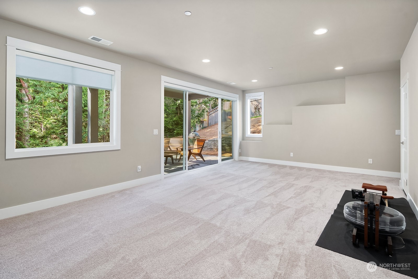
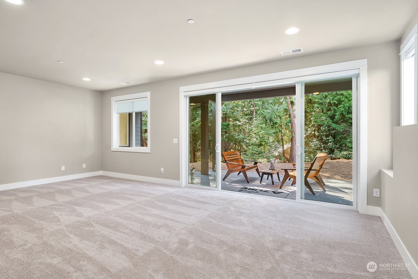
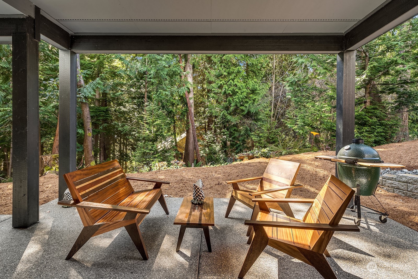
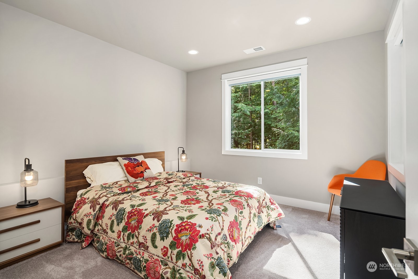
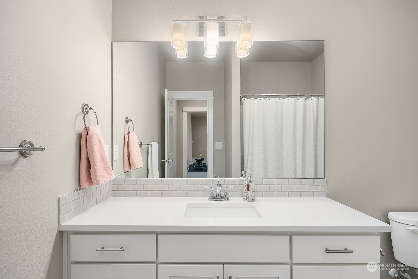
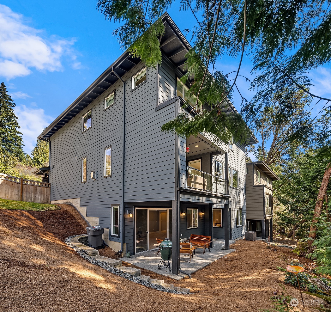
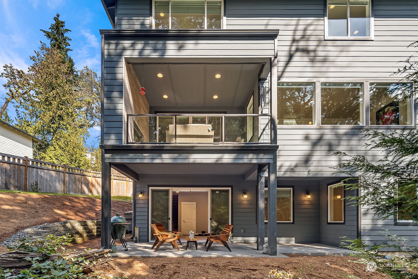
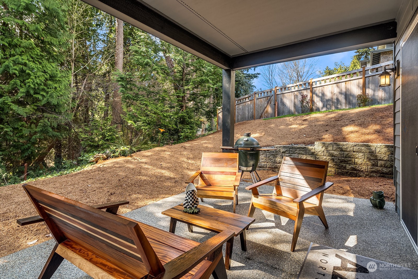
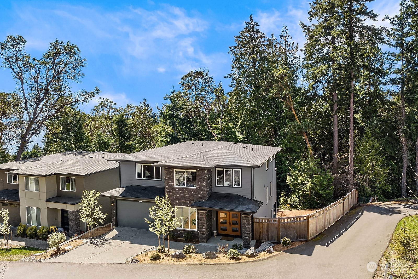
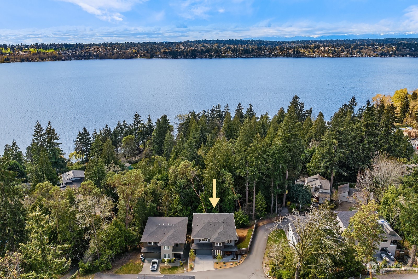
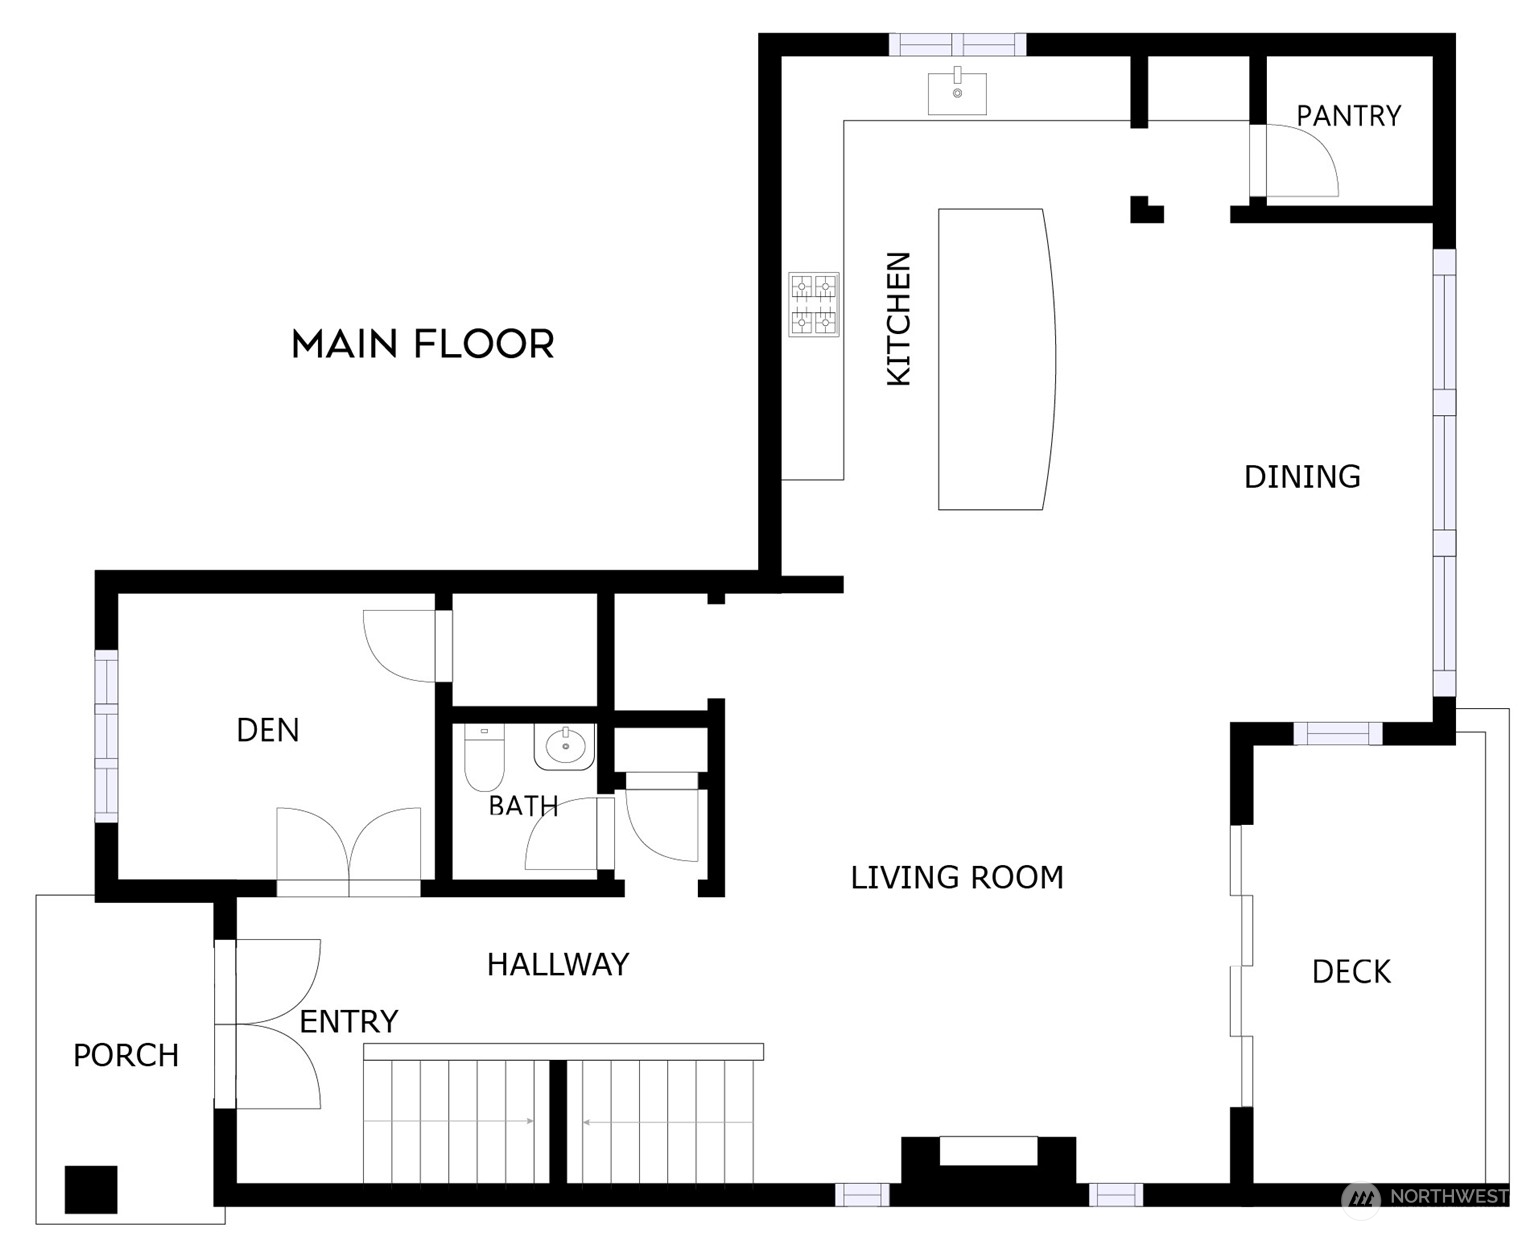
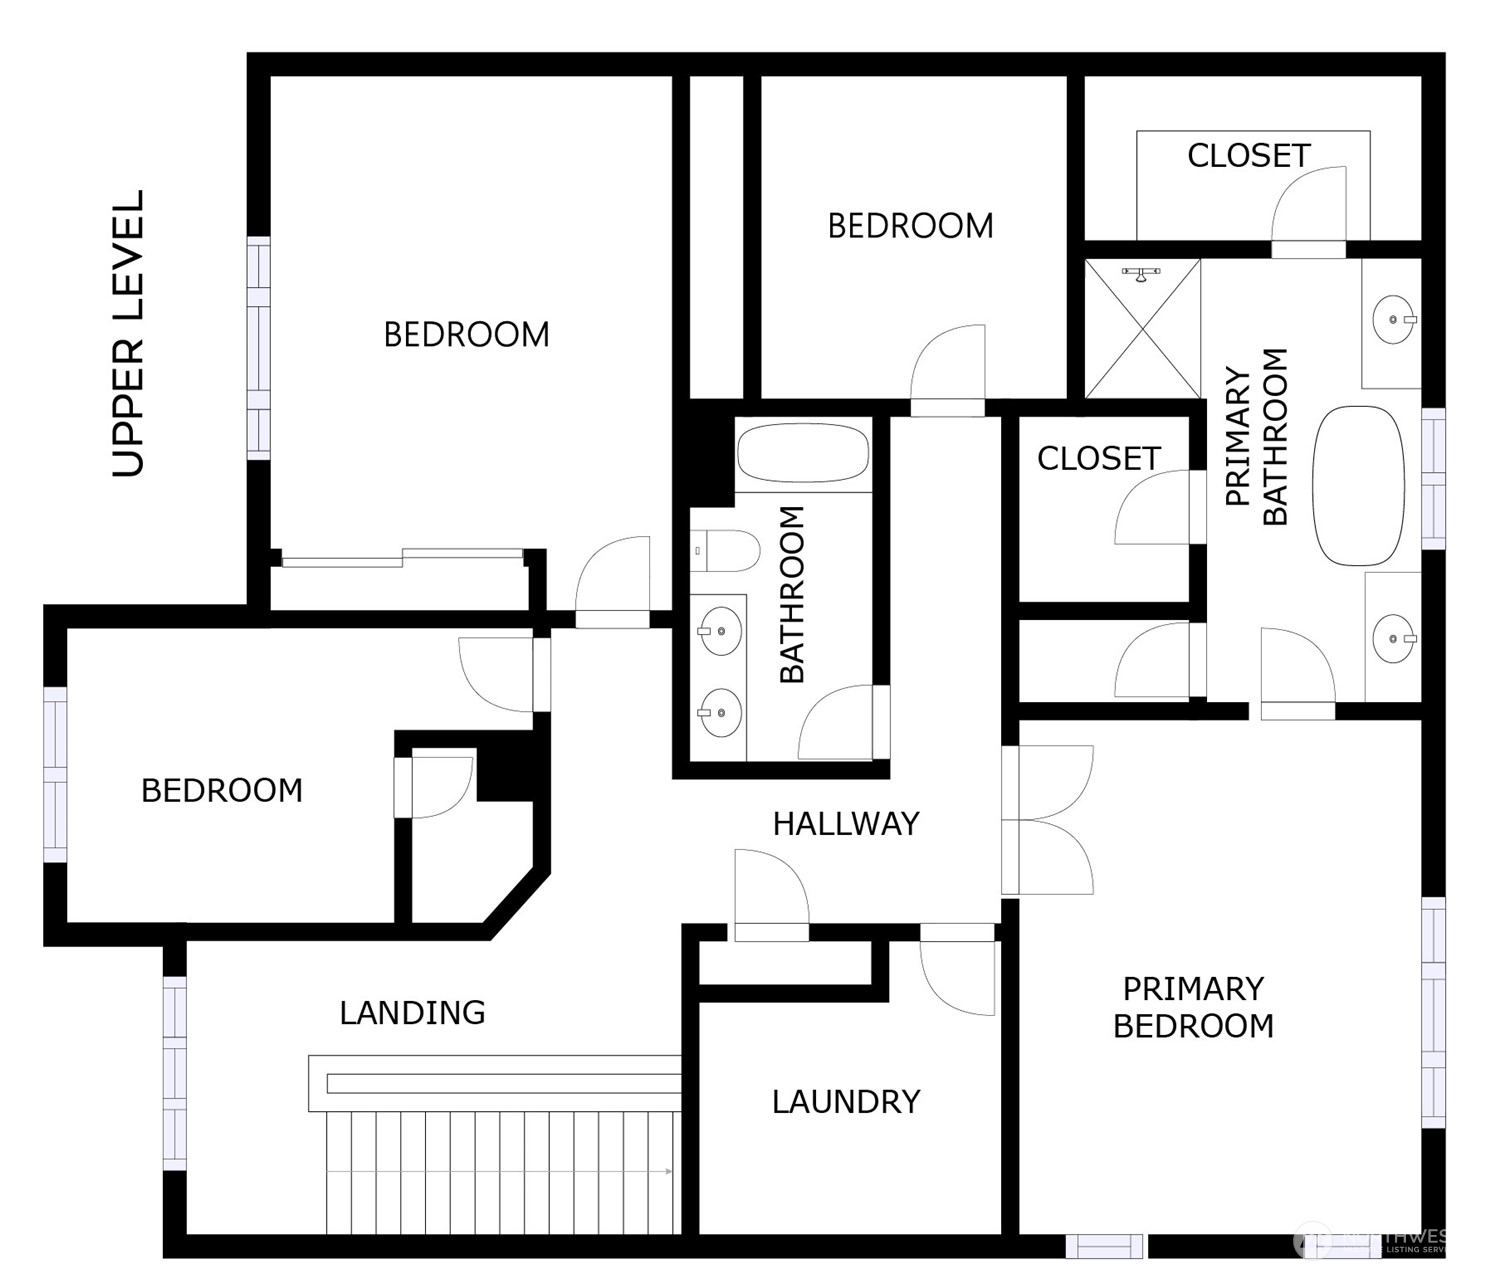
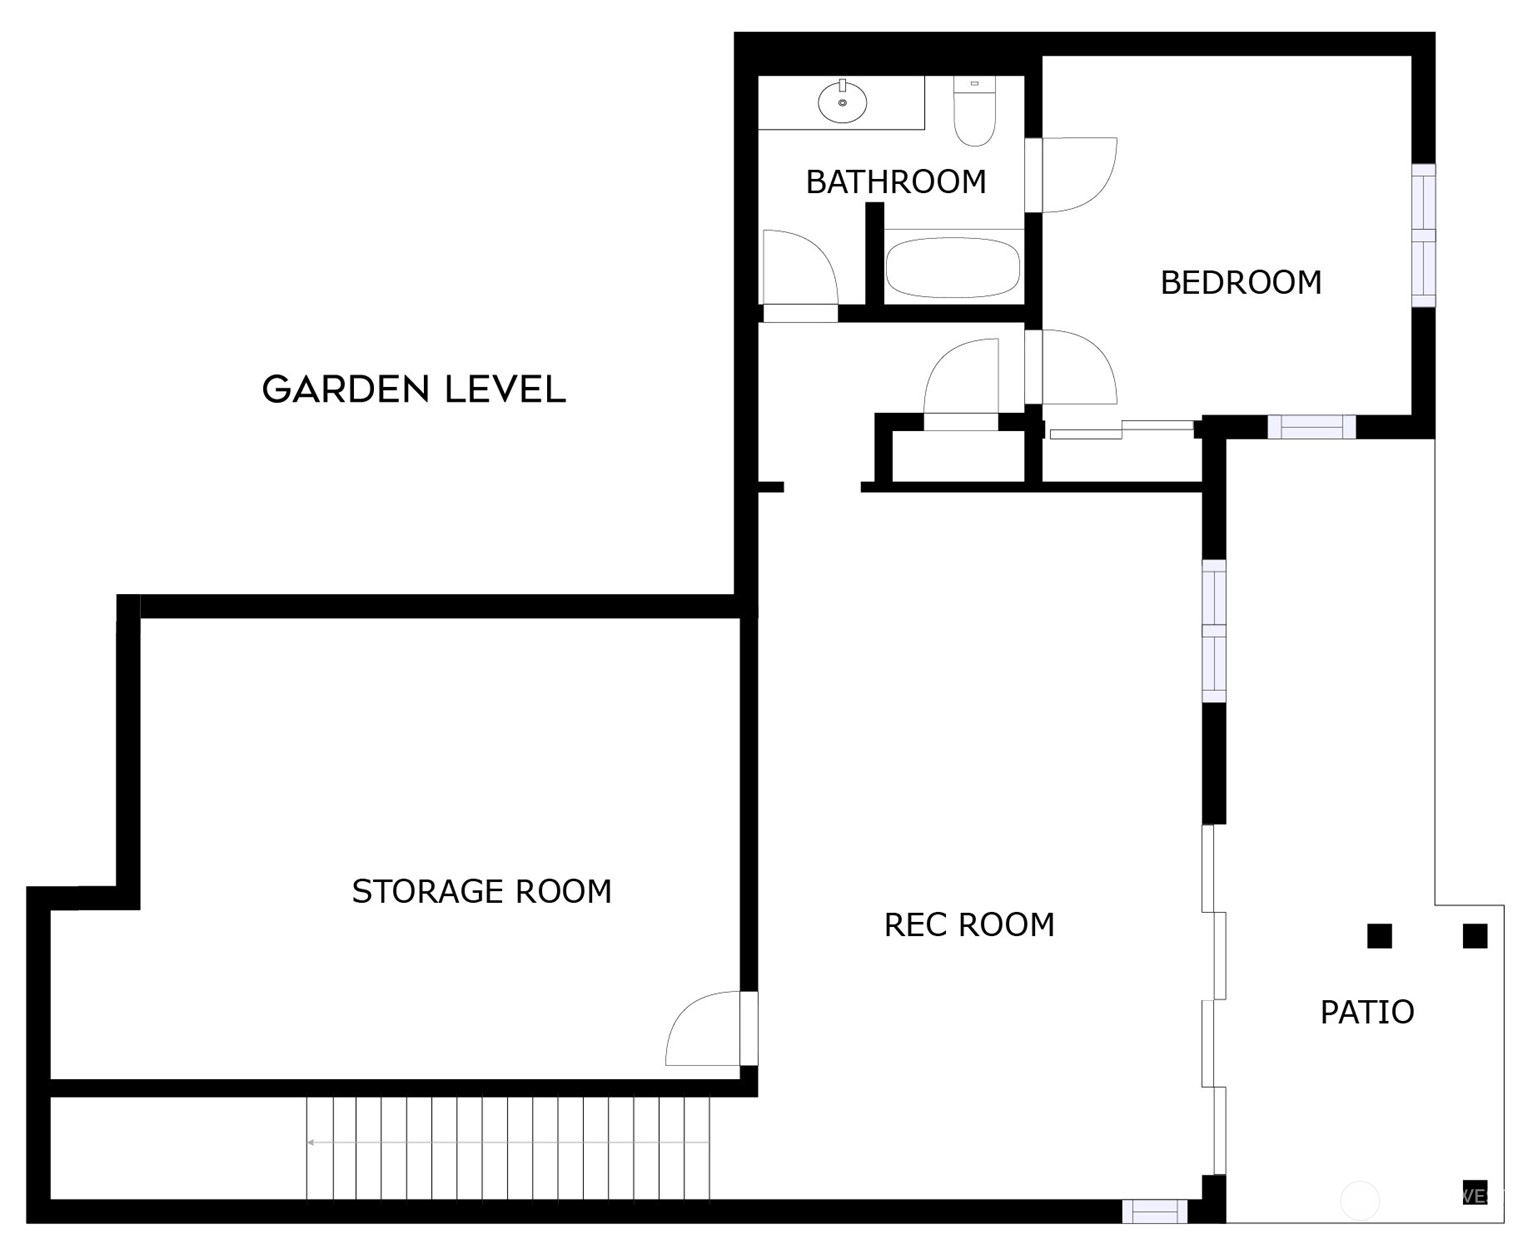
Like new, this stately home backs to a natural setting & offers an ideal floor plan accented with brilliant white millwork, high ceilings & generous windows. Entertain with ease in the impressive great room featuring a gorgeous quartz kitchen with large island breakfast bar; sunlit dining area; walk-in pantry; & inviting living space with French sliding doors to a private covered deck. Spacious primary suite features a 5-piece bath, 2 walk-in closets & 3 additional bedrooms just down the hall. Main floor den with closet. Garden level with expansive rec room, bedroom suite, huge storage room & covered patio. Desirable location with easy access to outdoor recreation including OO Denny Park, St Edwards State Park, Juanita Beach Park & more!

5
beds

4
baths

3,650 Sq.Ft. LIVING AREA

0.26 Acres lot

Features & Amenities

Interior

  • total bedrooms5
  • Total bathrooms4
  • full bathrooms3
  • half bathroom1
  • Flooring Ceramic Tile, Engineered Hardwood, Vinyl, Carpet
  • Fireplace Gas
  • APPLIANCES Dishwasher_, Dryer, Garbage Disposal_, Microwave_, Refrigerator_, Stove Range_, Washer
  • other interior Features Ceramic Tile, Wall to Wall Carpet, Bath Off Primary, Double Pane/Storm Window, Dining Room, French Doors, Sprinkler System, Walk-In Closet(s), Walk-In Pantry, Fire Place, Water Heater

Area & Lot

  • Status Sold
  • Date Sold May 16, 2023
  • Living Area3,650 Sq.Ft.
  • Lot Area0.26 Acres
  • MLS® ID2047166
  • TypeResidential
  • YEAR BUILT2019
  • Elementary SchoolCarl Sandburg Elementary
  • Middle SchoolFinn Hill Middle
  • High SchoolJuanita High
  • School DistrictLake Washington

Exterior

  • STORIES2
  • Garage Space2.0
  • water SourcePublic
  • roofComposition
  • lot featuresCorner Lot, Dead End Street, Paved
  • parkingAttached Garage
  • HEAT TYPEForced Air, High Efficiency (Unspecified), Tankless Water Heater
  • AIR CONDITIONINGCentral A/C
  • sewerSewer Connected
  • SubstructurePoured Concrete, Slab
  • other exterior FeaturesCement Planked, Stone

Financial

  • Sales Price$1,655,000
  • Real Estate Tax $15,018/yr
View Virtual Tour

Follow Mari on Instagram
