Search
7424 NE 166th Street
SEE ALL PHOTOS
7424 NE 166th Street
Sold

7424 NE 166th Street

7424 NE 166th Street, Kenmore, WA 98028

$1,459,500
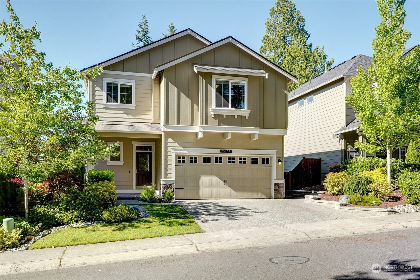
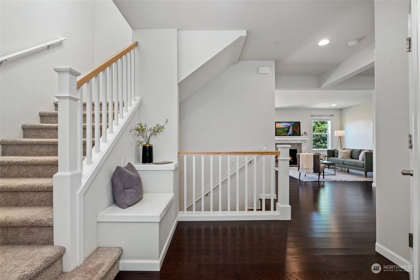
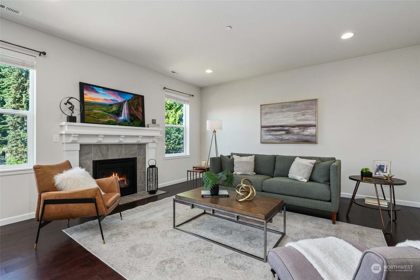
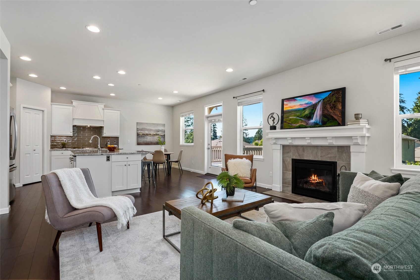
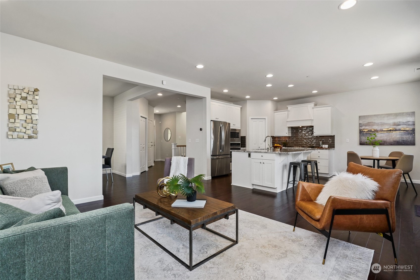
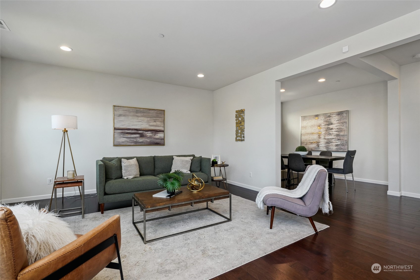
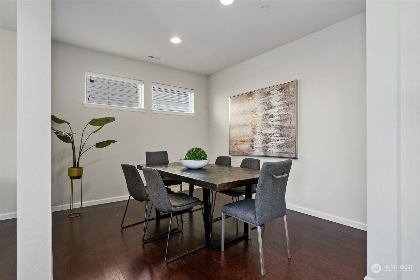
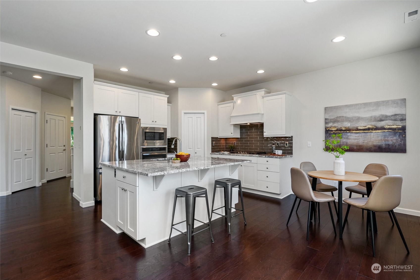
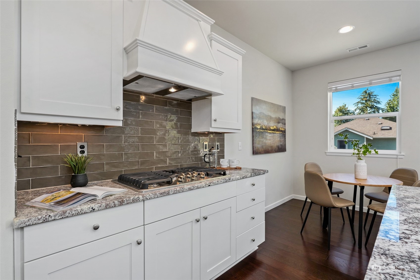
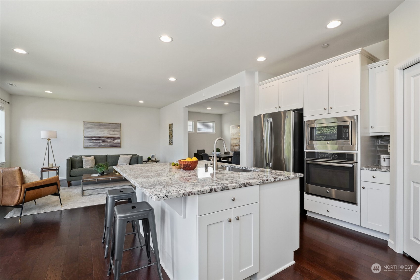
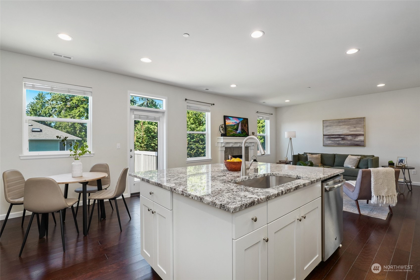
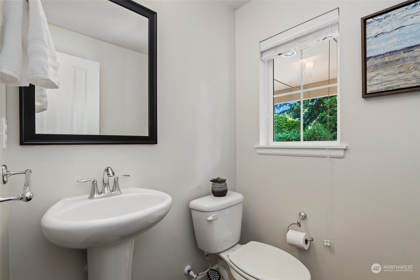
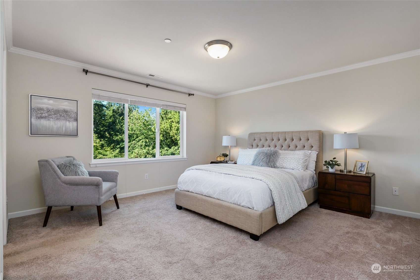
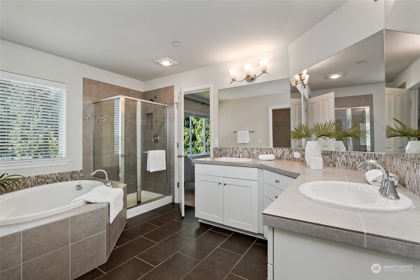
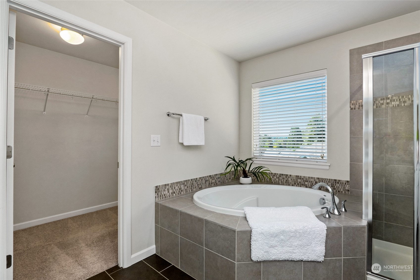
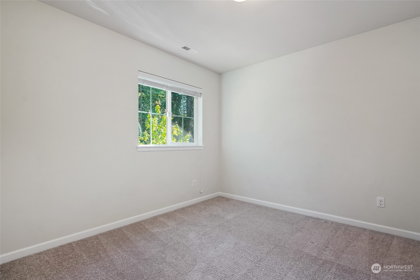
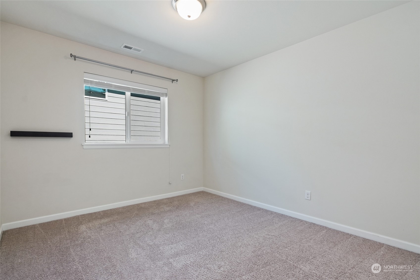
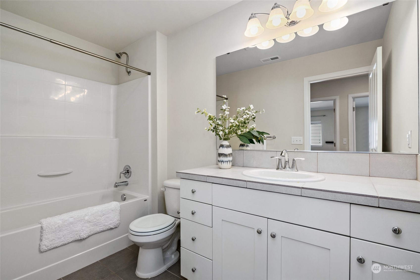
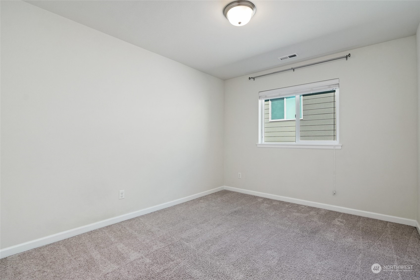
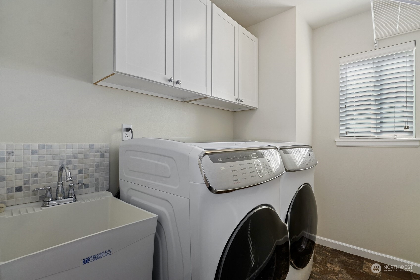
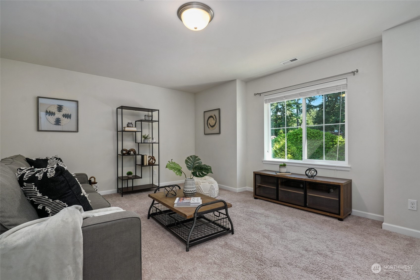
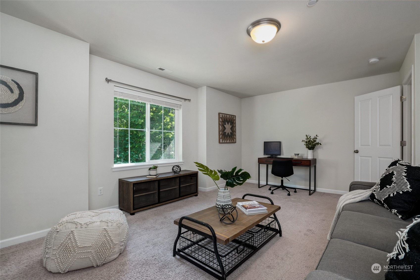
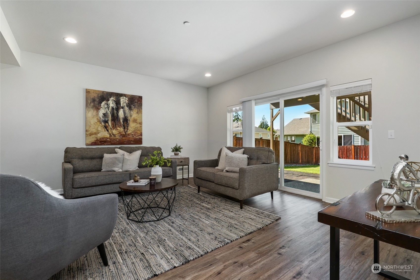
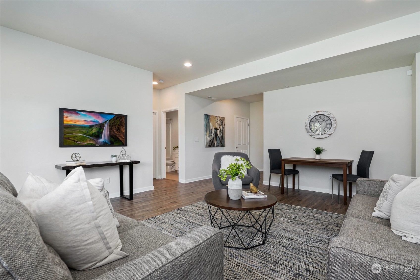
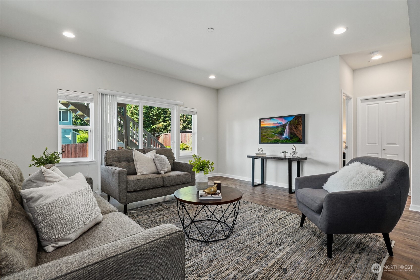
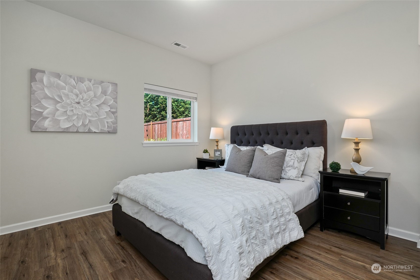
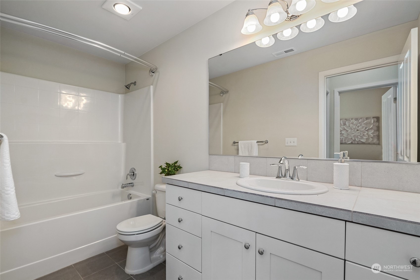
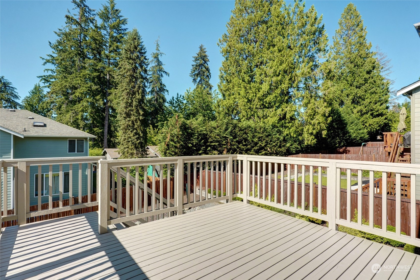
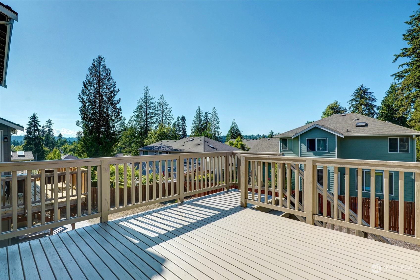
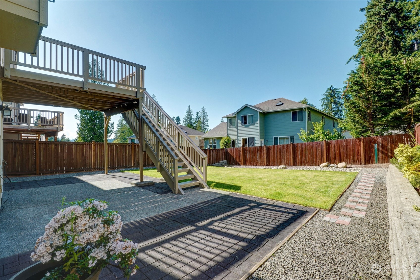
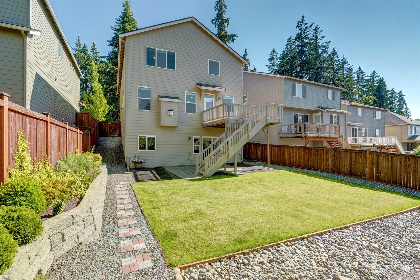
Spacious, light and bright DR Horton resale with peaceful territorial views and a timeless traditional design. Great room floorplan on main, with flex formal dining or TV room adjacent. Large island kitchen features stainless appliances and granite counters. 4 bedrooms plus bonus up, second primary suite and rec/family room down can function as private guest suite. Central A/C! Nicely landscaped front and rear, with ample play space in addition to a large view & dining deck and patio in back yard. Perfect location for a no-bridge commute to Seattle, or all of the Eastside employment centers, including Google, Microsoft, and downtown Bellevue. Move-in ready, this home has been beautifully maintained inside and out!

5
beds

4
baths

3,040 Sq.Ft. LIVING AREA

5,400 Sq.Ft. lot

Features & Amenities

Interior

  • total bedrooms5
  • Total bathrooms4
  • full bathrooms3
  • half bathroom1
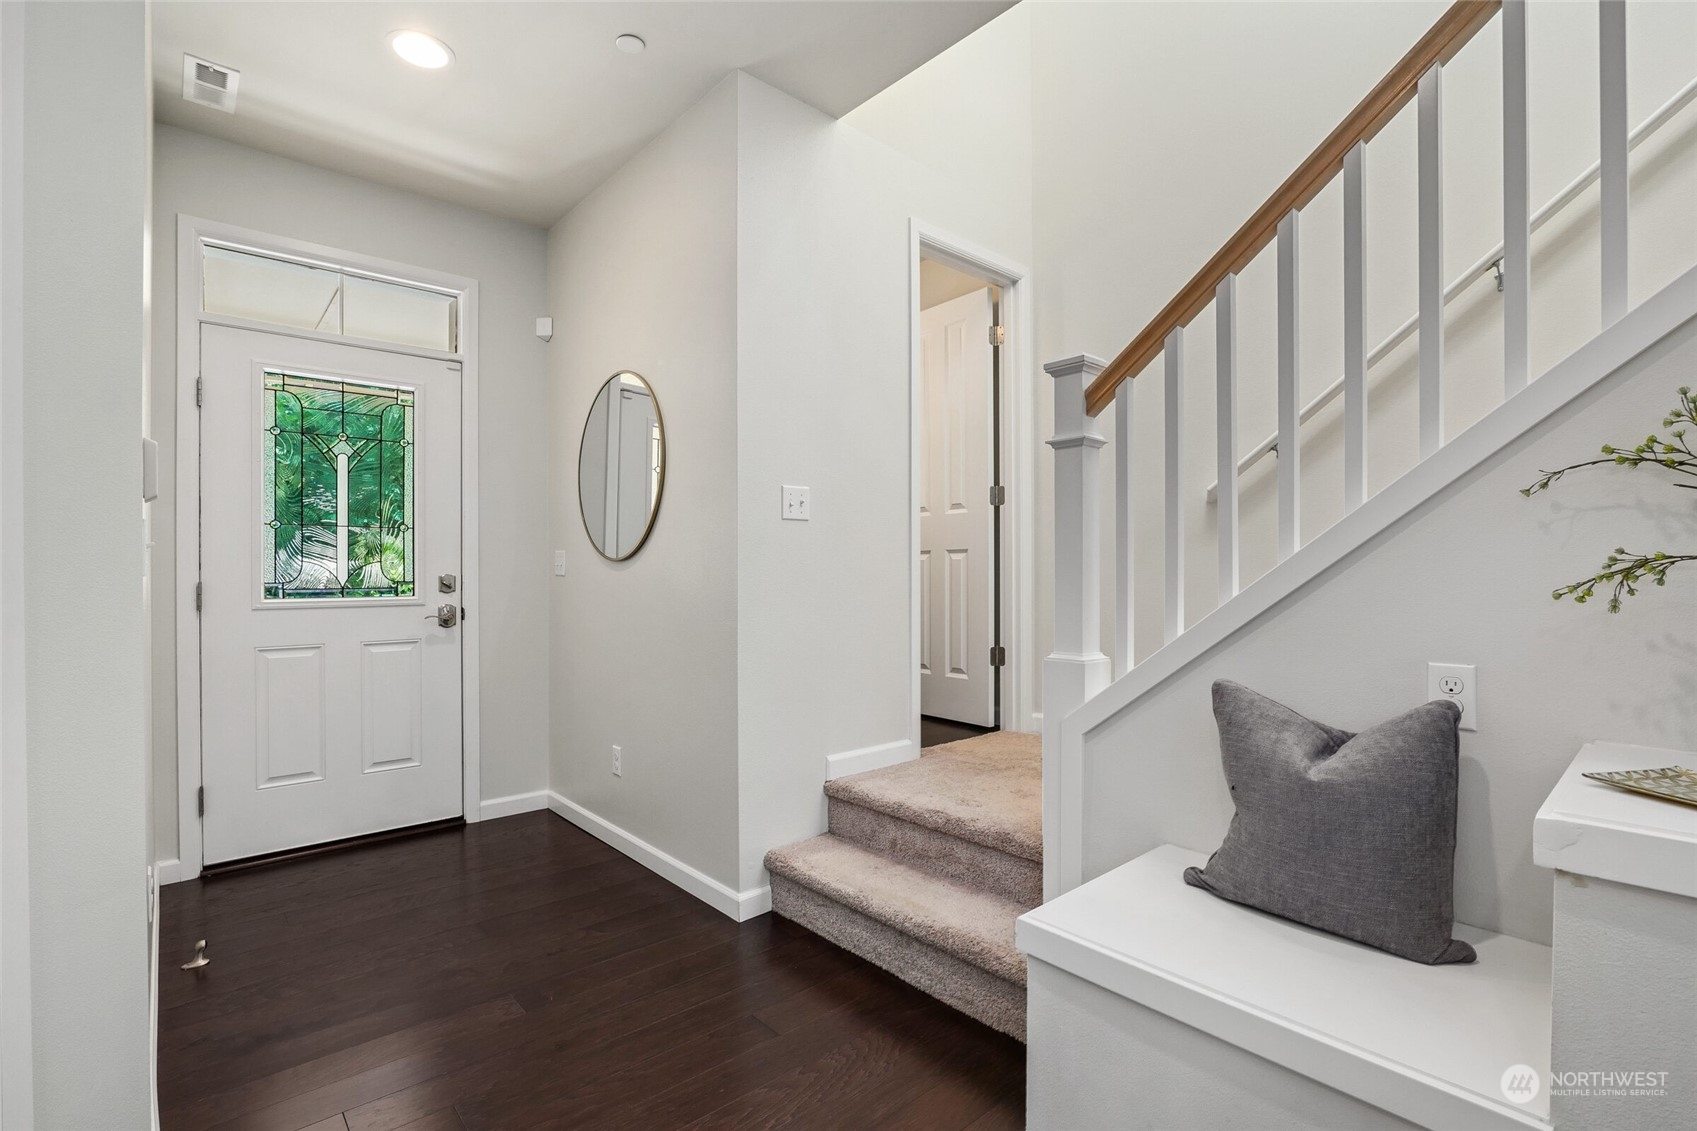
  • Flooring Ceramic Tile, Engineered Hardwood, Carpet
  • Fireplace Gas
  • APPLIANCES Dishwashers_, Dryer(s), Garbage Disposal_, Microwaves_, Refrigerators_, Stoves Ranges_, Washer(s)
  • other interior Features Ceramic Tile, Wall to Wall Carpet, Second Primary Bedroom, Bath Off Primary, Double Pane/Storm Window, Dining Room, Walk-In Closet(s), Fireplace, Water Heater

Area & Lot

  • Status Sold
  • Date Sold July 18, 2024
  • Living Area3,040 Sq.Ft.
  • Total Area3,040 Sq.Ft.
  • Lot Area5,400 Sq.Ft.
  • MLS® ID2247915
  • TypeResidential
  • YEAR BUILT2015
  • View DescriptionTerritorial
  • Elementary SchoolArrowhead Elem
  • Middle SchoolNorthshore Middle School
  • High SchoolInglemoor Hs
  • School DistrictNorthshore

Exterior

  • STORIES2
  • Garage Space2.0
  • water SourcePublic
  • roofComposition
  • lot featuresCurbs, Paved, Sidewalk
  • parkingAttached Garage
  • HEAT TYPEForced Air
  • AIR CONDITIONINGCentral A/C
  • sewerSewer Connected
  • SubstructurePoured Concrete
  • security FeaturesPartially Fenced
  • other exterior FeaturesCement Planked, Wood

Financial

  • Sales Price$1,459,500
  • Real Estate Tax $11,043/yr
  • HOA $80/mo
View Virtual Tour

Follow Mari on Instagram
