Search

Leave a Message

Thank you for your message. I will be in touch with you shortly.

7602 Huckleberry Way SE
SEE ALL PHOTOS
7602 Huckleberry Way SE
Provided by NWMLS, Listed by Coldwell Banker Bain
Sold

7602 Huckleberry Way SE

7602 Huckleberry Way SE, Snoqualmie, WA 98065

$1,350,000
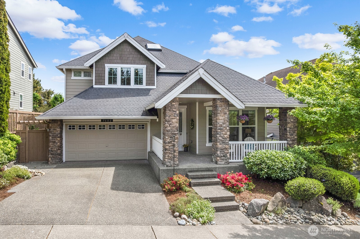
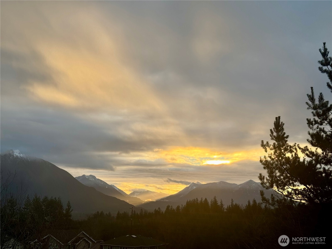
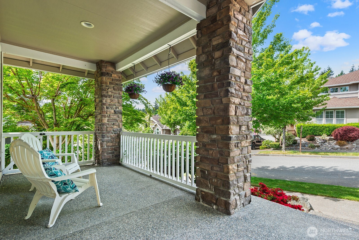
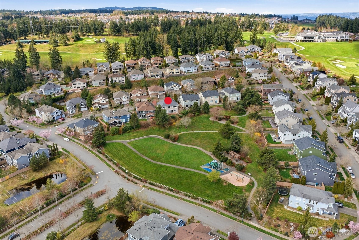
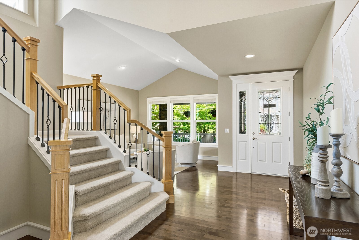
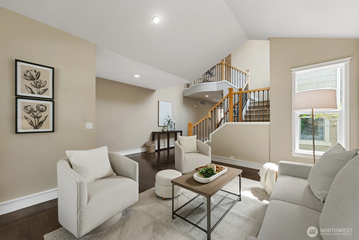
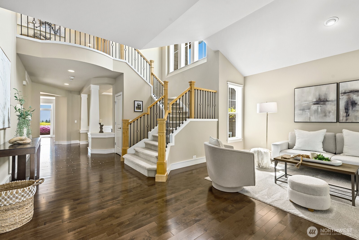
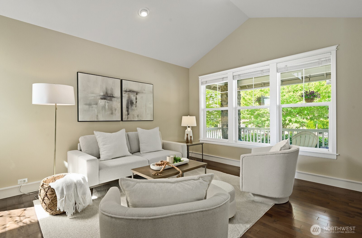
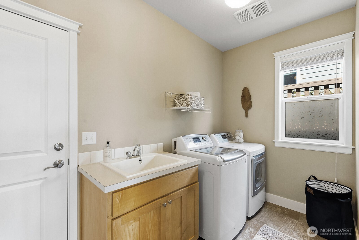
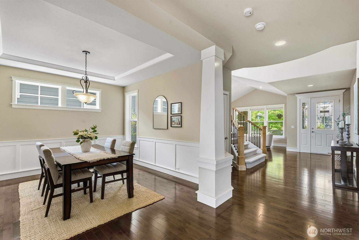
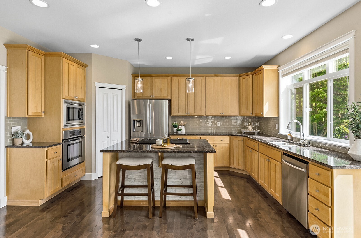
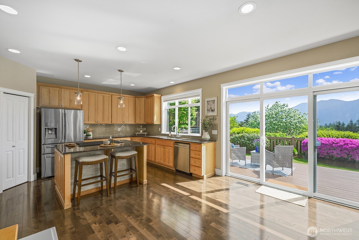
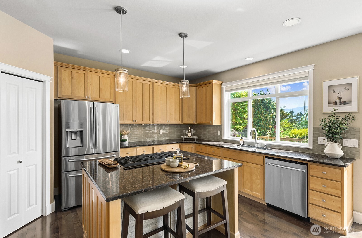
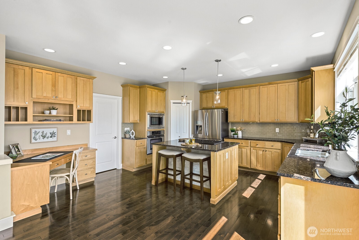
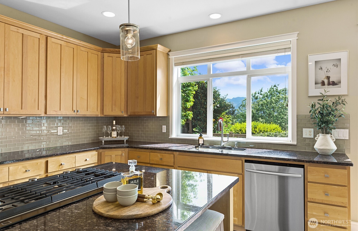
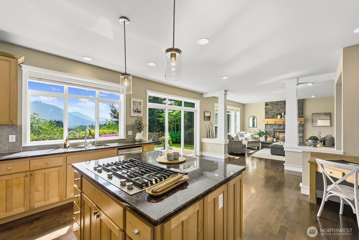
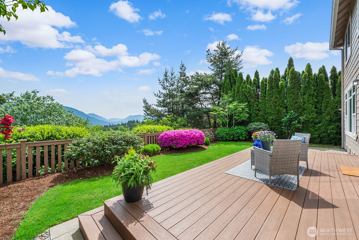
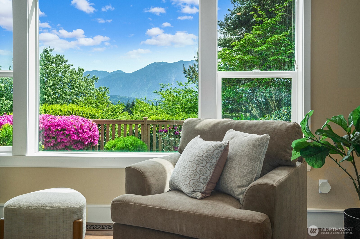
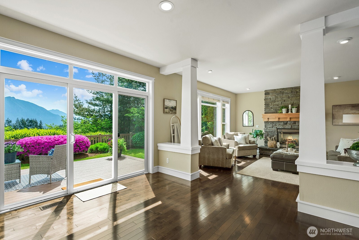
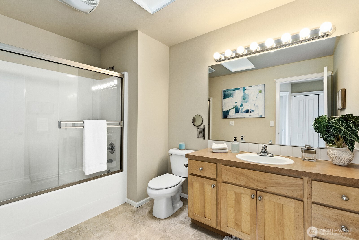
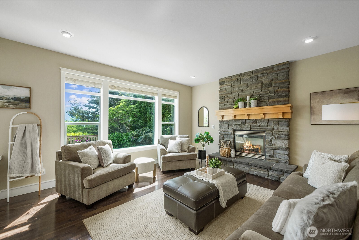
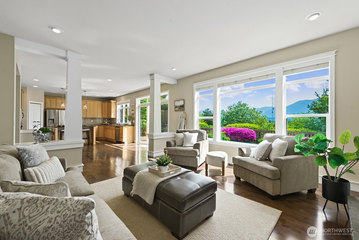
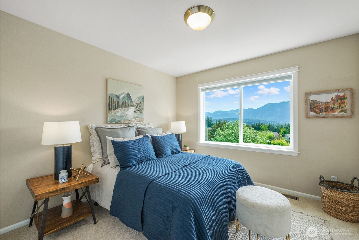
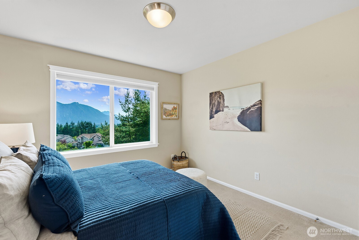
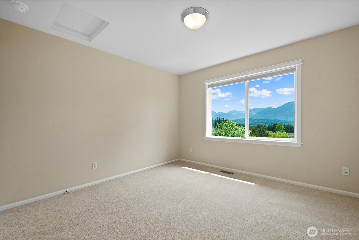
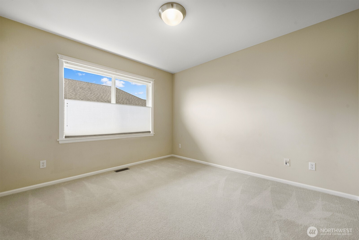
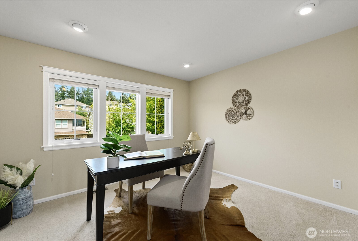
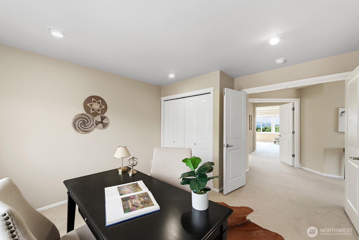
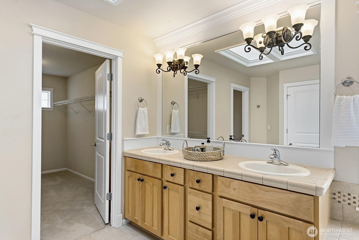
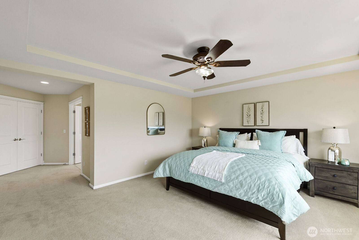
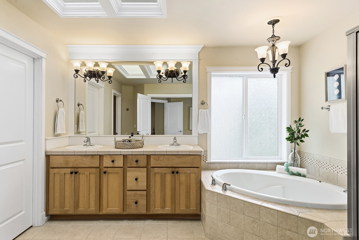
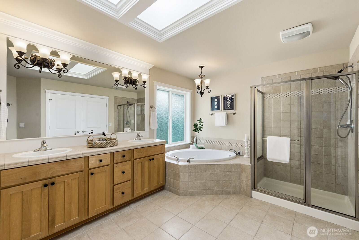
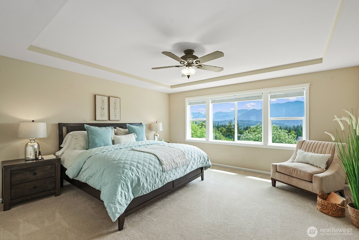
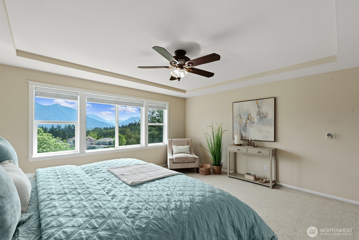
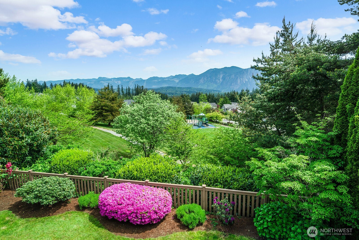
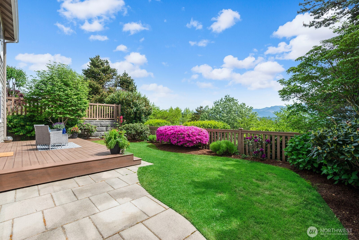
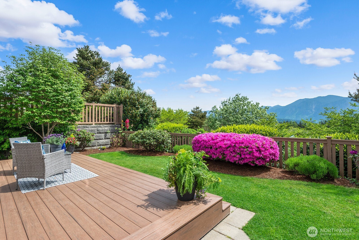
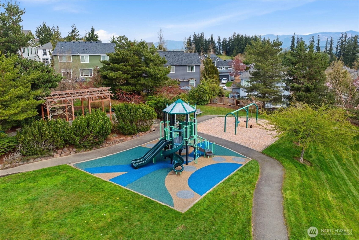
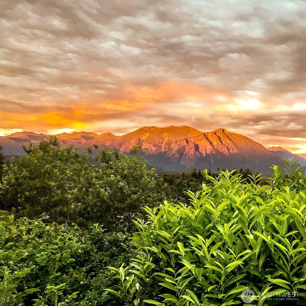
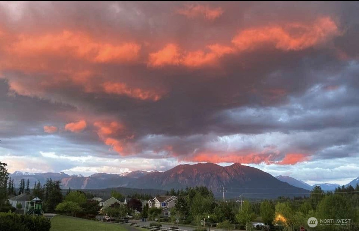
Beautifully maintained Craftsman-style home in the highly desirable Snoqualmie Ridge community offering timeless curb appeal, mountain views and functional living spaces. Welcome home to this spacious 5-bedroom layout with nearly 3,000 square feet providing flexible living spaces and light-filled interiors. Soaring ceilings, hardwood floors, open-concept gathering areas, and expansive windows create a warm and inviting atmosphere. Chef-inspired kitchen with generous prep space, island seating, room for table in kitchen or enjoy the separate dining room for special gatherings. Walk-in pantry and seamless flow into the family room makes entertaining effortless. Upper floor provides separate wing with full bath and three bedrooms. Forth room is flexible for media, den/office or bedroom. Awake to the eastern sunrise above the mountains in your spacious Primary suite with 5 piece bath. Private backyard retreat with Trex Deck and patio space ideal for outdoor dining, play, gardening, or relaxing while enjoying the natural beauty of the Pacific Northwest and Mt Si in all its glory. A/C for warm summer days. Located in the sought-after Ironwood neighborhood near parks, trails, golf, shopping, dining, and top-rated Snoqualmie Valley schools. Convenient access to I-90 offers an easy commute to Bellevue, Redmond, and Seattle while maintaining the peaceful feel of a mountain community.

5
beds

3
baths

2,950 Sq.Ft. LIVING AREA

5,429 Sq.Ft. lot

Features & Amenities

Interior

  • total bedrooms5
  • Total bathrooms3
  • full bathrooms2
  • half bathroom1
  • Flooring Ceramic Tile, Hardwood, Vinyl, Carpet
  • Fireplace Gas
  • APPLIANCES Dishwasher, Disposal, Dryer, Microwave, Refrigerator, Stove(s)/Range(s), Washer
  • other interior Features Bath Off Primary, Ceiling Fan(s), Dbl Pane/Storm Window, Dining Room, Fireplace, French Doors, High Tech Cabling, Pantry, Security System, Skylight(s), Sprinkler System, Vaulted Ceiling(s), Walk-In Closet(s), Water Heater

Area & Lot

  • Status Sold
  • Date Sold June 17, 2026
  • Living Area2,950 Sq.Ft.
  • Total Area2,950 Sq.Ft.
  • Lot Area5,429 Sq.Ft.
  • MLS® ID2509466
  • TypeResidential
  • YEAR BUILT2004
  • Architecture StylesCraftsman
  • View DescriptionMountains, Territorial
  • Elementary SchoolSnoqualmie Elem
  • Middle SchoolSnoqualmie Mid
  • High SchoolMount Si High
  • School DistrictSnoqualmie Valley

Exterior

  • STORIES2
  • water SourcePublic
  • roofComposition
  • lot featuresCurbs, Paved, Sidewalk
  • parkingAttached Garage
  • HEAT TYPEForced Air
  • AIR CONDITIONINGCentral Air
  • sewerSewer Connected
  • SubstructurePoured Concrete
  • security FeaturesFully Fenced, Security System
  • other exterior FeaturesCement/Concrete, Stone, Wood

Financial

  • Sales Price$1,350,000
  • Real Estate Tax $12,105/yr
  • HOA $375/yr
  • Zoning MU

Follow Mari on Instagram
