Search

Leave a Message

Thank you for your message. I will be in touch with you shortly.

7615 Dogwood Lane SE
SEE ALL PHOTOS
7615 Dogwood Lane SE
Courtesy of Coldwell Banker Bain
Sold

7615 Dogwood Lane SE

7615 Dogwood Lane SE, Snoqualmie, WA 98065

$1,250,000
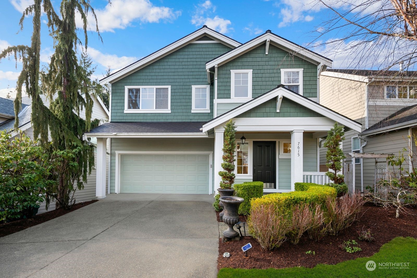
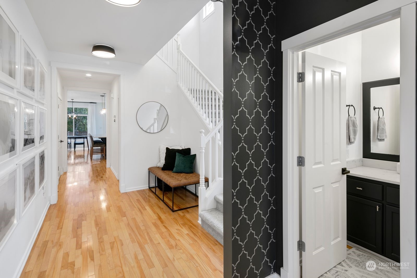
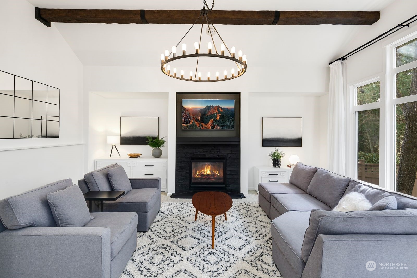
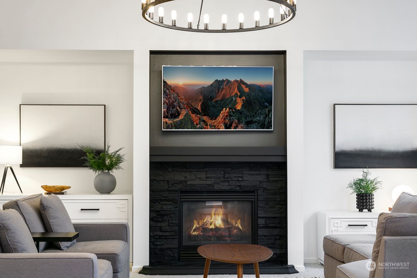
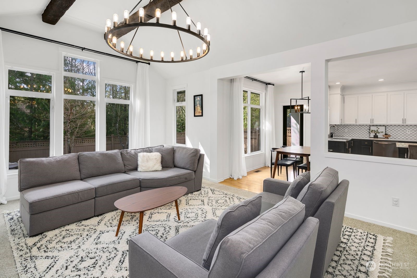
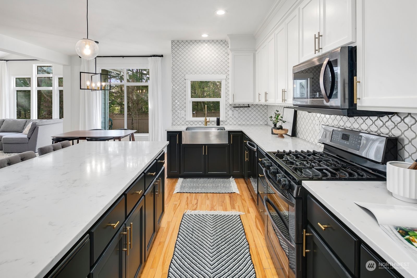
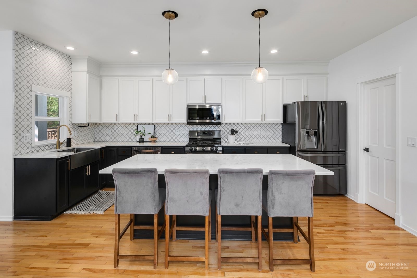
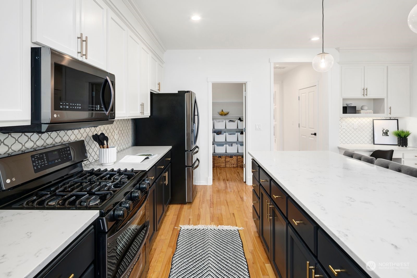
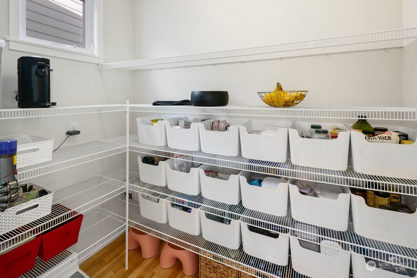
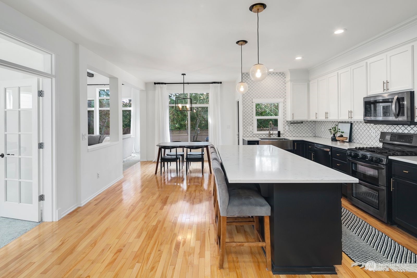
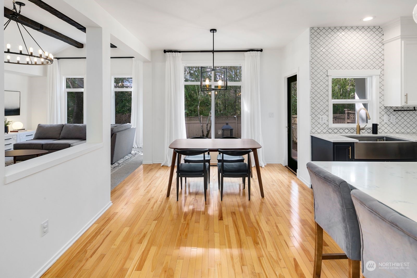
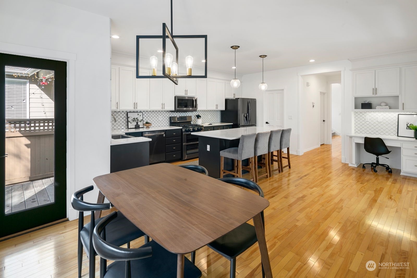
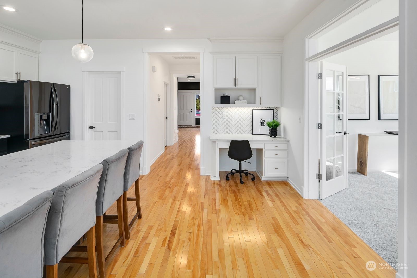
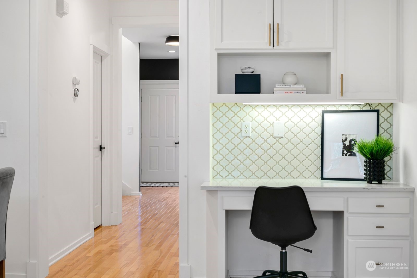
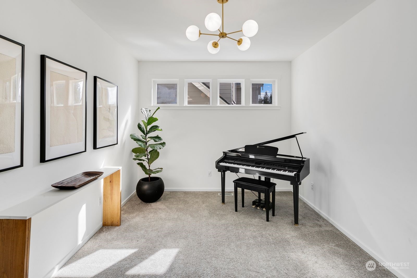
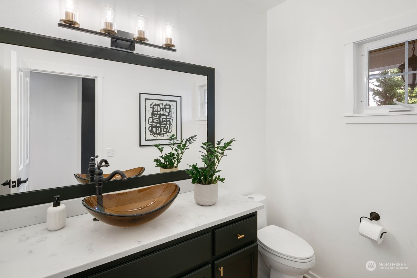
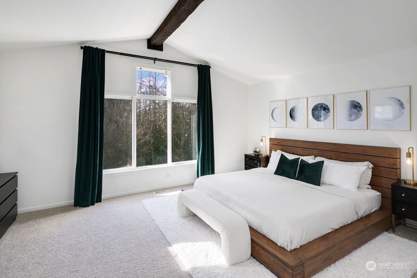
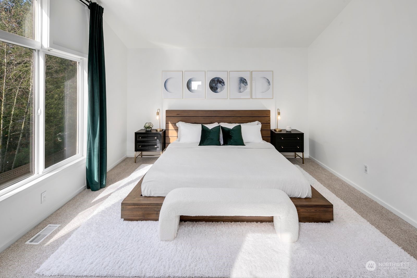
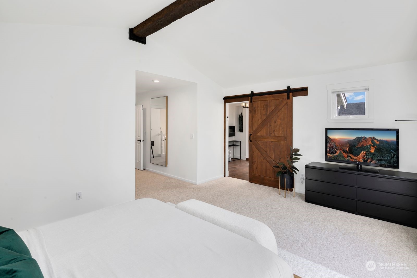
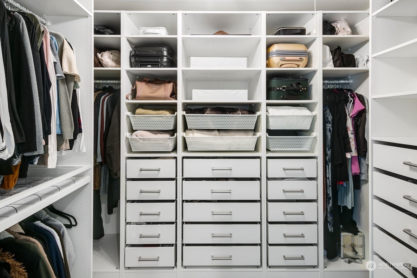
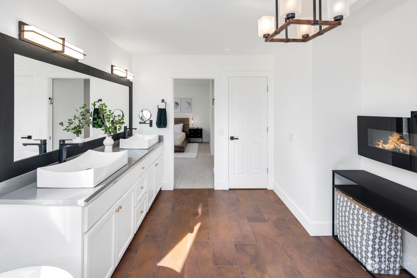
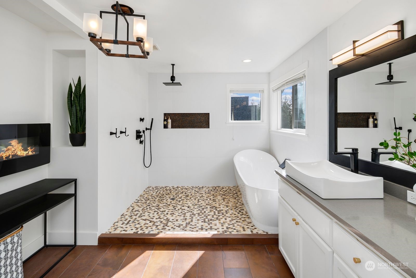
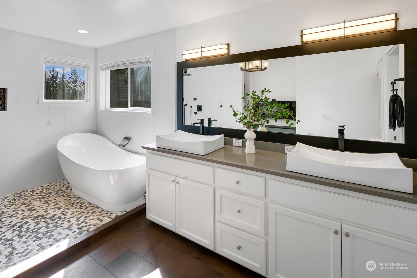
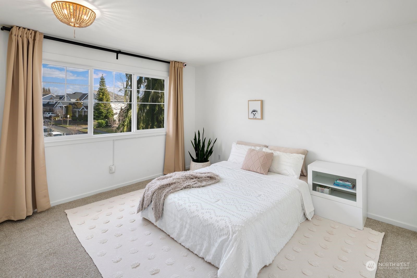
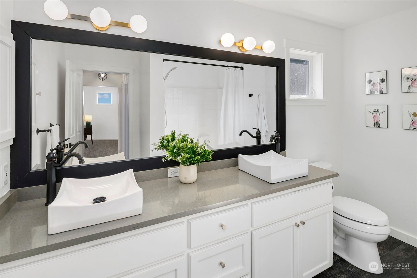
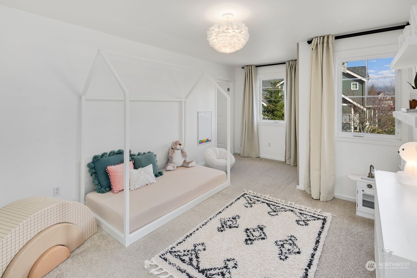
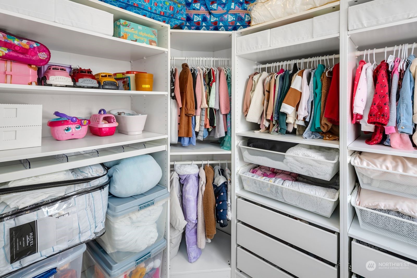
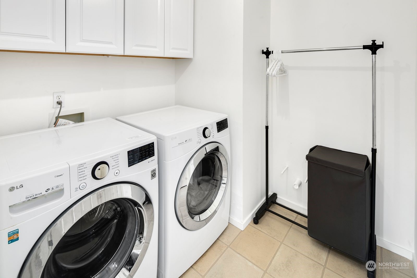
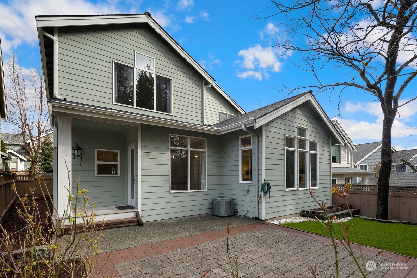
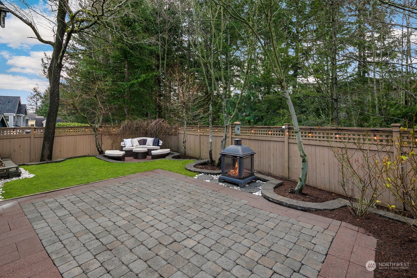
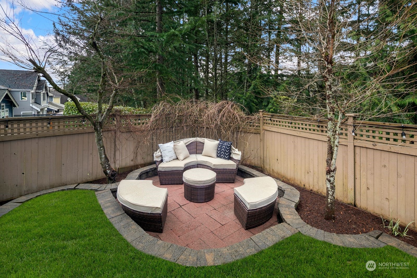
Burnstead beauty w today's finishes! Upon entry you are greeted w vaulted ceilings, gorgeous blond floors, modern wall decor & updated powder rm. Continue into spacious Great Rm w vaulted ceilings, RH inspired lighting, modern gas fireplace & more.You will love the white kitchen w oversized island,quartz counters,custom backsplash, hi-end appl & walk-in pantry. Kitchen also has WFH desk & attached den which can be used for office, play rm, formal dining, bonus room...you decide. Make your way upstairs to find a grand primary suite w/custom walk-in closet,vaulted ceiling & fully remodeled bthrm w walk-in shower/soaker tub combo.2 addt'l bdrms, bth & laundry are also upstairs. Walk to school, parks & shops.Private backyard.New roof 2021.AC

3
beds

3
baths

2,630 Sq.Ft. LIVING AREA

4,611 Sq.Ft. lot

Features & Amenities

Interior

  • total bedrooms3
  • Total bathrooms3
  • full bathrooms2
  • half bathroom1
  • Flooring Ceramic Tile, Hardwood, Carpet
  • Fireplace Gas
  • APPLIANCES Dishwasher_, Dryer, Garbage Disposal_, Microwave_, Refrigerator_, Stove Range_, Washer
  • other interior Features Ceramic Tile, Hardwood, Wall to Wall Carpet, Bath Off Primary, Double Pane/Storm Window, Dining Room, French Doors, Vaulted Ceiling(s), Walk-In Pantry, Walk-In Closet(s), Fire Place, Water Heater

Area & Lot

  • Status Sold
  • Date Sold April 20, 2023
  • Living Area2,630 Sq.Ft.
  • Lot Area4,611 Sq.Ft.
  • MLS® ID2045456
  • TypeResidential
  • YEAR BUILT2001
  • View DescriptionMountain(s)
  • Elementary SchoolCascade View Elem
  • Middle SchoolSnoqualmie Mid
  • High SchoolMount Si High
  • School DistrictSnoqualmie Valley

Exterior

  • STORIES2
  • Garage Space2.0
  • water SourcePublic
  • roofComposition
  • lot featuresCurbs, Paved, Sidewalk
  • parkingDetached Garage
  • HEAT TYPEForced Air
  • AIR CONDITIONINGCentral A/C
  • sewerSewer Connected
  • SubstructurePoured Concrete
  • security FeaturesPartially Fenced
  • other exterior FeaturesCement Planked

Financial

  • Sales Price$1,250,000
  • Real Estate Tax $9,183/yr
  • HOA $28/mo
View Virtual Tour

Follow Mari on Instagram
