Search

Leave a Message

Thank you for your message. I will be in touch with you shortly.

7806 Fairway Avenue SE Unit: 1101
SEE ALL PHOTOS
7806 Fairway Avenue SE Unit: 1101
Provided by NWMLS, Listed by Coldwell Banker Bain
Sold

7806 Fairway Avenue SE Unit: 1101

7806 Fairway Avenue SE Unit: 1101, Snoqualmie, WA 98065

$975,000
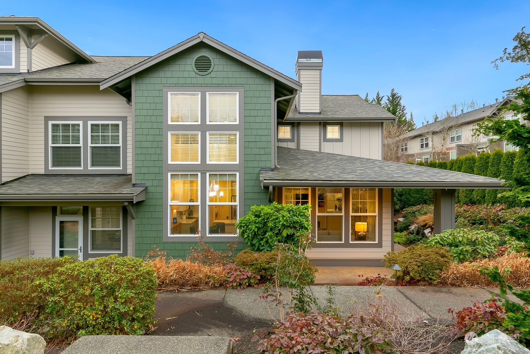
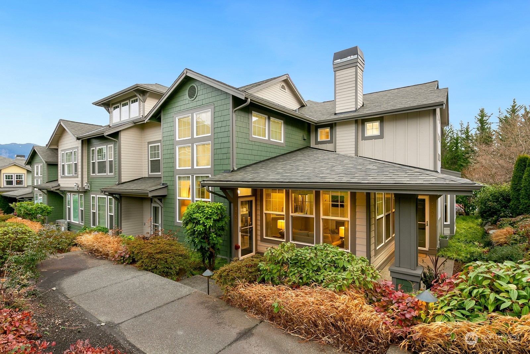
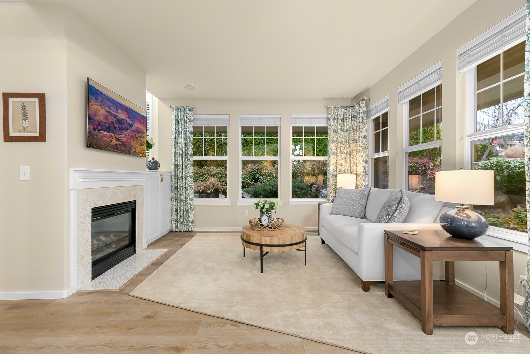
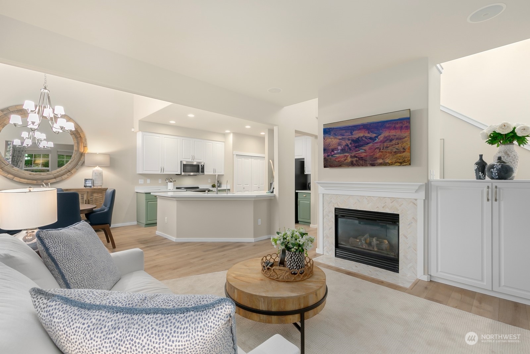
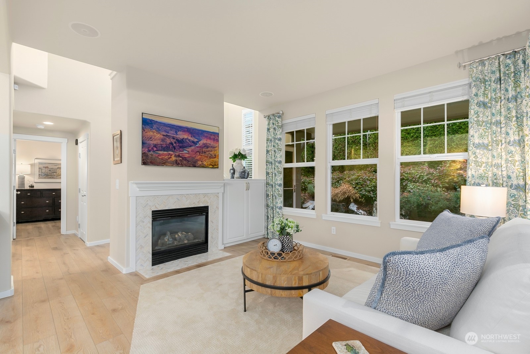
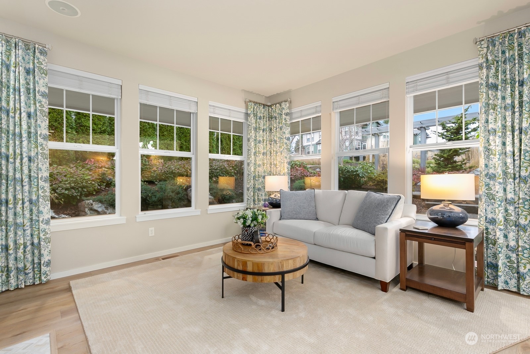
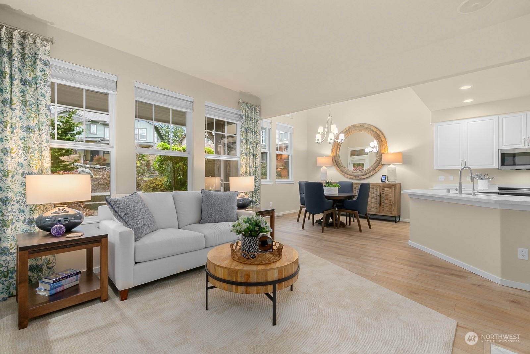
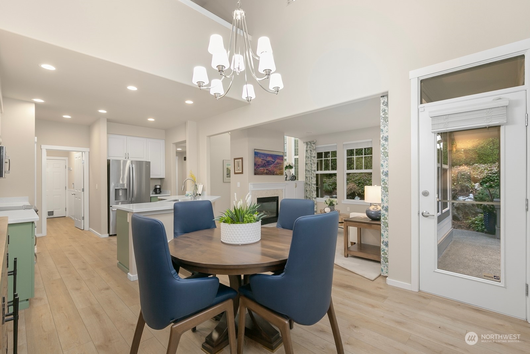
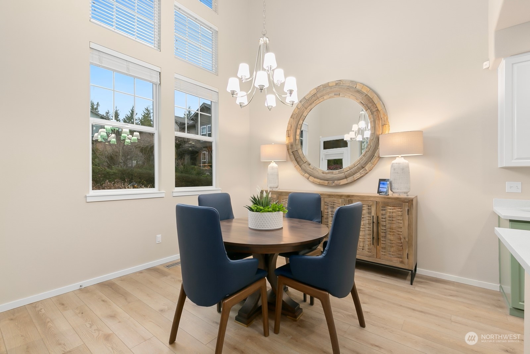
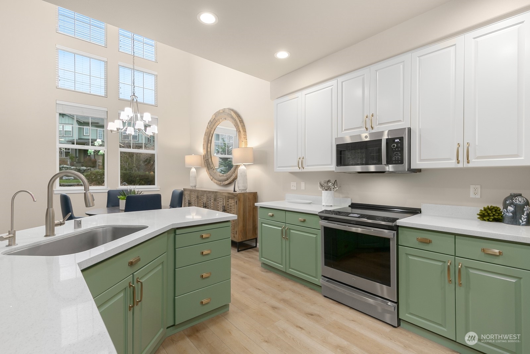
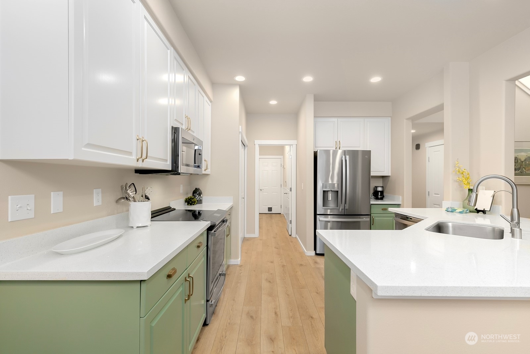
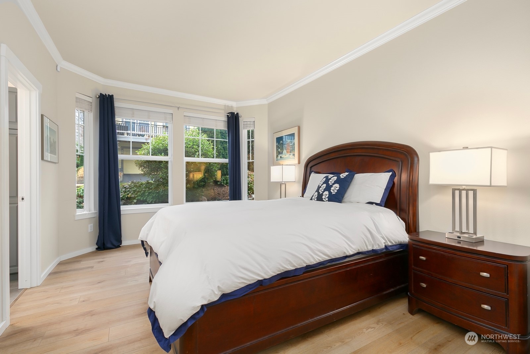
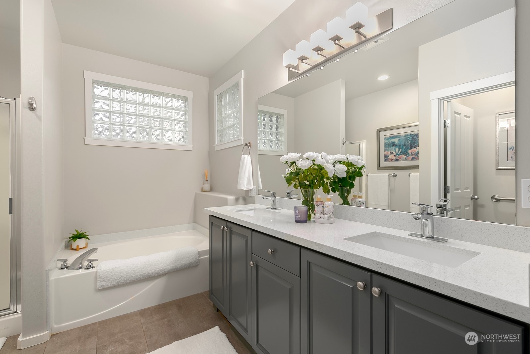
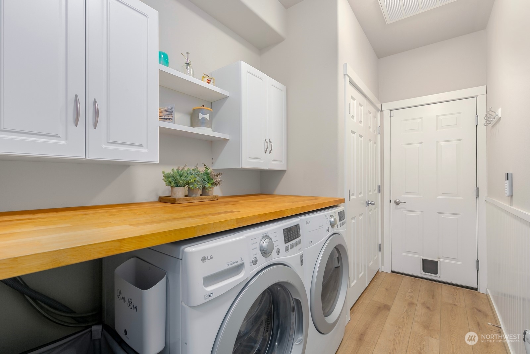
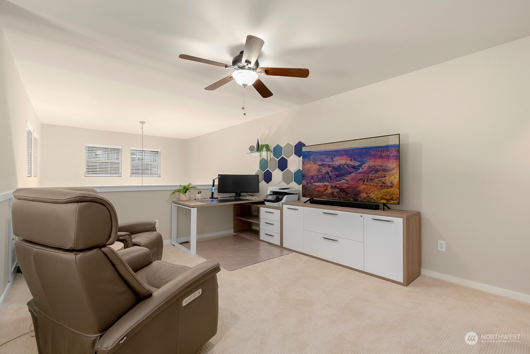
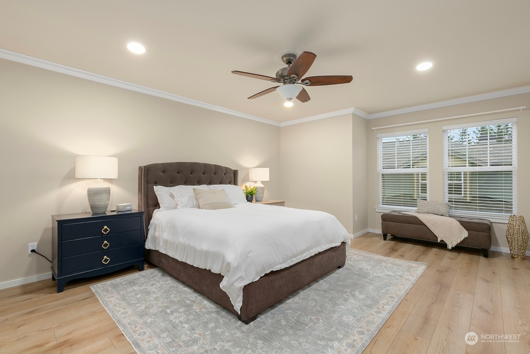
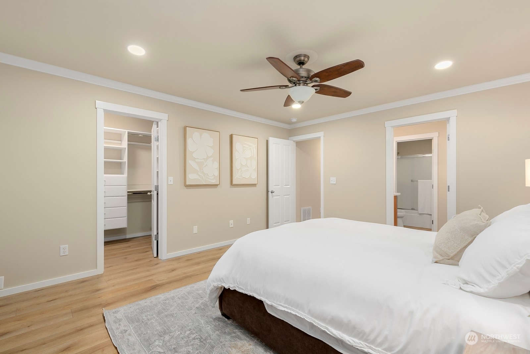
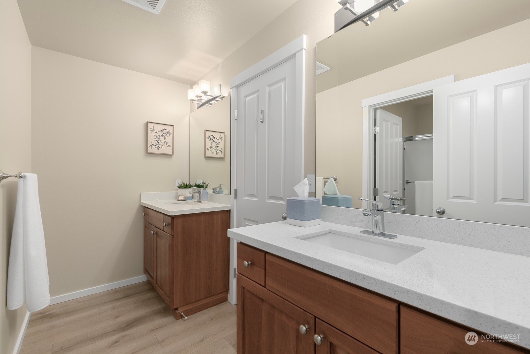
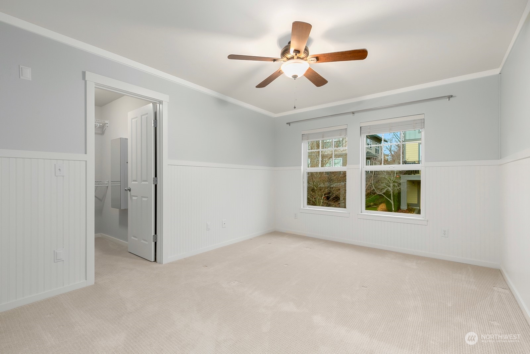
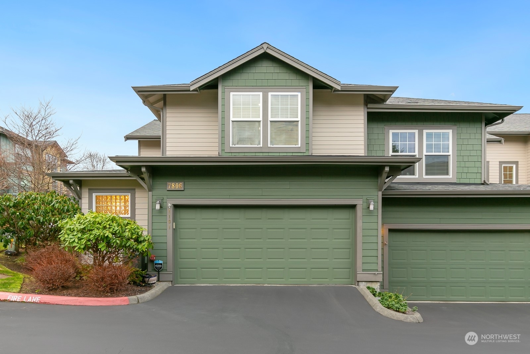
Private 2-story townhome located in beautiful Snoqualmie Ridge. This corner unit is light & bright year 'round w/soaring ceilings,white walls & modern finishes. Simply stunning...professionally updated w/new wide plank floors & custom carpet throughout. Kitchen has all new stainless steel appliances & quartz counters. Main floor primary suite w/walk-in closet & 5-piece updated bthrm w/ soaking tub. Upstairs leads you to loft/bonus-den w/ storage, 2nd primary bdrm w/double vanity, & add'l spacious bdrm w/walk-in closet. Custom closet systems, central A/C and gorgeous finishes are just a few of the upgrades this home offers. Attached 2-car garage & plenty of guest parking.Easy access to -I90 & walking distance to shops, restaurants & trails.

3
beds

3
baths

1,940 Sq.Ft. LIVING AREA

Features & Amenities

Interior

  • total bedrooms3
  • Total bathrooms3
  • full bathrooms2
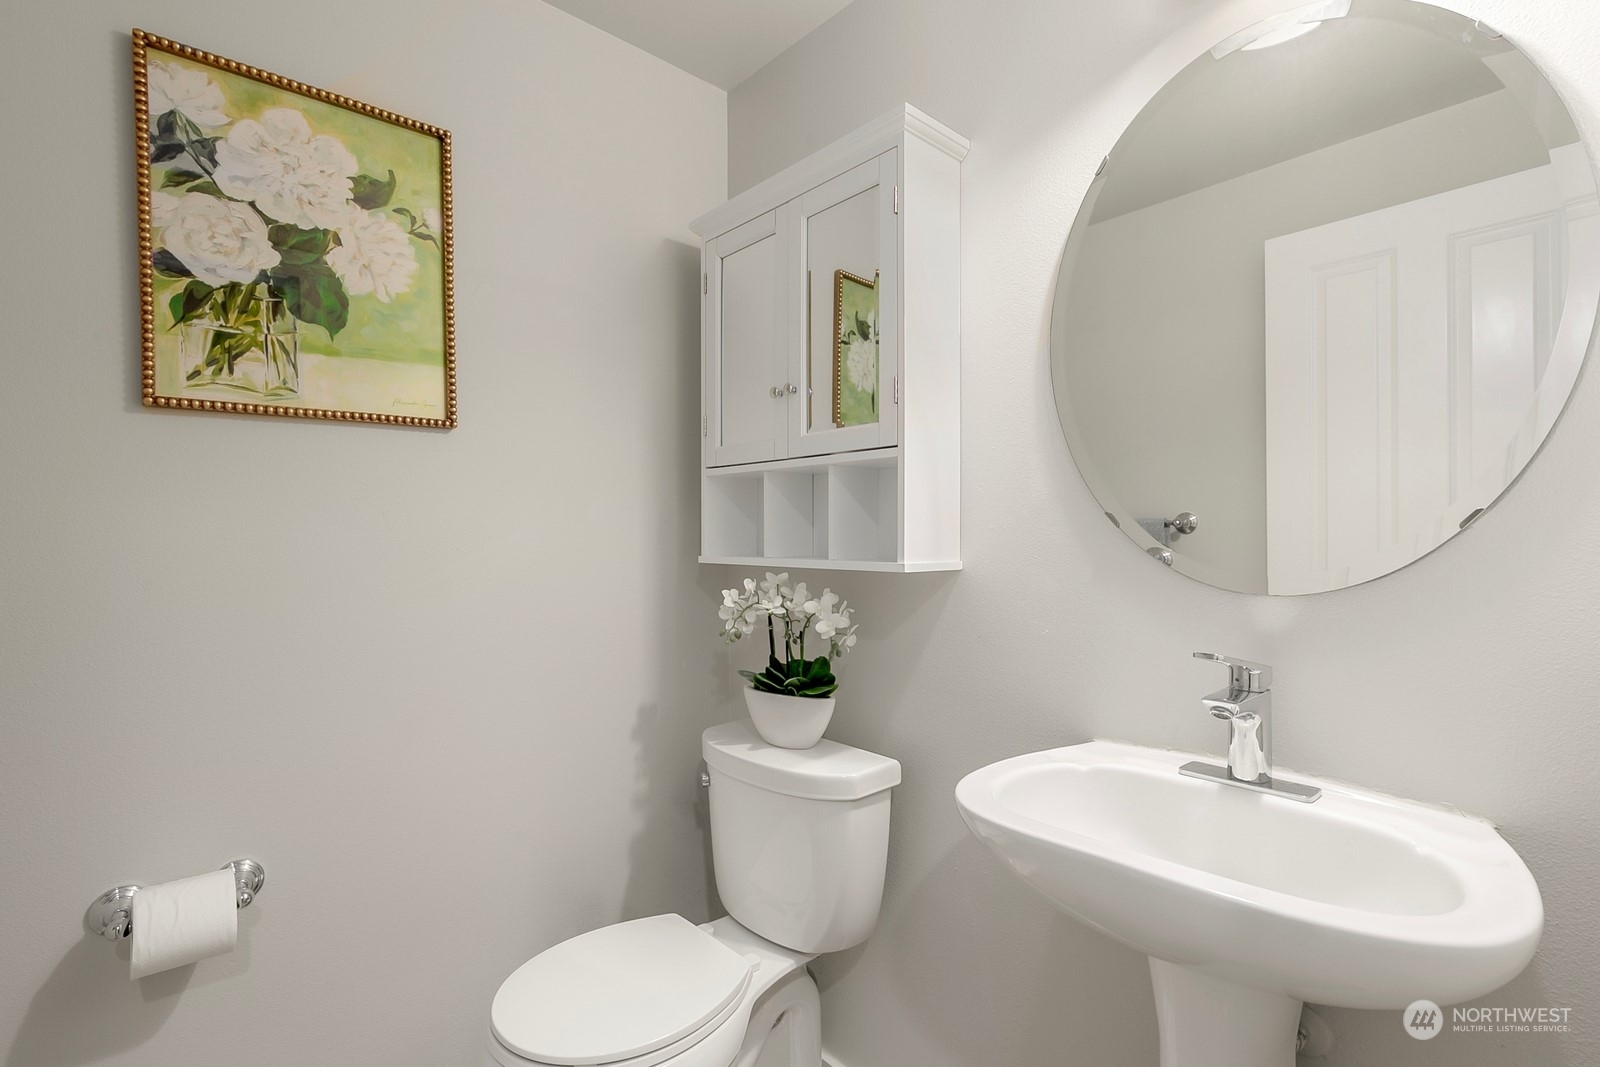
  • half bathroom1
  • Flooring Ceramic Tile, Vinyl Plank, Carpet
  • Fireplace Gas
  • APPLIANCES Dishwasher(s), Dryer(s), Disposal, Microwave(s), Refrigerator(s), Stove(s)/Range(s), Washer(s)
  • other interior Features Balcony/Deck/Patio, Ceramic Tile, Fireplace, Wall to Wall Carpet, Water Heater

Area & Lot

  • Status Sold
  • Date Sold February 4, 2025
  • Living Area1,940 Sq.Ft.
  • Total Area1,940 Sq.Ft.
  • MLS® ID2320644
  • TypeCondo
  • YEAR BUILT2000
  • View DescriptionTerritorial
  • Elementary SchoolCascade View Elem
  • Middle SchoolSnoqualmie Mid
  • High SchoolMount Si High
  • School DistrictSnoqualmie Valley

Exterior

  • STORIES2
  • Garage Space2.0
  • roofComposition
  • lot featuresCorner Lot, Curbs, Dead End Street, Paved, Sidewalk
  • parkingIndividual Garage
  • HEAT TYPEForced Air
  • AIR CONDITIONINGCentral A/C
  • other exterior FeaturesCement Planked

Financial

  • Sales Price$975,000
  • Real Estate Tax $8,464/yr
  • HOA $448/mo
View Virtual Tour

Follow Mari on Instagram
