Search
8004 NE 28th Street
8004 NE 28th Street
8004 NE 28th Street
8004 NE 28th Street
8004 NE 28th Street
8004 NE 28th Street
8004 NE 28th Street
8004 NE 28th Street
8004 NE 28th Street
8004 NE 28th Street
8004 NE 28th Street
8004 NE 28th Street
8004 NE 28th Street
8004 NE 28th Street
8004 NE 28th Street
8004 NE 28th Street
8004 NE 28th Street
8004 NE 28th Street
8004 NE 28th Street
8004 NE 28th Street
8004 NE 28th Street
8004 NE 28th Street
8004 NE 28th Street
8004 NE 28th Street
8004 NE 28th Street
8004 NE 28th Street
8004 NE 28th Street
8004 NE 28th Street
8004 NE 28th Street
8004 NE 28th Street
SEE ALL PHOTOS
8004 NE 28th Street
8004 NE 28th Street
8004 NE 28th Street
8004 NE 28th Street
8004 NE 28th Street
8004 NE 28th Street
8004 NE 28th Street
8004 NE 28th Street
8004 NE 28th Street
8004 NE 28th Street
8004 NE 28th Street
8004 NE 28th Street
8004 NE 28th Street
8004 NE 28th Street
8004 NE 28th Street
8004 NE 28th Street
8004 NE 28th Street
8004 NE 28th Street
8004 NE 28th Street
8004 NE 28th Street
8004 NE 28th Street
8004 NE 28th Street
8004 NE 28th Street
8004 NE 28th Street
8004 NE 28th Street
8004 NE 28th Street
8004 NE 28th Street
8004 NE 28th Street
8004 NE 28th Street
8004 NE 28th Street
Provided by NWMLS, Bought with Coldwell Banker Bain and Listed by Beth Billington, 425-454-0470 at Coldwell Banker Bain
Sold

8004 NE 28th Street

8004 NE 28th Street, Hunts Point, WA 98004

$1,718,000
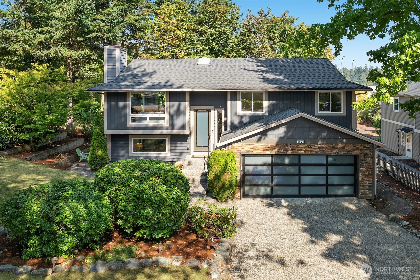
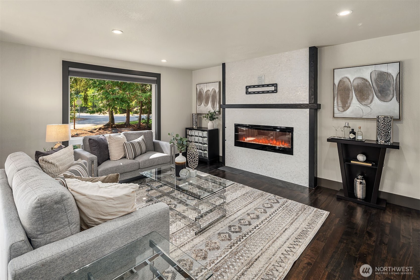
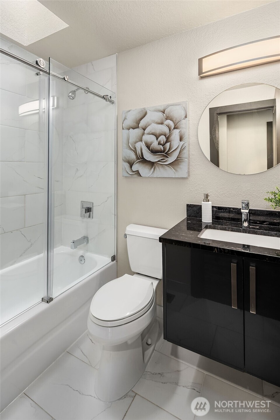
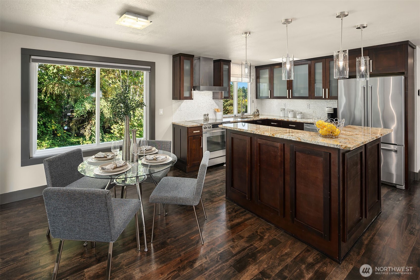
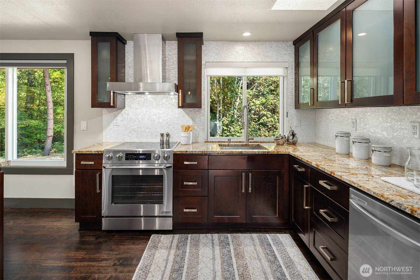
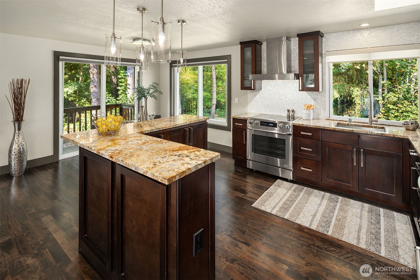
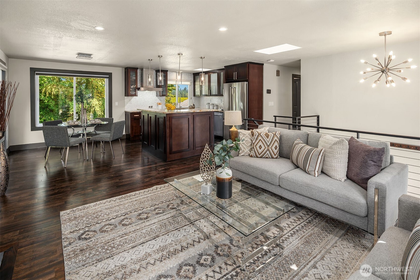
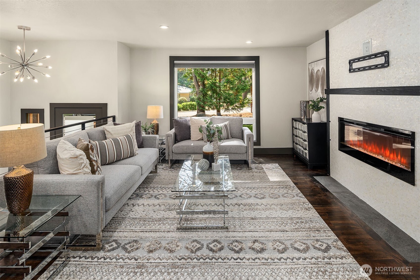
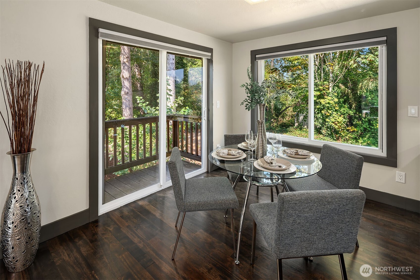
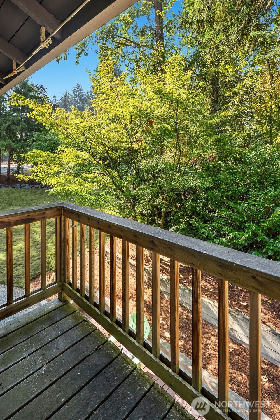
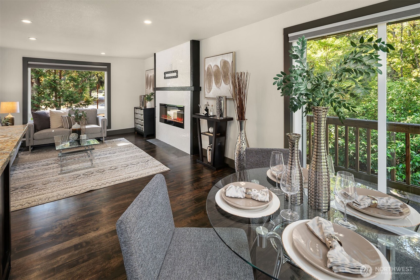
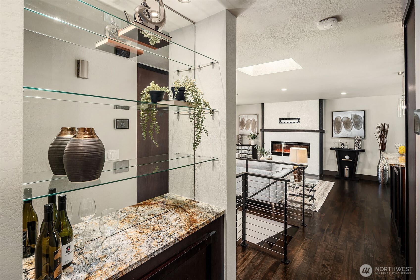
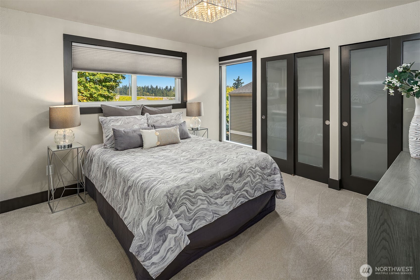
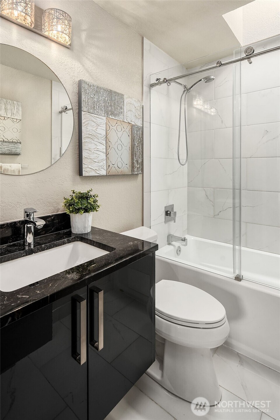
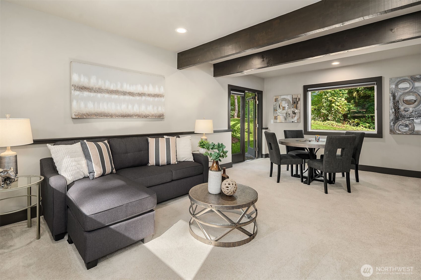
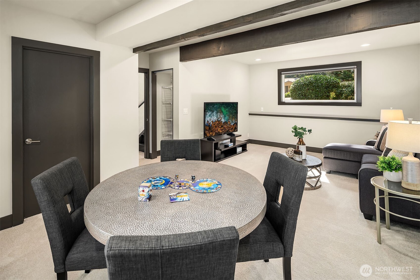
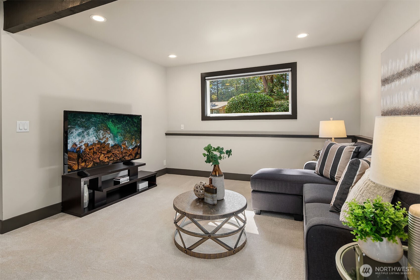
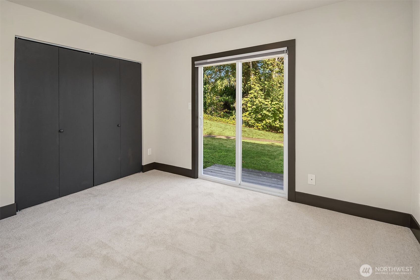
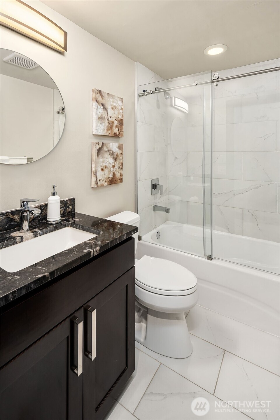
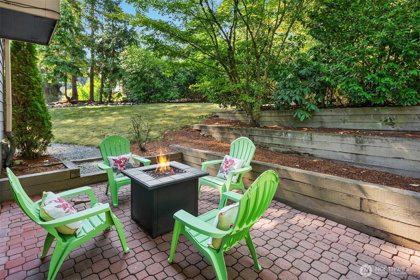
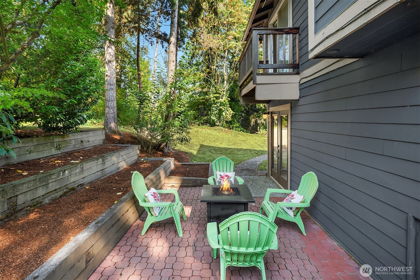
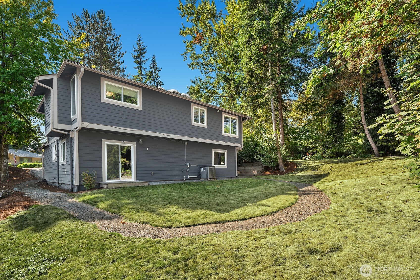
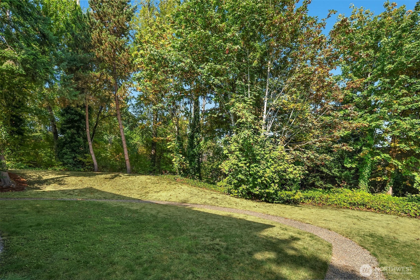
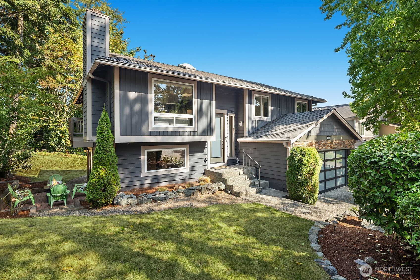
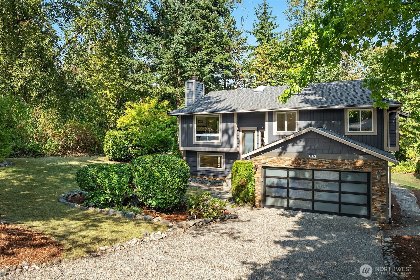
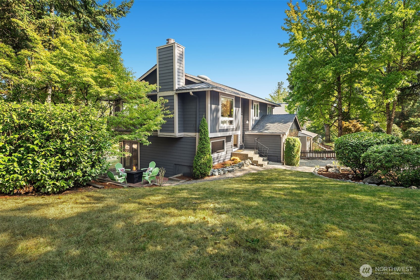
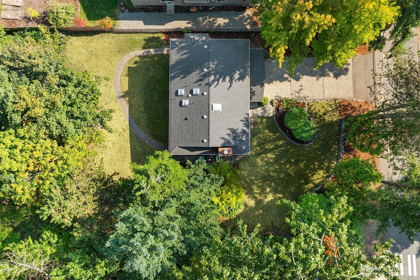
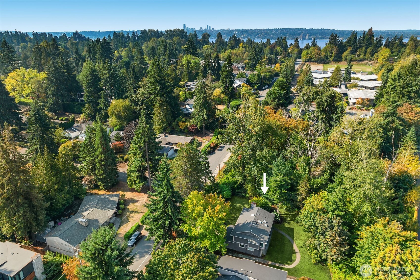
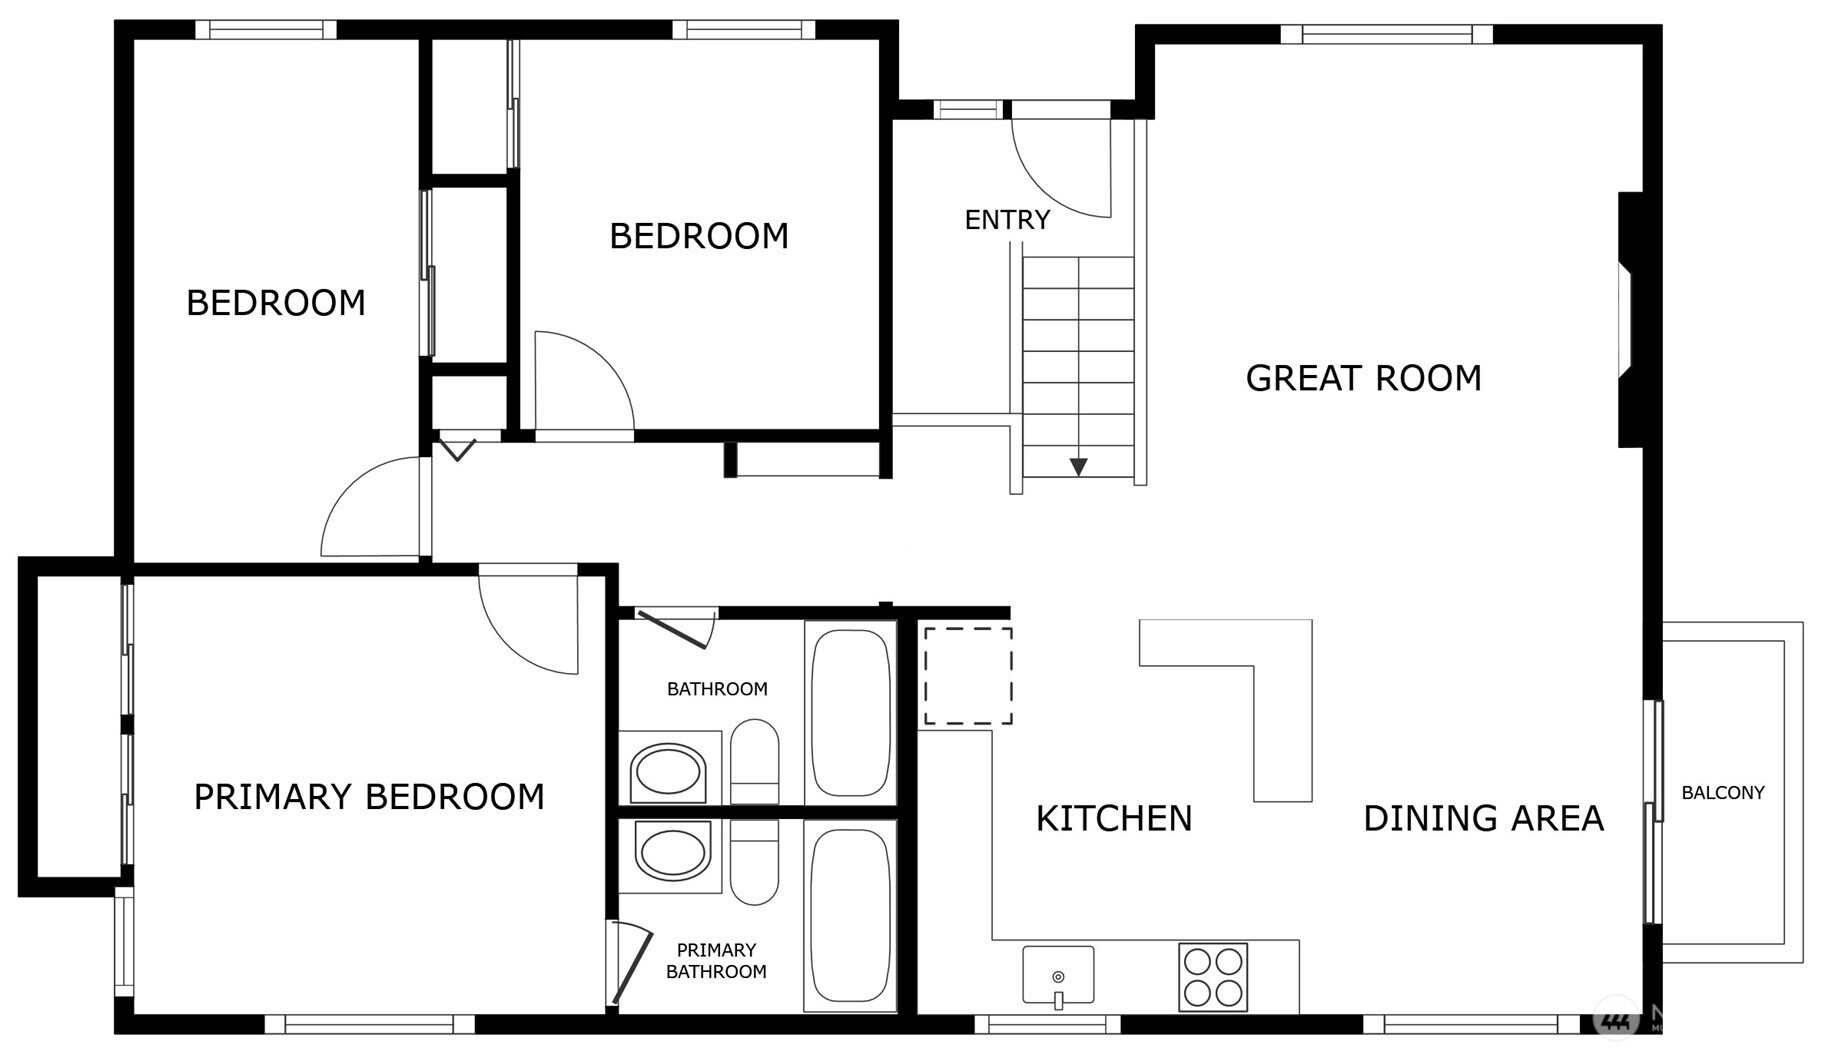
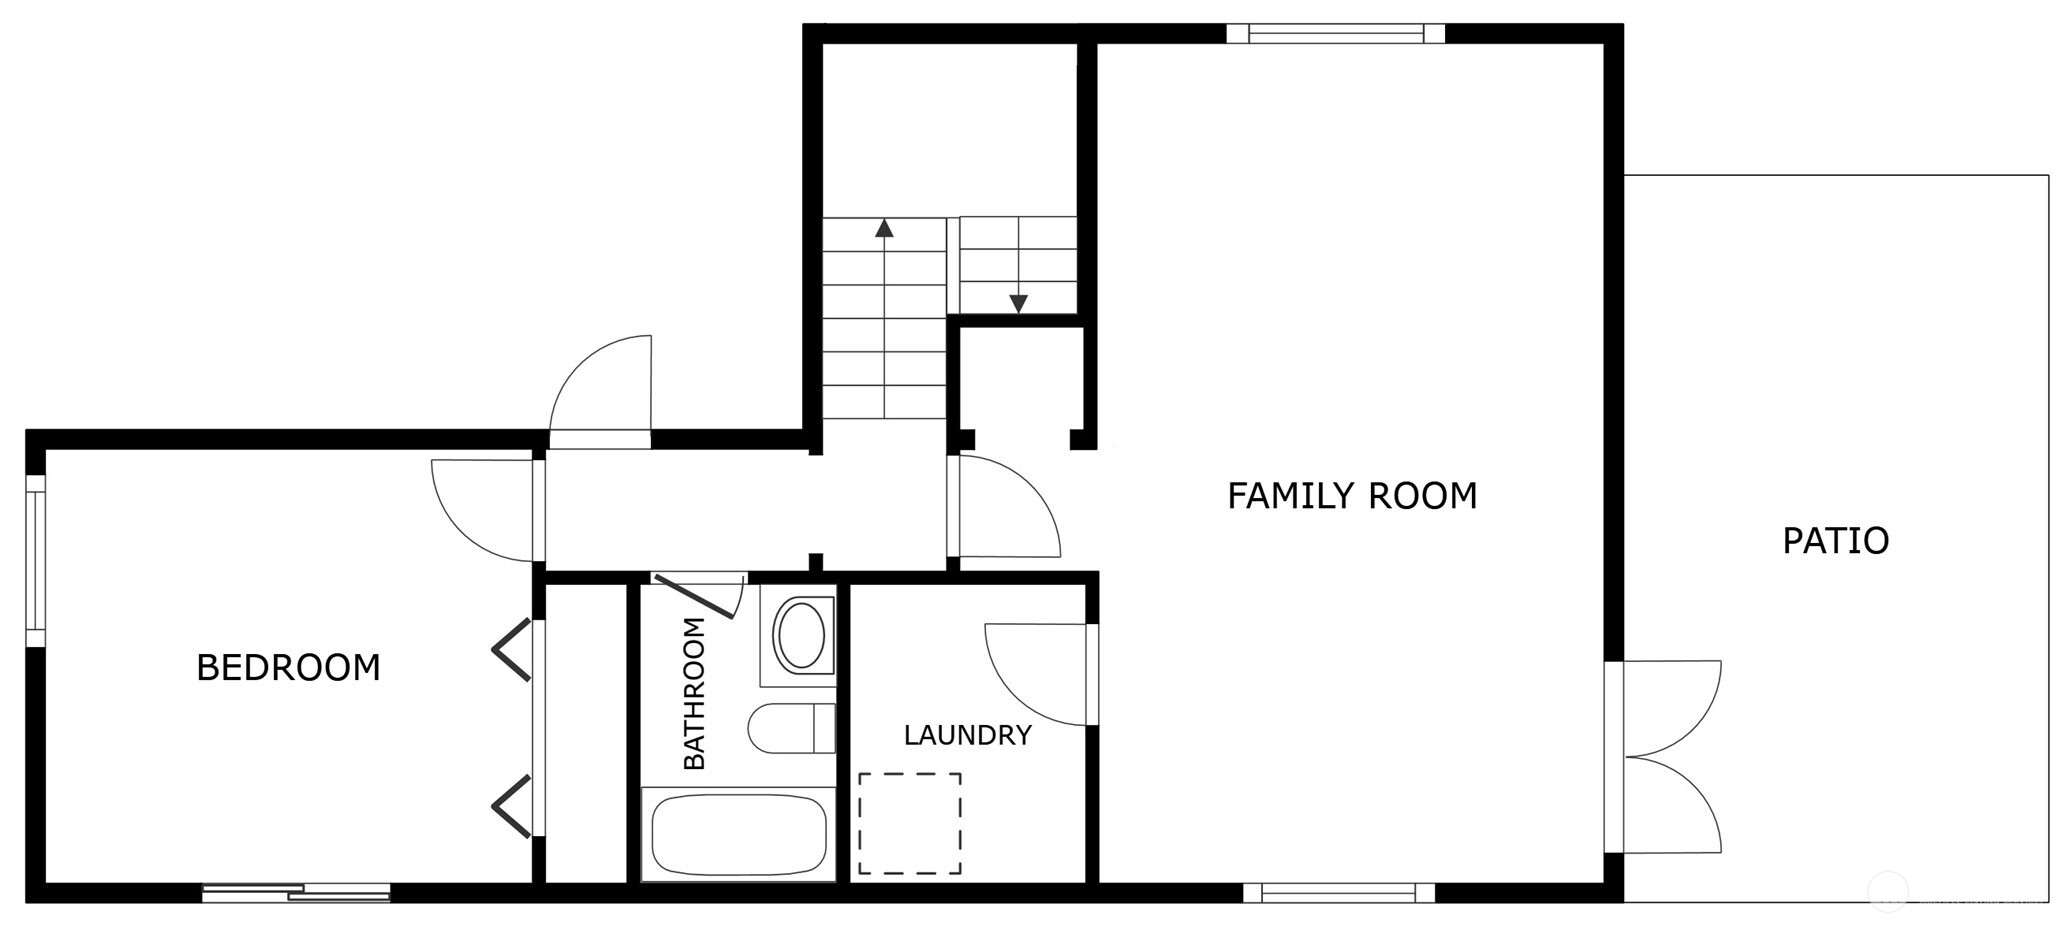
Excellent opportunity in highly coveted Hunts Point! Completely remodeled in 2015/16 & a recent refresh with gorgeous refinished hardwoods, new interior paint, new carpet & spruced-up landscaping make this modern home move-in ready. Open concept main floor with a sleek electric fireplace framed by floor-to-ceiling tile, dining area with a slider to the balcony, lighted art niche, & slab granite kitchen with island. 2 skylights & a picture window flood the space with natural light. Primary suite with tile bath & 2 BRs close by. Garden level family room with French doors to the patio & a 4th BR with a slider to the backyard. Generous lot with paver patio & level backyard. Exceptional schools & convenient to downtown Bellevue & freeway access.

4
beds

3
baths

1,760 Sq.Ft. LIVING AREA

0.3 Acres lot

Features & Amenities

Interior

  • total bedrooms4
  • Total bathrooms3
  • full bathrooms3
  • Flooring Ceramic Tile, Hardwood, Carpet
  • Fireplace Electric
  • APPLIANCES Dishwasher(s), Disposal, Dryer(s), Refrigerator(s), Stove(s)/Range(s), Washer(s)
  • other interior Features Bath Off Primary, Double Pane/Storm Window, Dining Room, Fireplace, Skylight(s), Triple Pane Windows, Water Heater

Area & Lot

  • Status Sold
  • Date Sold October 16, 2025
  • Living Area1,760 Sq.Ft.
  • Total Area1,760 Sq.Ft.
  • Lot Area0.3 Acres
  • MLS® ID2429631
  • TypeResidential
  • YEAR BUILT1981
  • Elementary SchoolMedina Elem
  • Middle SchoolChinook Mid
  • High SchoolBellevue High
  • School DistrictBellevue

Exterior

  • Garage Space2.0
  • water SourcePublic
  • roofComposition
  • lot featuresDead End Street, Paved
  • parkingAttached Garage
  • HEAT TYPEForced Air
  • AIR CONDITIONINGCentral A/C, Heat Pump
  • sewerSewer Connected
  • SubstructurePoured Concrete
  • other exterior FeaturesCement Planked, Stone

Financial

  • Sales Price$1,718,000
  • Real Estate Tax $12,078/yr
  • Zoning R-20A
View Virtual Tour

Follow Mari on Instagram
