Search

Leave a Message

Thank you for your message. I will be in touch with you shortly.

8010 167th Street Ct E
SEE ALL PHOTOS
8010 167th Street Ct E
Provided by NWMLS, Listed by Coldwell Banker Bain
Sold

8010 167th Street Ct E

8010 167th Street Ct E, Puyallup, WA 98375

$658,800
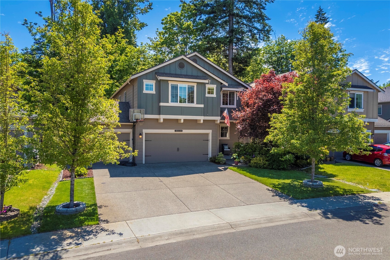
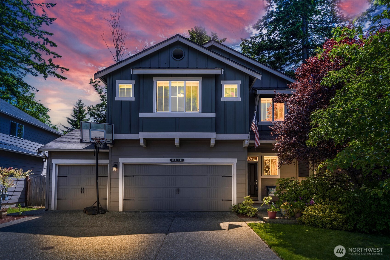
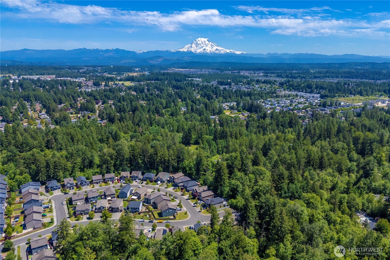
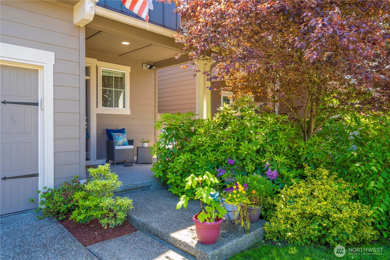
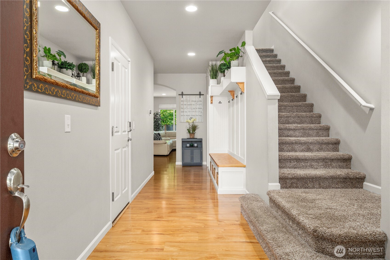
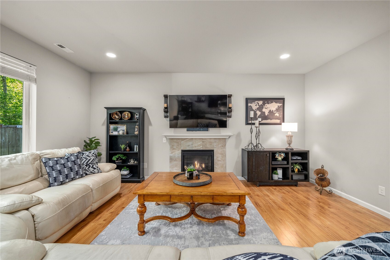
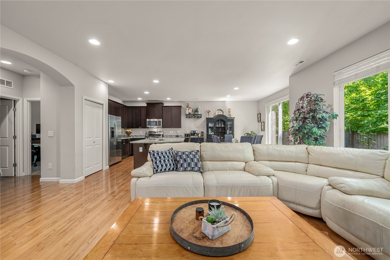
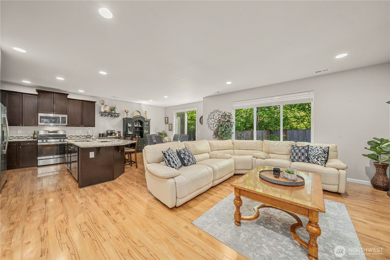
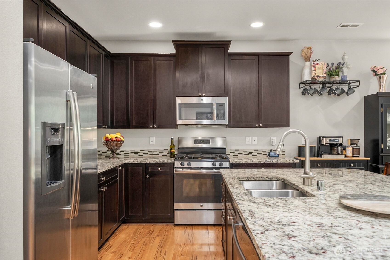
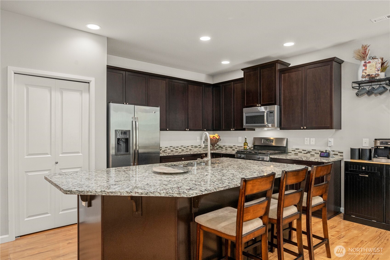
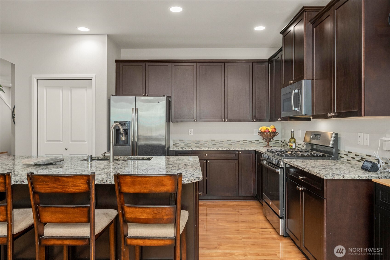
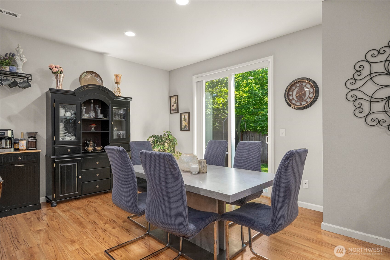
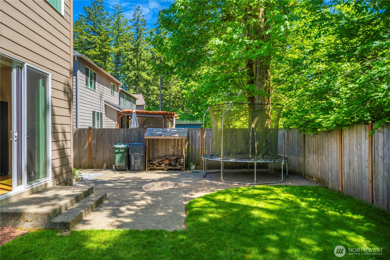
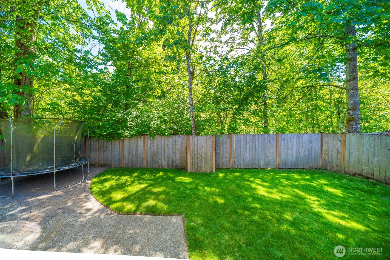
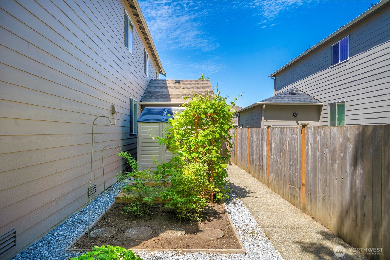
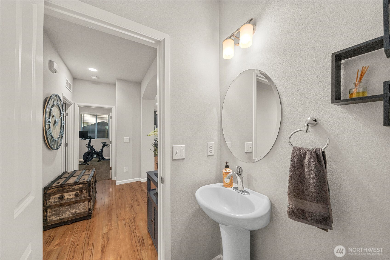
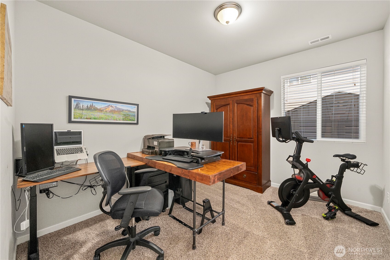
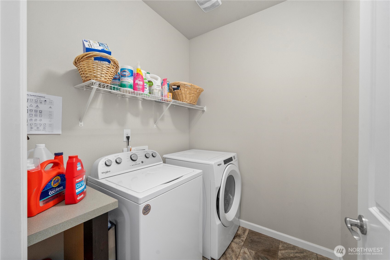
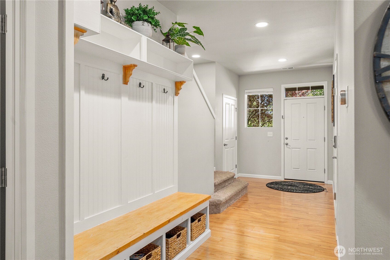
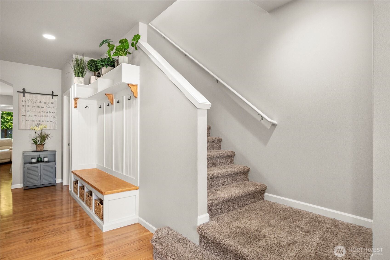
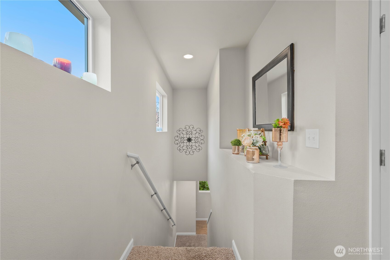
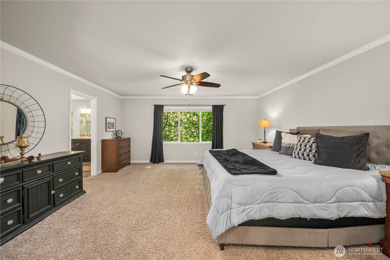
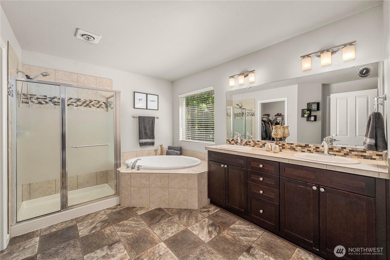
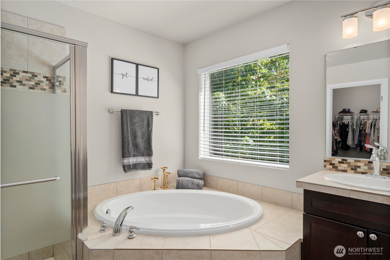
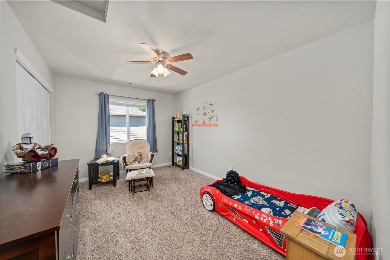
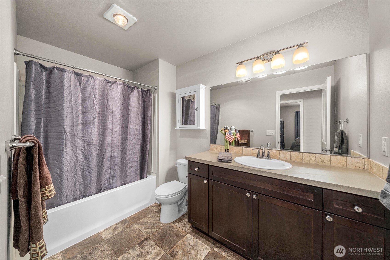
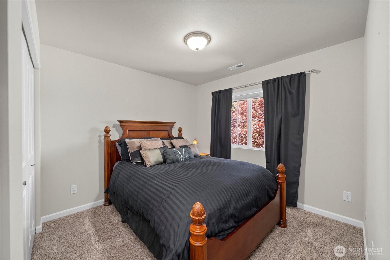
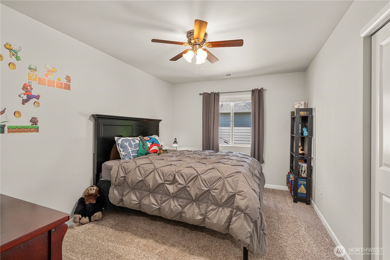
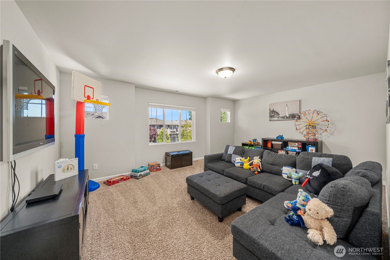
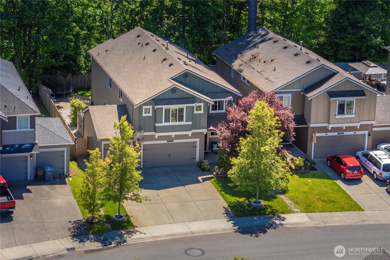
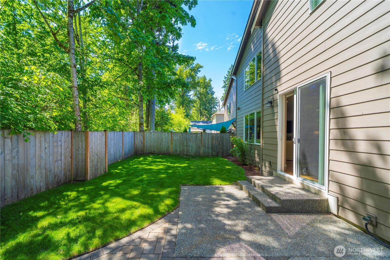
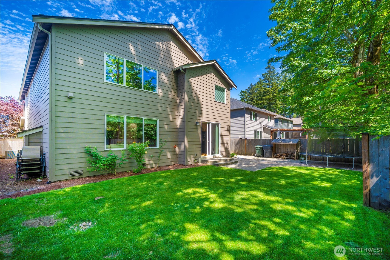
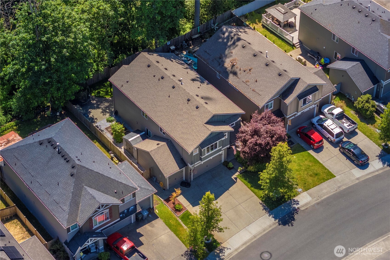
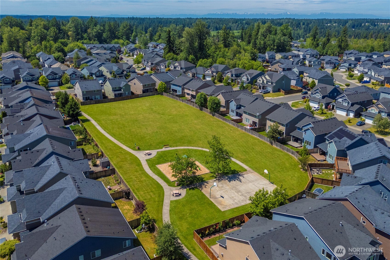
ALL THE SPACES YOU NEED, BACKS TO A GREEN BELT...lovely home built by DR Horton--the popular 'Bridgeport plan' --filled with all the features you could wish for! Tall ceilings and lots of windows give this open-concept home a light-filled spaciousness for comfortable living throughout. Huge chef's kitchen with over-sized island, stainless steel appliances, granite counters, big pantry, large dining space opens to the back yard. Main level office & laundry room too. Upstairs you will find all the bedrooms and the oversized bonus room. The 'Primary Retreat' is oversized and complete with spa-sized soaking tub. Don't miss the 3-car garage & all the space for additional parking. Red Hawk neighborhood with parks & great schools! Welcome, Home.

4
beds

3
baths

2,692 Sq.Ft. LIVING AREA

5,277 Sq.Ft. lot

Features & Amenities

Interior

  • total bedrooms4
  • Total bathrooms3
  • full bathrooms2
  • half bathroom1
  • Flooring Laminate, Vinyl, Vinyl Plank, Carpet
  • Fireplace Gas
  • APPLIANCES Dishwasher(s), Disposal, Dryer(s), Microwave(s), Refrigerator(s), Stove(s)/Range(s), Washer(s)
  • other interior Features Bath Off Primary, Ceiling Fan(s), Double Pane/Storm Window, Dining Room, Fireplace, French Doors, High Tech Cabling, Hot Tub/Spa, Walk-In Closet(s), Water Heater

Area & Lot

  • Status Sold
  • Date Sold July 10, 2025
  • Living Area2,692 Sq.Ft.
  • Total Area2,692 Sq.Ft.
  • Lot Area5,277 Sq.Ft.
  • MLS® ID2386239
  • TypeResidential
  • YEAR BUILT2016
  • Architecture StylesNorthwest Contemporary
  • View DescriptionTerritorial
  • Elementary SchoolClover Creek Elem
  • Middle SchoolLiberty JH
  • High SchoolGraham-Kapowsin High
  • School DistrictBethel

Exterior

  • STORIES2
  • Garage Space3.0
  • water SourcePublic
  • roofComposition
  • lot featuresCurbs, Paved, Secluded
  • parkingAttached Garage
  • HEAT TYPEForced Air, High Efficiency (Unspecified)
  • AIR CONDITIONINGForced Air, High Efficiency (Unspecified)
  • sewerSewer Connected
  • SubstructurePoured Concrete
  • security FeaturesFully Fenced
  • other exterior FeaturesCement Planked

Financial

  • Sales Price$658,800
  • Real Estate Tax $6,300/yr
  • HOA $350/yr
  • Zoning SFR

Follow Mari on Instagram
