Search

Leave a Message

Thank you for your message. I will be in touch with you shortly.

814 213th Street SE
814 213th Street SE
814 213th Street SE
814 213th Street SE
814 213th Street SE
814 213th Street SE
814 213th Street SE
814 213th Street SE
814 213th Street SE
814 213th Street SE
814 213th Street SE
814 213th Street SE
814 213th Street SE
814 213th Street SE
814 213th Street SE
814 213th Street SE
814 213th Street SE
814 213th Street SE
814 213th Street SE
814 213th Street SE
814 213th Street SE
814 213th Street SE
814 213th Street SE
814 213th Street SE
814 213th Street SE
814 213th Street SE
814 213th Street SE
814 213th Street SE
814 213th Street SE
SEE ALL PHOTOS
814 213th Street SE
814 213th Street SE
814 213th Street SE
814 213th Street SE
814 213th Street SE
814 213th Street SE
814 213th Street SE
814 213th Street SE
814 213th Street SE
814 213th Street SE
814 213th Street SE
814 213th Street SE
814 213th Street SE
814 213th Street SE
814 213th Street SE
814 213th Street SE
814 213th Street SE
814 213th Street SE
814 213th Street SE
814 213th Street SE
814 213th Street SE
814 213th Street SE
814 213th Street SE
814 213th Street SE
814 213th Street SE
814 213th Street SE
814 213th Street SE
814 213th Street SE
814 213th Street SE
Provided by NWMLS, Listed by Coldwell Banker Bain
Sold

814 213th Street SE

814 213th Street SE, Bothell, WA 98021

$995,000
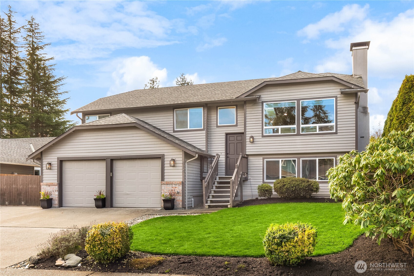
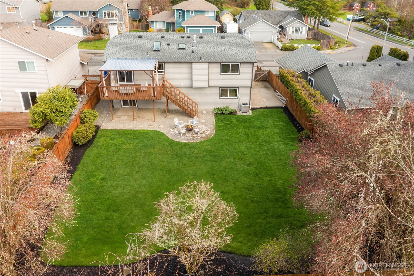
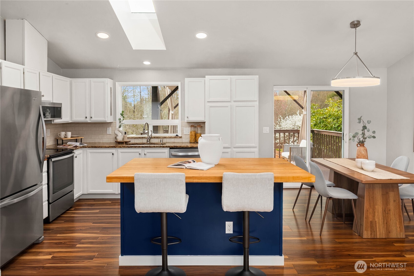
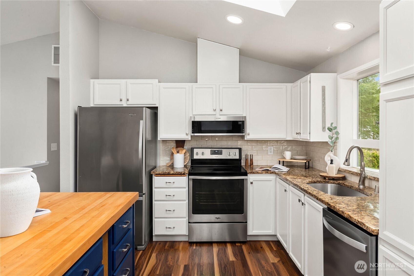
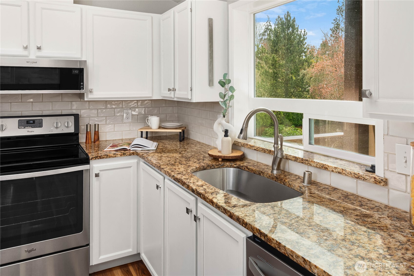
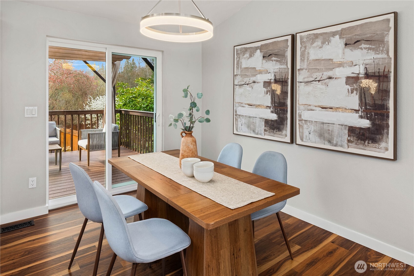
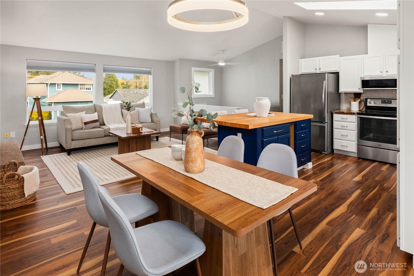
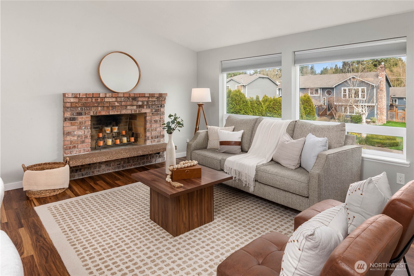
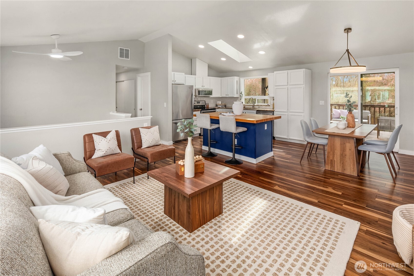
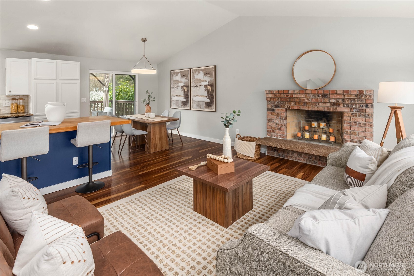
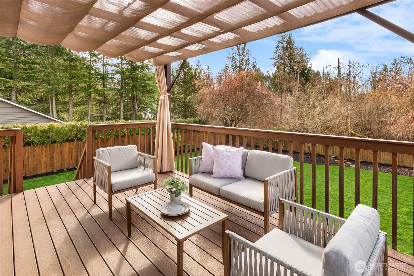
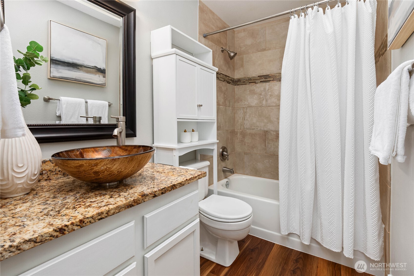
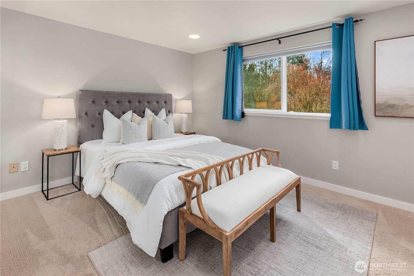
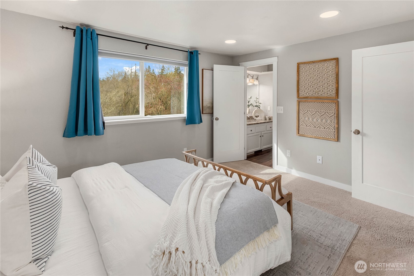
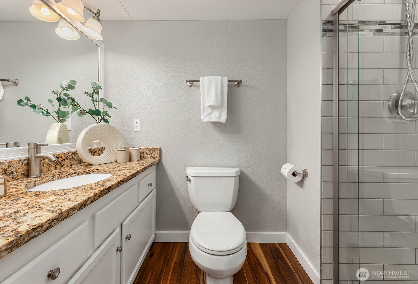
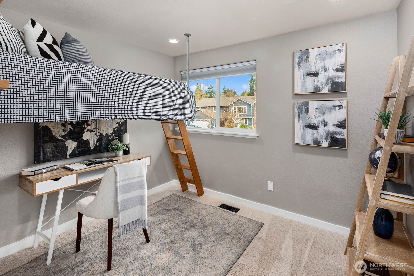
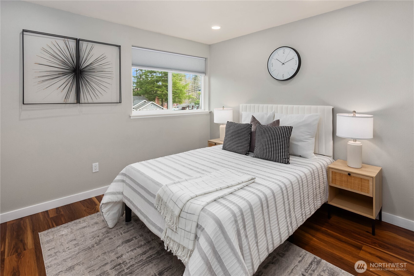
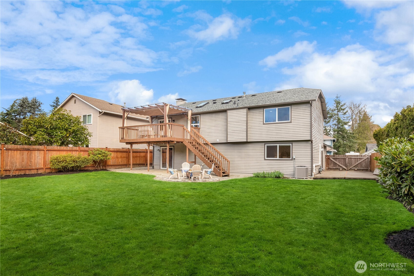
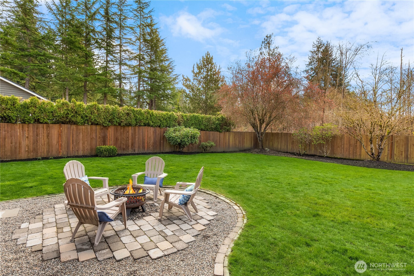
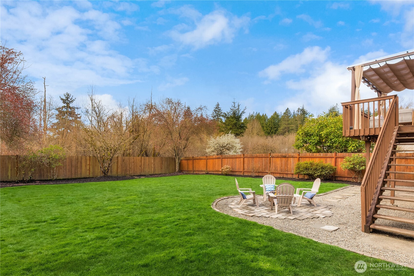
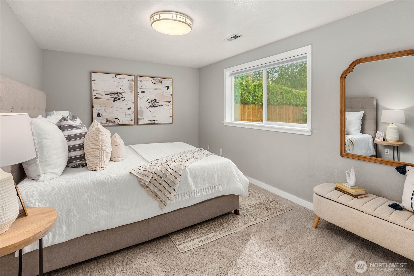
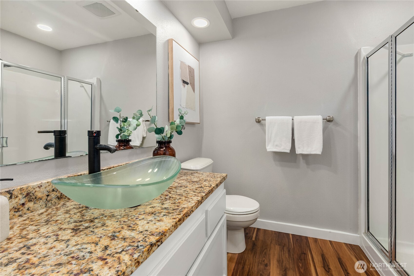
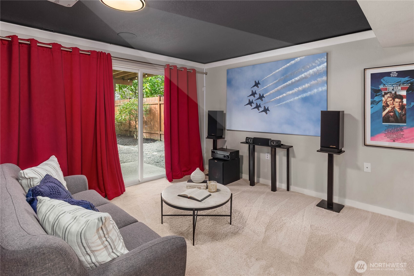
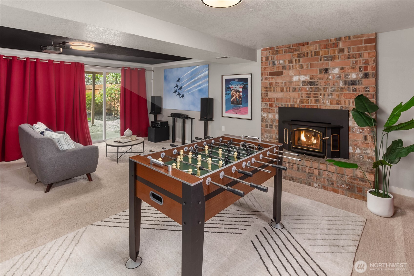
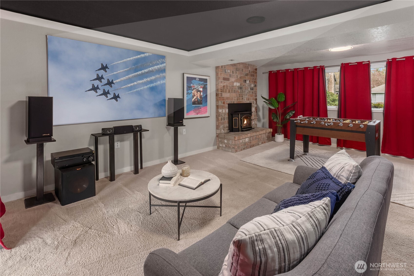
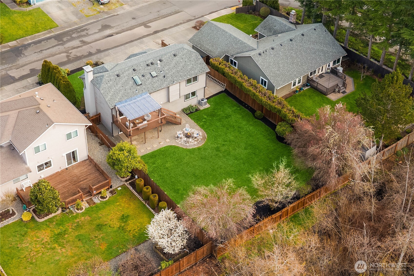
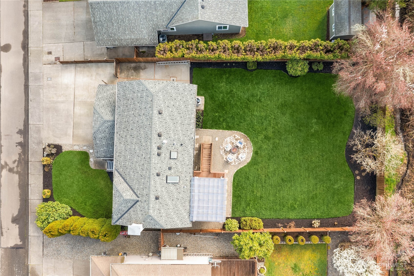
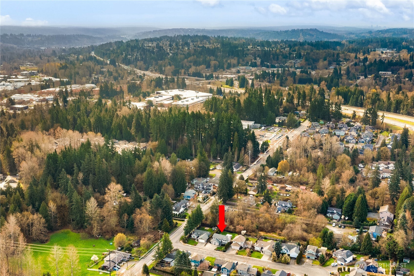
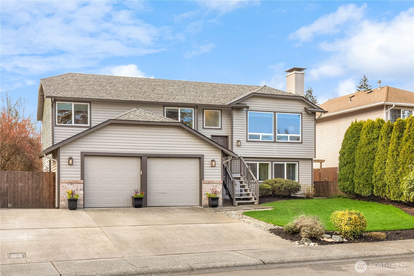
A dead end street, a magical level yard with soccer sized lawn, blueberries, flowering trees and plants about ready to burst with color. Prime location to Canyon Park shops, restaurants and a stone's throw to prized Crystal Springs Elementary and Northshore schools. But what about the home...prepare to fall in love. Drenched in light, vaulted ceilings, skylights, recessed lights, newer windows, doors, kitchen and baths. Acacia LVP, 4 bedrooms, 3 baths, theater room with surround sound & blackout blinds, A/C, 2 car garage plus additional RV parking and space to entertain. Fully fenced, all seasons deck, the list is long-come explore!

4
beds

3
baths

1,919 Sq.Ft. LIVING AREA

9,148 Sq.Ft. lot

Features & Amenities

Interior

  • total bedrooms4
  • Total bathrooms3
  • full bathroom1
  • three quarter bathrooms2
  • Flooring Engineered Hardwood, Carpet
  • Fireplace Wood Burning
  • APPLIANCES Dishwasher, Disposal, Dryer, Refrigerator, Stove(s)/Range(s), Washer
  • other interior Features Bath Off Primary, Ceiling Fan(s), Dbl Pane/Storm Window, Dining Room, Fireplace, French Doors, High Tech Cabling, Skylight(s), Vaulted Ceiling(s), Water Heater

Area & Lot

  • Status Sold
  • Date Sold April 22, 2026
  • Living Area1,919 Sq.Ft.
  • Total Area1,919 Sq.Ft.
  • Lot Area9,148 Sq.Ft.
  • MLS® ID2496946
  • TypeResidential
  • YEAR BUILT1988
  • View DescriptionTerritorial
  • Elementary SchoolCrystal Springs Elem
  • Middle SchoolCanyon Park Middle School
  • High SchoolBothell Hs
  • School DistrictNorthshore

Exterior

  • water SourcePublic
  • roofComposition
  • lot featuresCul-De-Sac, Dead End Street, Paved
  • parkingDriveway, Attached Garage, RV Parking
  • HEAT TYPE90 High Efficiency, Forced Air, Heat Pump
  • AIR CONDITIONINGHeat Pump
  • sewerSewer Connected
  • SubstructurePoured Concrete
  • security FeaturesFully Fenced
  • other exterior FeaturesWood

Financial

  • Sales Price$995,000
  • Real Estate Tax $7,395/yr

Follow Mari on Instagram
