Search

Leave a Message

Thank you for your message. I will be in touch with you shortly.

8426 NE 21st Place
8426 NE 21st Place
8426 NE 21st Place
8426 NE 21st Place
8426 NE 21st Place
8426 NE 21st Place
8426 NE 21st Place
8426 NE 21st Place
8426 NE 21st Place
8426 NE 21st Place
8426 NE 21st Place
8426 NE 21st Place
8426 NE 21st Place
8426 NE 21st Place
8426 NE 21st Place
8426 NE 21st Place
8426 NE 21st Place
8426 NE 21st Place
8426 NE 21st Place
8426 NE 21st Place
8426 NE 21st Place
8426 NE 21st Place
8426 NE 21st Place
8426 NE 21st Place
8426 NE 21st Place
8426 NE 21st Place
8426 NE 21st Place
8426 NE 21st Place
8426 NE 21st Place
8426 NE 21st Place
8426 NE 21st Place
8426 NE 21st Place
8426 NE 21st Place
8426 NE 21st Place
8426 NE 21st Place
8426 NE 21st Place
8426 NE 21st Place
8426 NE 21st Place
8426 NE 21st Place
SEE ALL PHOTOS
8426 NE 21st Place
8426 NE 21st Place
8426 NE 21st Place
8426 NE 21st Place
8426 NE 21st Place
8426 NE 21st Place
8426 NE 21st Place
8426 NE 21st Place
8426 NE 21st Place
8426 NE 21st Place
8426 NE 21st Place
8426 NE 21st Place
8426 NE 21st Place
8426 NE 21st Place
8426 NE 21st Place
8426 NE 21st Place
8426 NE 21st Place
8426 NE 21st Place
8426 NE 21st Place
8426 NE 21st Place
8426 NE 21st Place
8426 NE 21st Place
8426 NE 21st Place
8426 NE 21st Place
8426 NE 21st Place
8426 NE 21st Place
8426 NE 21st Place
8426 NE 21st Place
8426 NE 21st Place
8426 NE 21st Place
8426 NE 21st Place
8426 NE 21st Place
8426 NE 21st Place
8426 NE 21st Place
8426 NE 21st Place
8426 NE 21st Place
8426 NE 21st Place
8426 NE 21st Place
8426 NE 21st Place
Courtesy of Coldwell Banker Bain
Sold

8426 NE 21st Place

8426 NE 21st Place, Clyde Hill, WA 98004

$3,200,000
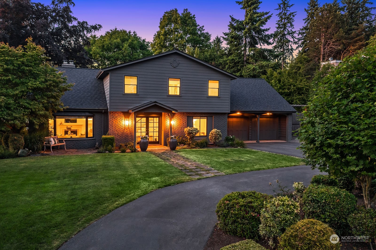
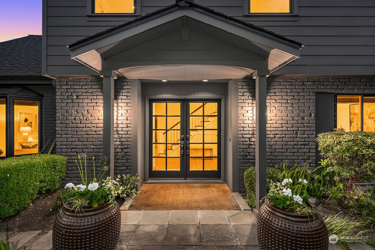
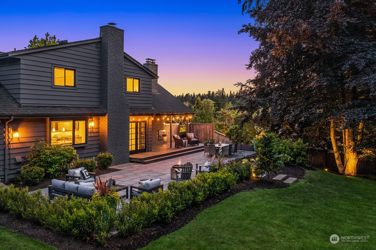
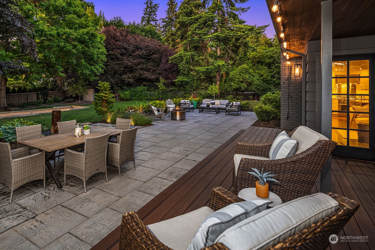
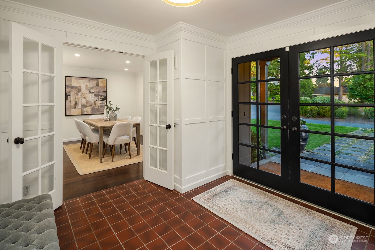
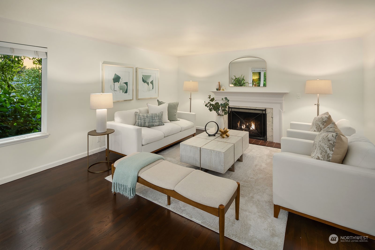
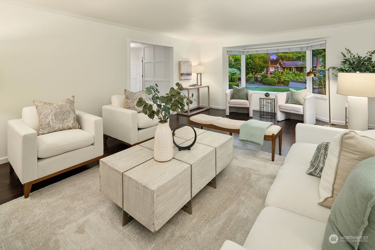
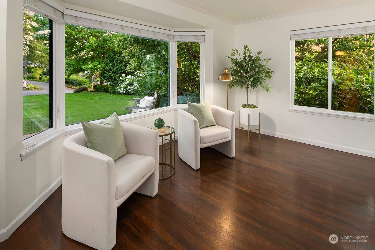
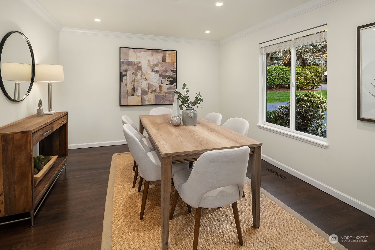
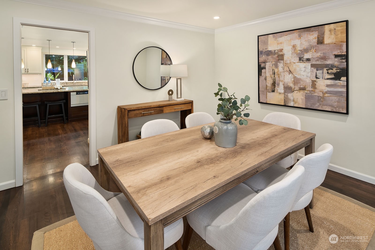
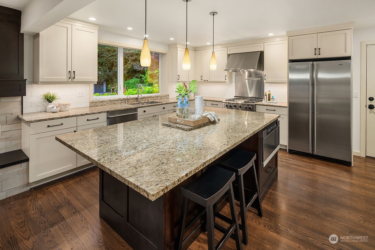
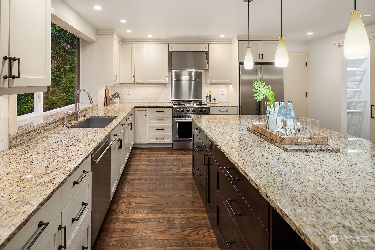
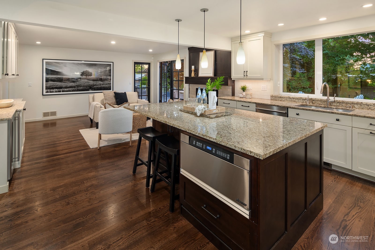
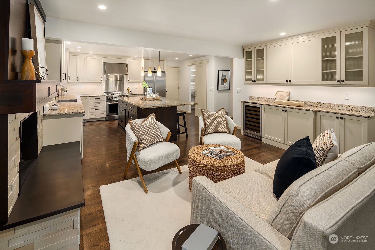
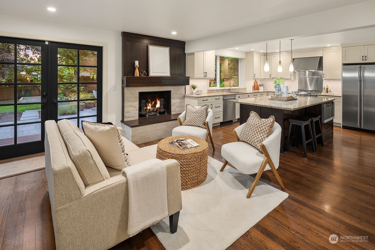
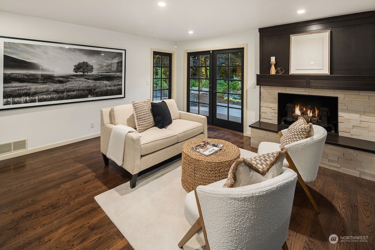
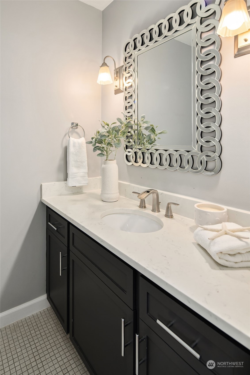
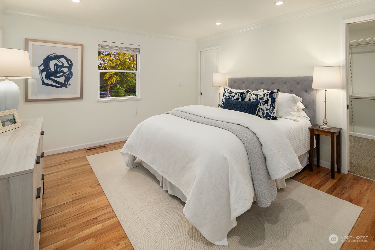
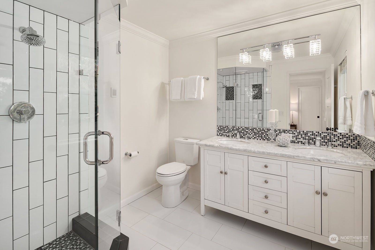
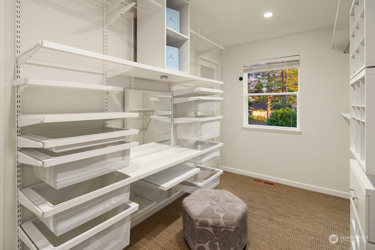
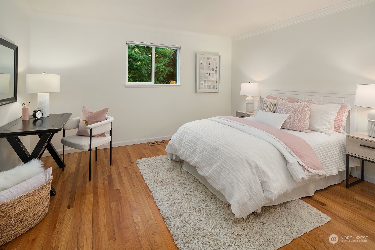
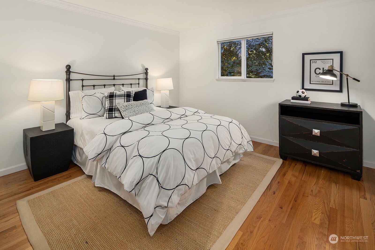
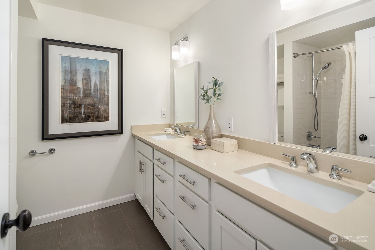
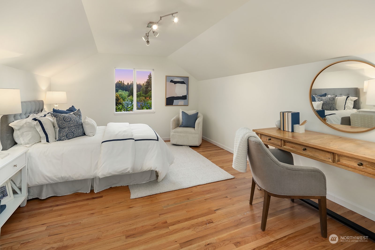
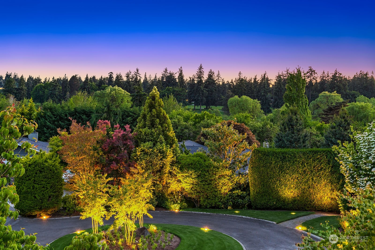
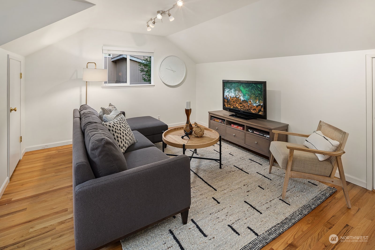
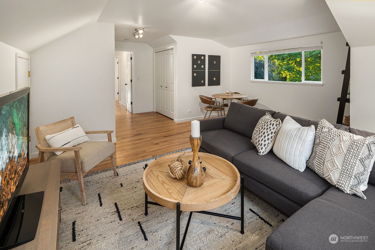
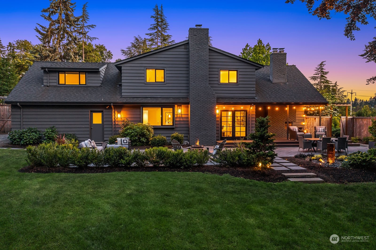
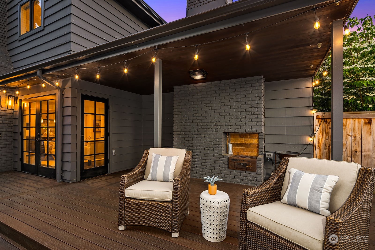
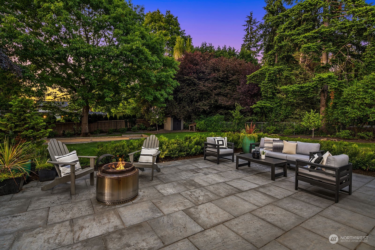
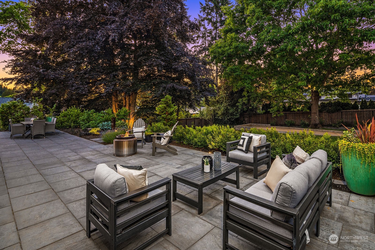
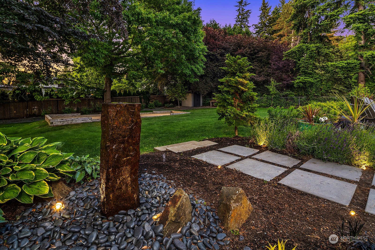
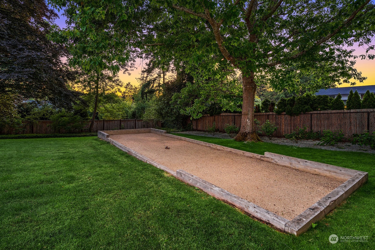
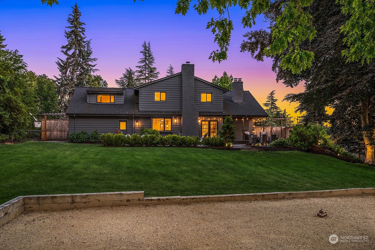
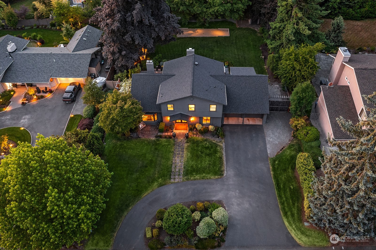
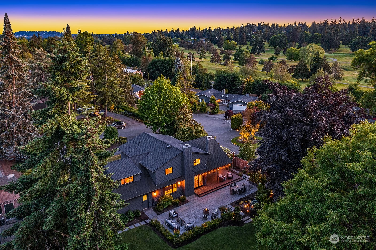
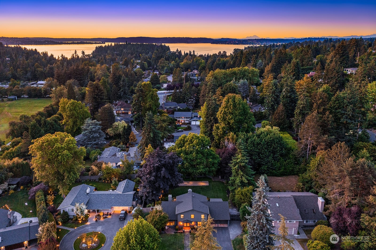
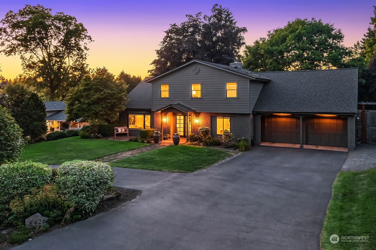
Beautifully remodeled 2 story traditional on a quiet cul-de-sac. Excellent floor plan with all the bedrooms on the 2nd floor. Gourmet kitchen was remodeled featuring custom cabinetry, slab granite counters & stainless steel appliances. French doors lead to the covered deck with bbq and expansive patio with water feature, perfect for entertaining. Huge living rm anchored by a handsome fireplace. Spacious formal dining room. Gleaming hardwood flooring throughout. Primary bedroom with a huge walk in closet & remodeled bathroom. Secondary bedrooms access a remodeled full bath, one with views of Overlake Golf course. Spacious 2nd floor bonus room. Circular drive. Beautifully landscaped private, level shy half acre lot with bocce ball court.

4
beds

3
baths

2,839 Sq.Ft. LIVING AREA

0.46 Acres lot

Features & Amenities

Interior

  • total bedrooms4
  • Total bathrooms3
  • full bathroom1
  • three quarter bathroom1
  • half bathroom1
  • Flooring Ceramic Tile, Hardwood
  • Fireplace Gas
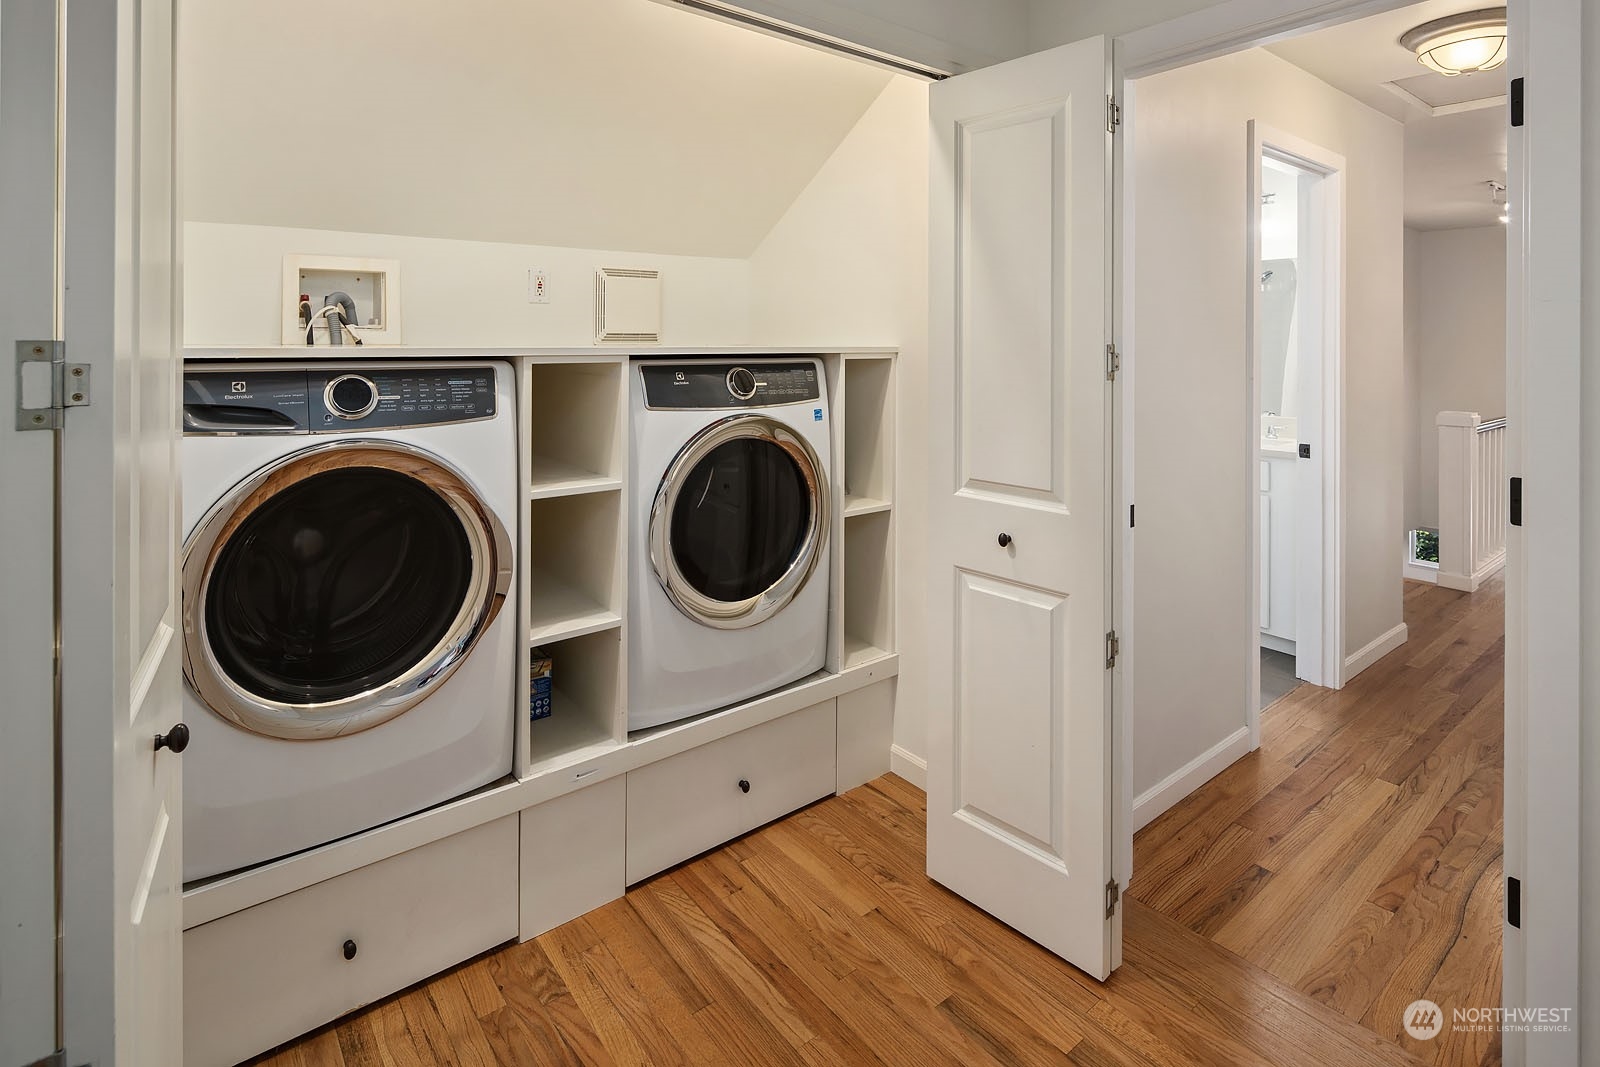
  • APPLIANCES Dishwasher_, Double Oven, Dryer, Garbage Disposal_, Microwave_, Refrigerator_, Stove Range_, Washer
  • other interior Features Ceramic Tile, Hardwood, Bath Off Primary, Double Pane/Storm Window, Dining Room, French Doors, Security System, Walk-In Pantry, Walk-In Closet(s), Fireplace, Water Heater

Area & Lot

  • Status Sold
  • Date Sold June 28, 2023
  • Living Area2,839 Sq.Ft.
  • Lot Area0.46 Acres
  • MLS® ID2077165
  • TypeResidential
  • YEAR BUILT1964
  • Architecture StylesTraditional
  • View DescriptionGolf Course, Territorial
  • Elementary SchoolClyde Hill Elem
  • Middle SchoolChinook Mid
  • High SchoolBellevue High
  • School DistrictBellevue

Exterior

  • STORIES2
  • Garage Space2.0
  • water SourcePublic
  • roofComposition
  • lot featuresCul-De-Sac, Dead End Street, Paved
  • parkingAttached Garage
  • HEAT TYPEForced Air
  • AIR CONDITIONINGNone
  • sewerSewer Connected
  • SubstructurePoured Concrete
  • security FeaturesSecurity System, Partially Fenced
  • other exterior FeaturesBrick, Wood

Financial

  • Sales Price$3,200,000
  • Real Estate Tax $19,599/yr

Follow Mari on Instagram
