Search

Leave a Message

Thank you for your message. I will be in touch with you shortly.

8509 NE 27th Place
8509 NE 27th Place
8509 NE 27th Place
8509 NE 27th Place
8509 NE 27th Place
8509 NE 27th Place
8509 NE 27th Place
8509 NE 27th Place
8509 NE 27th Place
8509 NE 27th Place
8509 NE 27th Place
8509 NE 27th Place
8509 NE 27th Place
8509 NE 27th Place
8509 NE 27th Place
8509 NE 27th Place
8509 NE 27th Place
8509 NE 27th Place
8509 NE 27th Place
8509 NE 27th Place
8509 NE 27th Place
8509 NE 27th Place
8509 NE 27th Place
8509 NE 27th Place
8509 NE 27th Place
8509 NE 27th Place
8509 NE 27th Place
8509 NE 27th Place
8509 NE 27th Place
8509 NE 27th Place
8509 NE 27th Place
8509 NE 27th Place
SEE ALL PHOTOS
8509 NE 27th Place
8509 NE 27th Place
8509 NE 27th Place
8509 NE 27th Place
8509 NE 27th Place
8509 NE 27th Place
8509 NE 27th Place
8509 NE 27th Place
8509 NE 27th Place
8509 NE 27th Place
8509 NE 27th Place
8509 NE 27th Place
8509 NE 27th Place
8509 NE 27th Place
8509 NE 27th Place
8509 NE 27th Place
8509 NE 27th Place
8509 NE 27th Place
8509 NE 27th Place
8509 NE 27th Place
8509 NE 27th Place
8509 NE 27th Place
8509 NE 27th Place
8509 NE 27th Place
8509 NE 27th Place
8509 NE 27th Place
8509 NE 27th Place
8509 NE 27th Place
8509 NE 27th Place
8509 NE 27th Place
8509 NE 27th Place
8509 NE 27th Place
Provided by NWMLS, Listed by Coldwell Banker Bain
Sold

8509 NE 27th Place

8509 NE 27th Place, Clyde Hill, WA 98004

$2,600,000
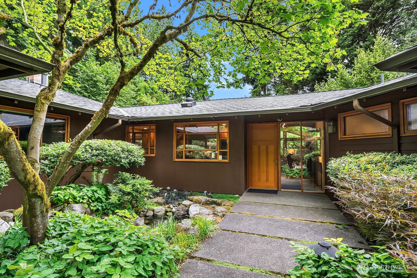
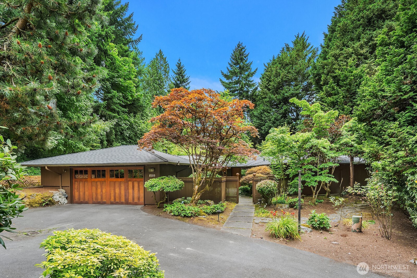
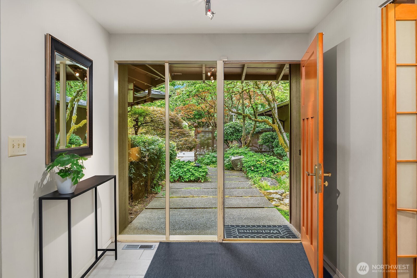
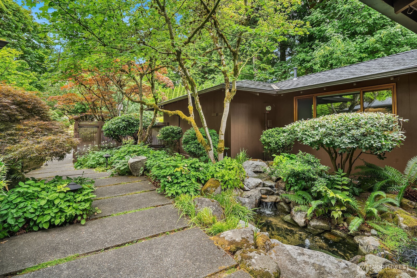
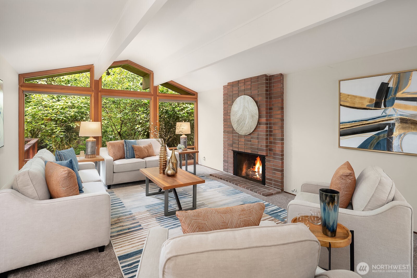
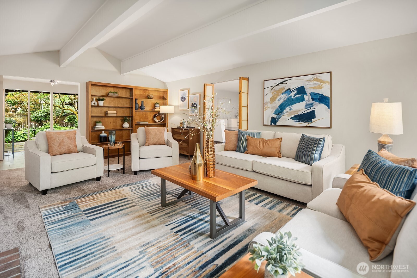
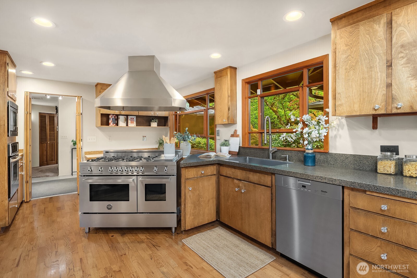
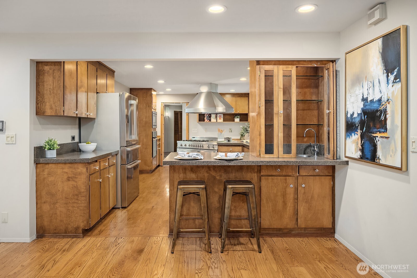
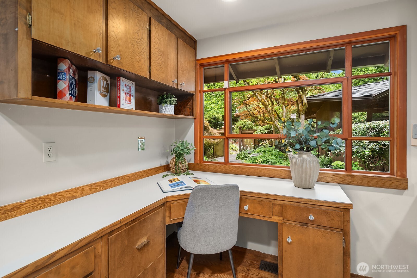
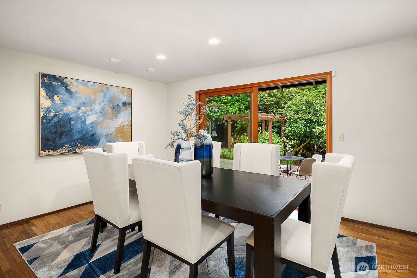
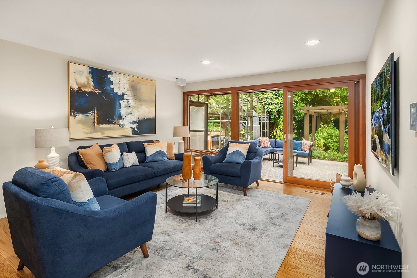
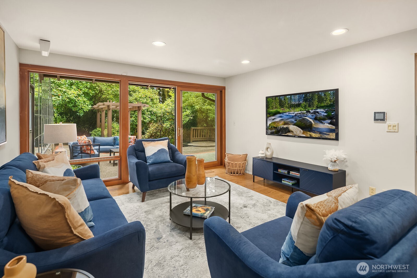
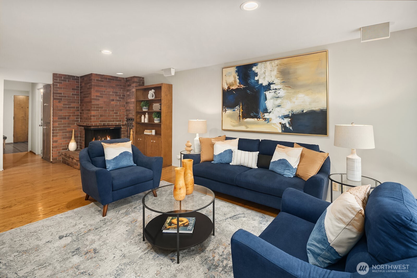
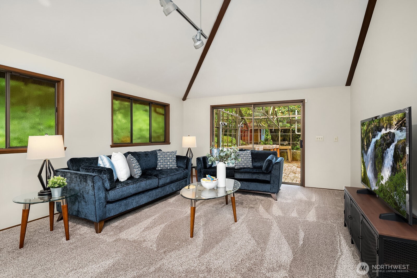
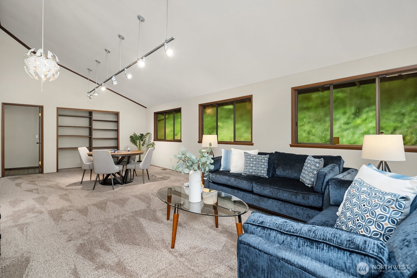
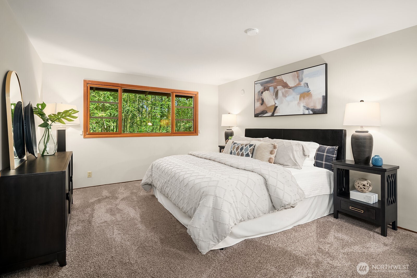
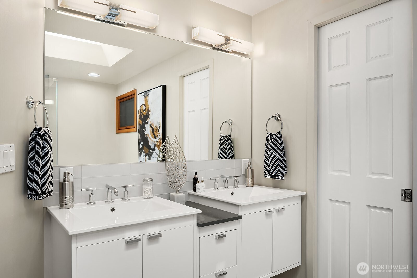
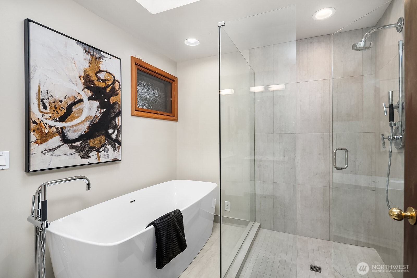
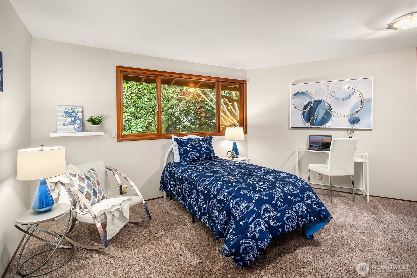
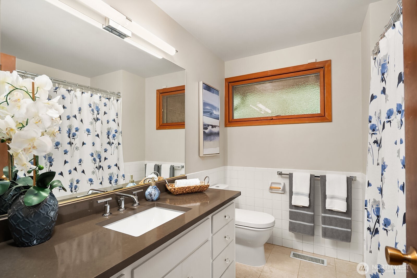
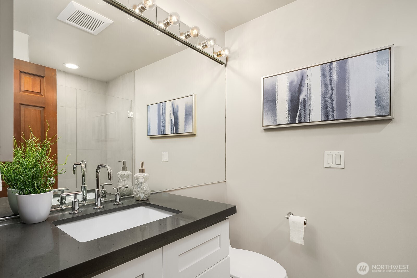
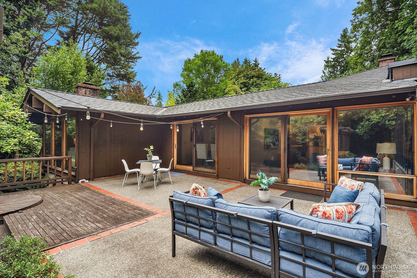
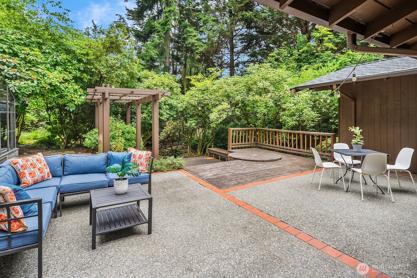
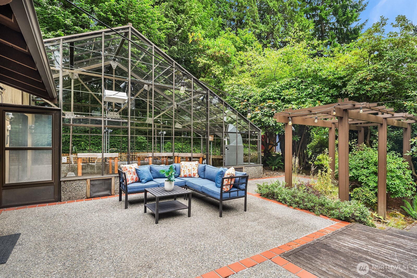
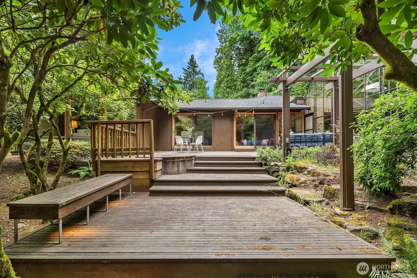
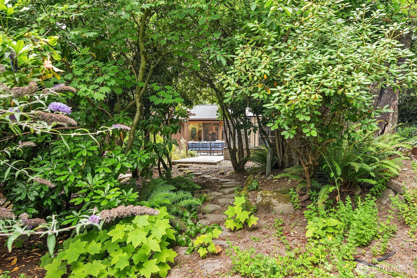
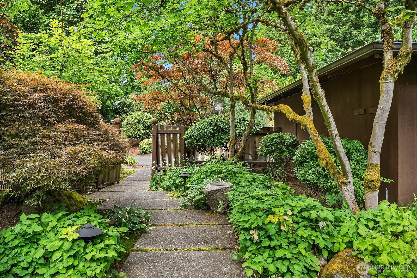
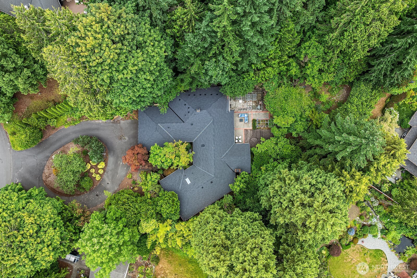
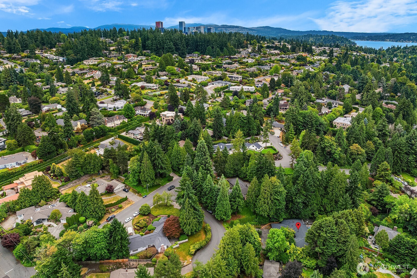
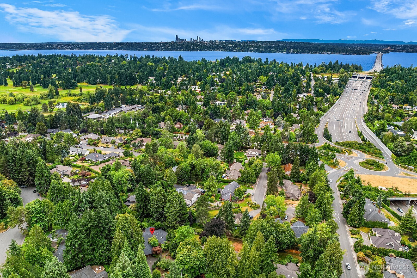
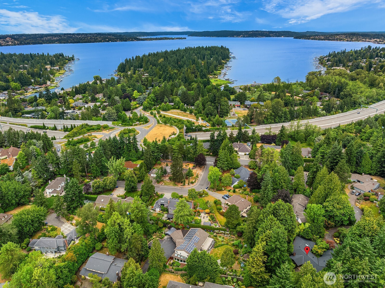
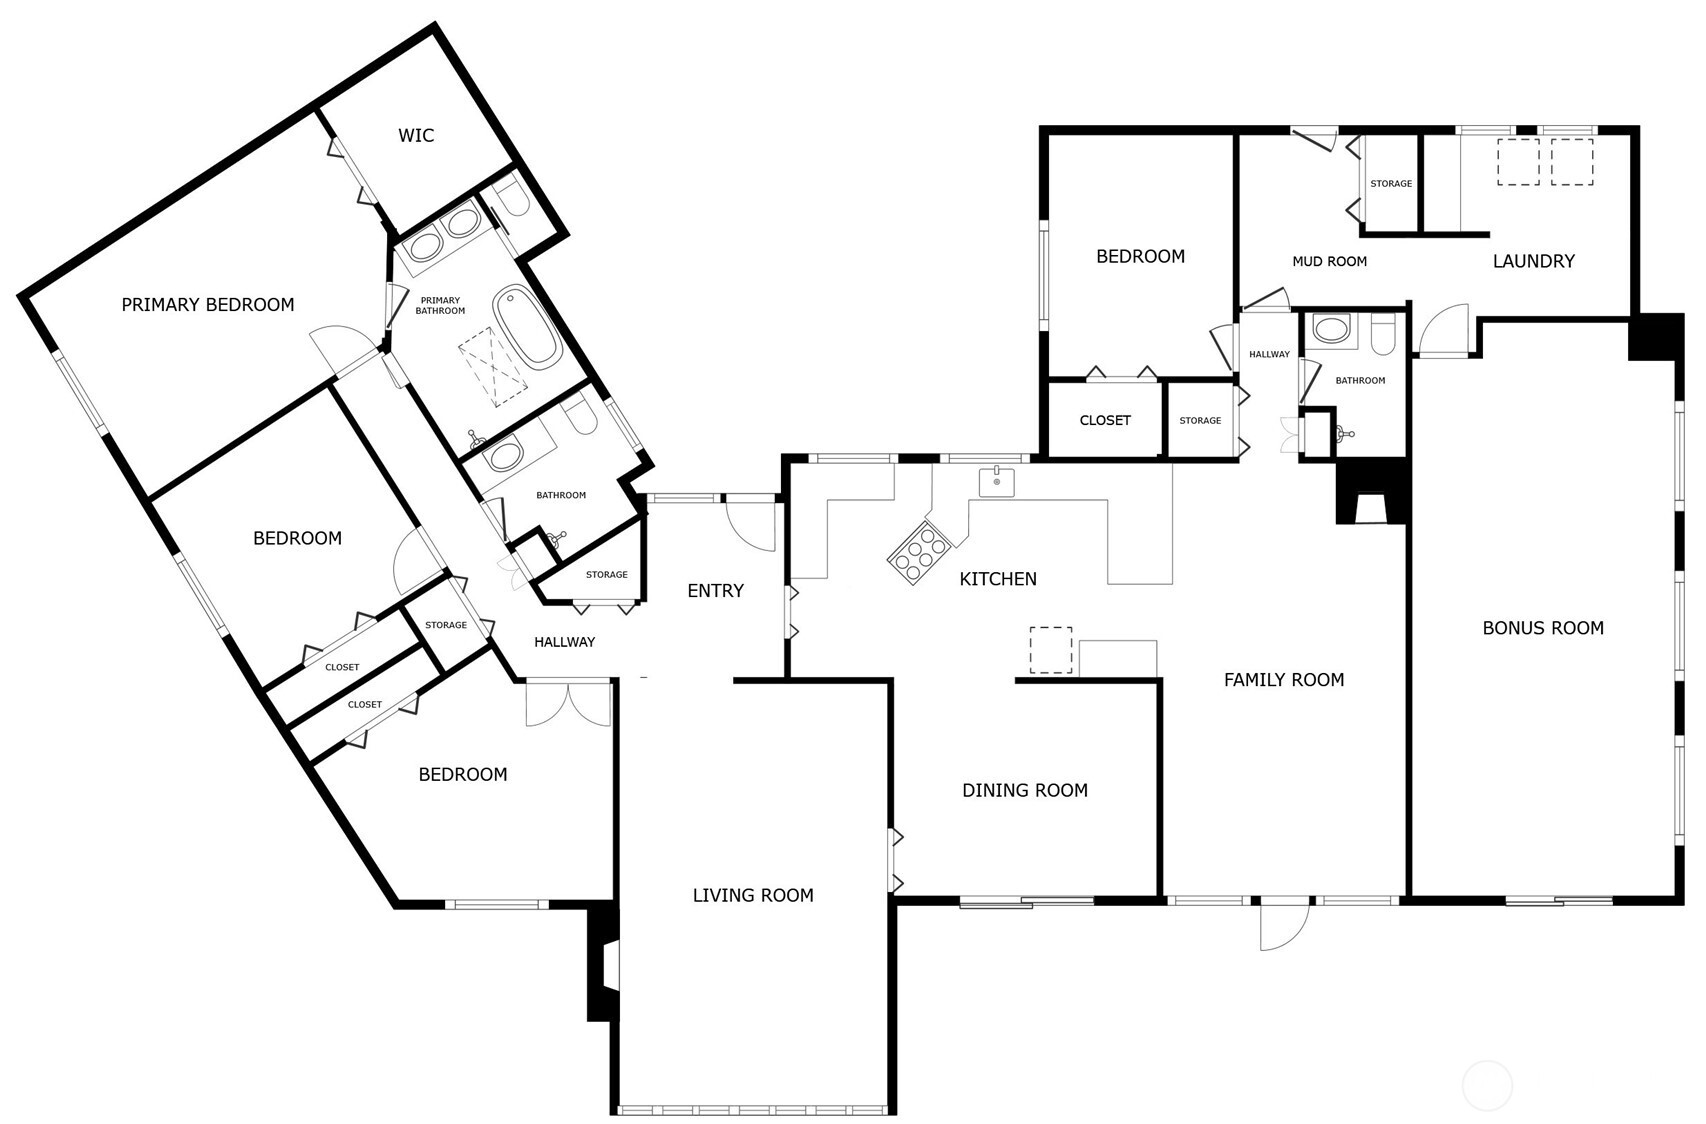
An excellent opportunity, this serene half-acre in a quiet cul-de-sac offers a tranquil, park-like setting with lush grounds, entertainment patio/deck & a peaceful zen garden with water feature. The vaulted living room features a dramatic window wall to showcase the private setting. The kitchen includes high-end stainless appliances & opens to both the family & dining rooms, each with sliding glass doors to the backyard, perfect for indoor-outdoor living. The spacious primary suite boasts a walk-in closet & remodeled 5-piece bath with soaking tub, tile shower, dual vanities & a skylight. Beautiful wood-wrapped windows. 3 additional bedrooms, 2 updated bathrooms, generous bonus room with a closet & a new roof complete this northwest retreat.

4
beds

3
baths

3,130 Sq.Ft. LIVING AREA

0.5 Acres lot

Features & Amenities

Interior

  • total bedrooms4
  • Total bathrooms3
  • full bathrooms2
  • three quarter bathroom1
  • Flooring Ceramic Tile, Hardwood, Vinyl, Carpet
  • Fireplace Gas, Wood Burning
  • APPLIANCES Dishwasher(s), Disposal, Double Oven, Dryer(s), Microwave(s), Refrigerator(s), Stove(s)/Range(s), Washer(s)
  • other interior Features Bath Off Primary, Double Pane/Storm Window, Dining Room, Fireplace, Jetted Tub, Vaulted Ceiling(s), Walk-In Closet(s), Water Heater, Wired for Generator

Area & Lot

  • Status Sold
  • Date Sold September 12, 2025
  • Living Area3,130 Sq.Ft.
  • Total Area3,130 Sq.Ft.
  • Lot Area0.5 Acres
  • MLS® ID2420102
  • TypeResidential
  • YEAR BUILT1967
  • Elementary SchoolClyde Hill Elem
  • Middle SchoolChinook Mid
  • High SchoolBellevue High
  • School DistrictBellevue

Exterior

  • STORIES1
  • Garage Space2.0
  • water SourcePublic
  • roofComposition
  • lot featuresCul-De-Sac, Dead End Street
  • parkingAttached Garage
  • HEAT TYPE90 High Efficiency, Forced Air
  • AIR CONDITIONINGCentral A/C, Forced Air
  • sewerSewer Connected
  • SubstructurePoured Concrete
  • security FeaturesPartially Fenced
  • other exterior FeaturesWood

Financial

  • Sales Price$2,600,000
  • Real Estate Tax $21,739/yr
  • Zoning R-1
View Virtual Tour

Follow Mari on Instagram
