Search

Leave a Message

Thank you for your message. I will be in touch with you shortly.

8515 NE 143rd Street
SEE ALL PHOTOS
8515 NE 143rd Street
Provided by NWMLS, Listed by Coldwell Banker Bain
Sold

8515 NE 143rd Street

8515 NE 143rd Street, Kirkland, WA 98034

$1,160,000
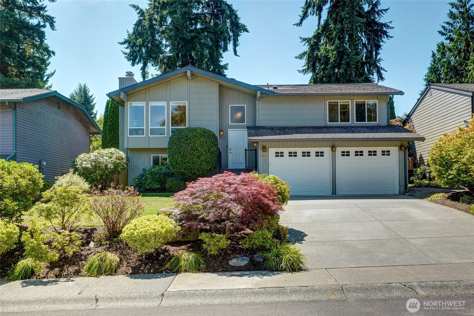
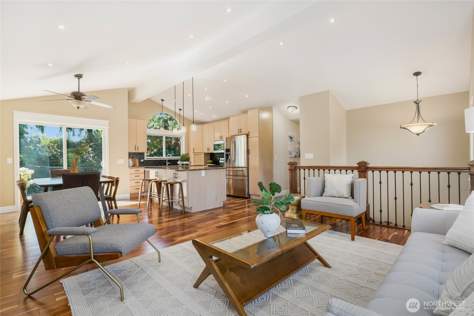
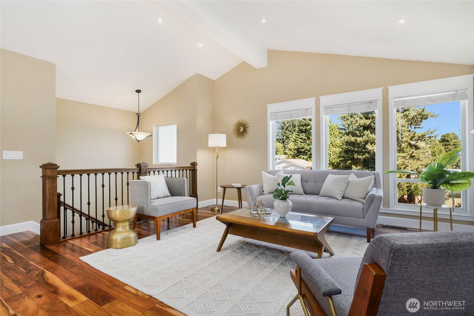
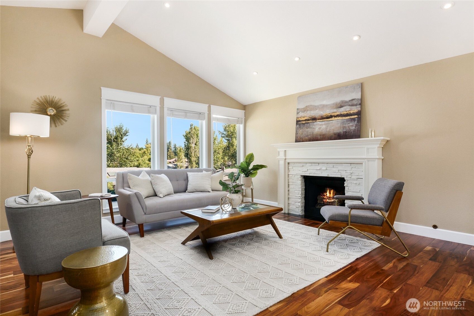
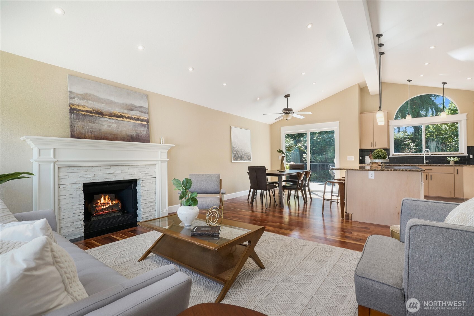
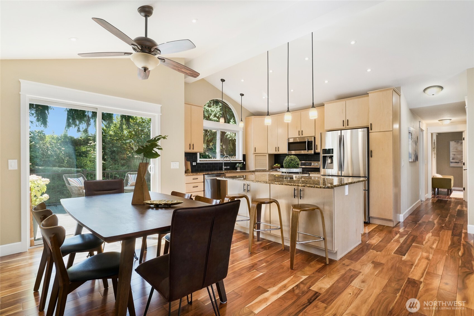
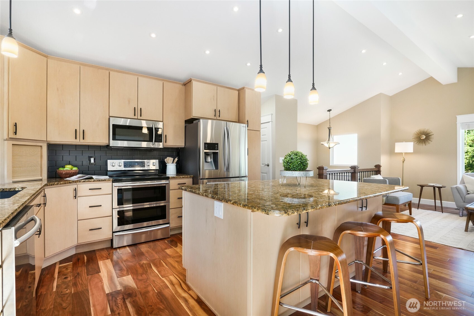
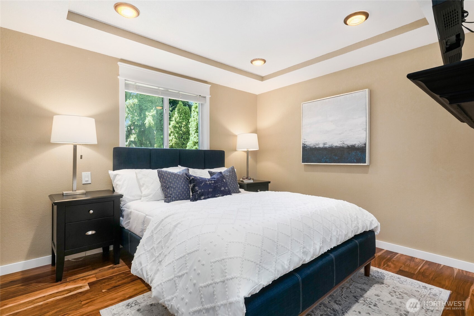
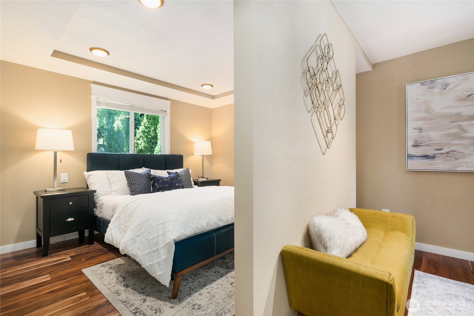
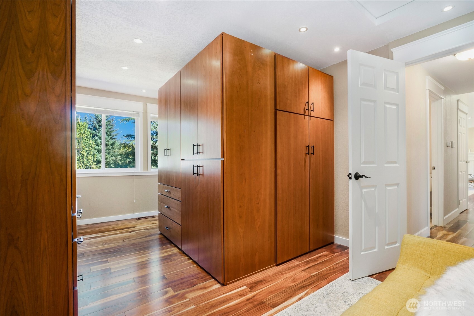
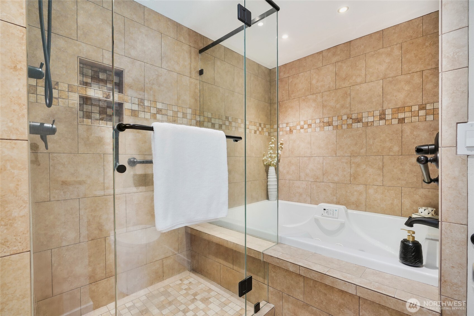
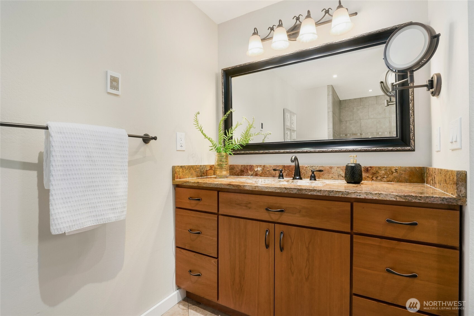
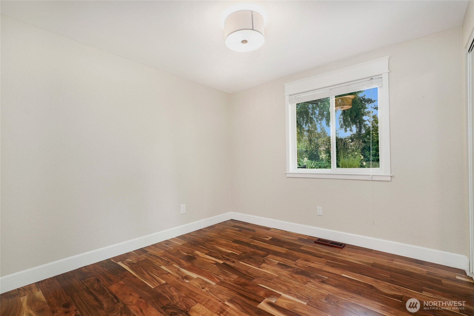
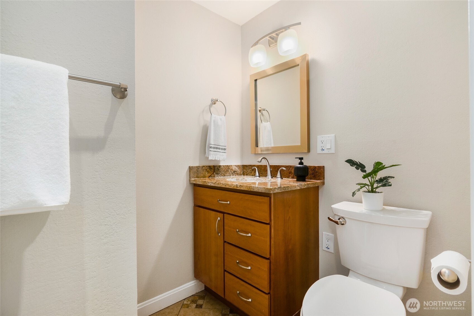
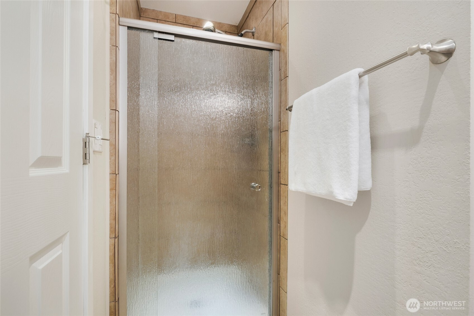
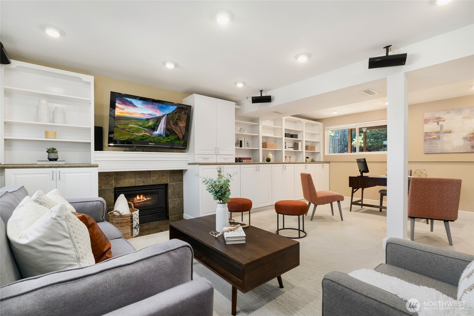
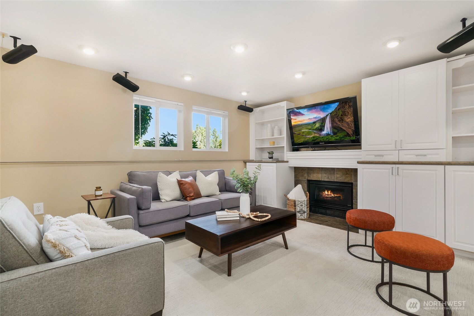
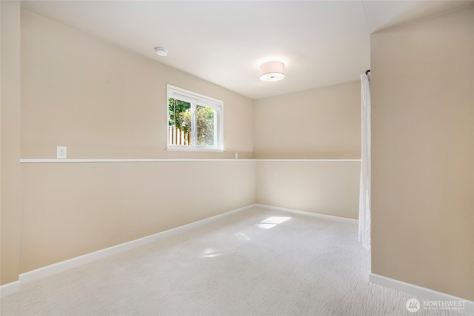
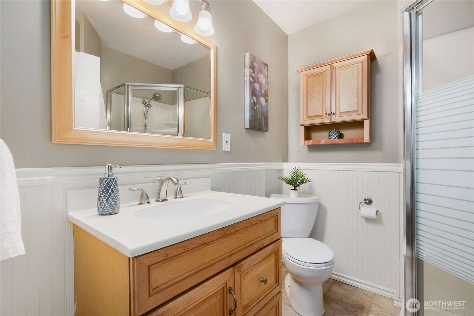
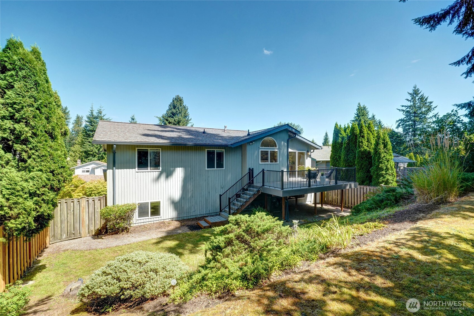
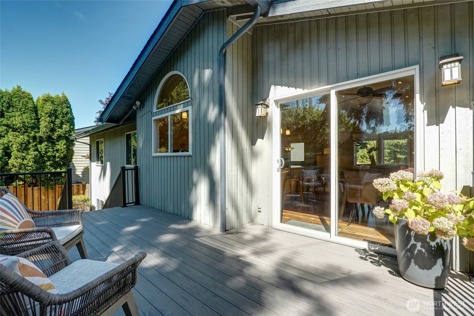
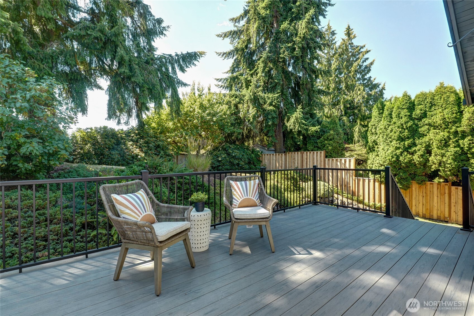
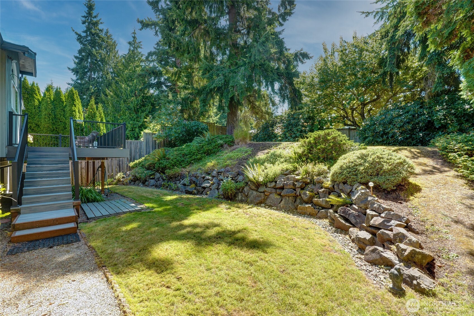
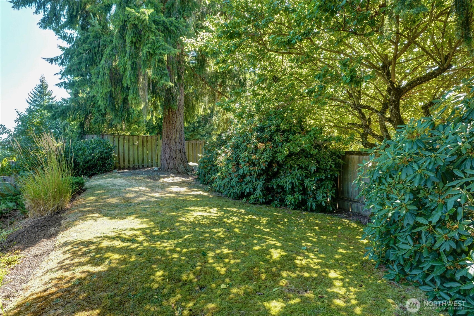
Beautifully updated throughout, with quality finishes, this North facing Finn Hill home is move-in ready. Light and airy main level features updated open kitchen, vaulted ceilings, granite counters, stainless appliances, upgraded/added recessed LED lighting, and breakfast bar in addition to open dining room. Engineered Acacia wood floors, upgraded traditional moldings add to the warmth and charm of this home. Original fourth bedroom opened to the primary, to create a huge dressing/wardrobe area and 5-piece bath which includes a jetted tub. Lower level family room with wall of built-ins and 2nd fireplace is perfect movie room, office, or guest suite! Large Trex deck overlooks very private rear yard. Highly rated Lk WA schools within blocks!

3
beds

3
baths

1,710 Sq.Ft. LIVING AREA

7,200 Sq.Ft. lot

Features & Amenities

Interior

  • total bedrooms3
  • Total bathrooms3
  • full bathroom1
  • three quarter bathrooms2
  • Flooring Ceramic Tile, Engineered Hardwood, Vinyl, Carpet
  • Fireplace Gas, Wood Burning
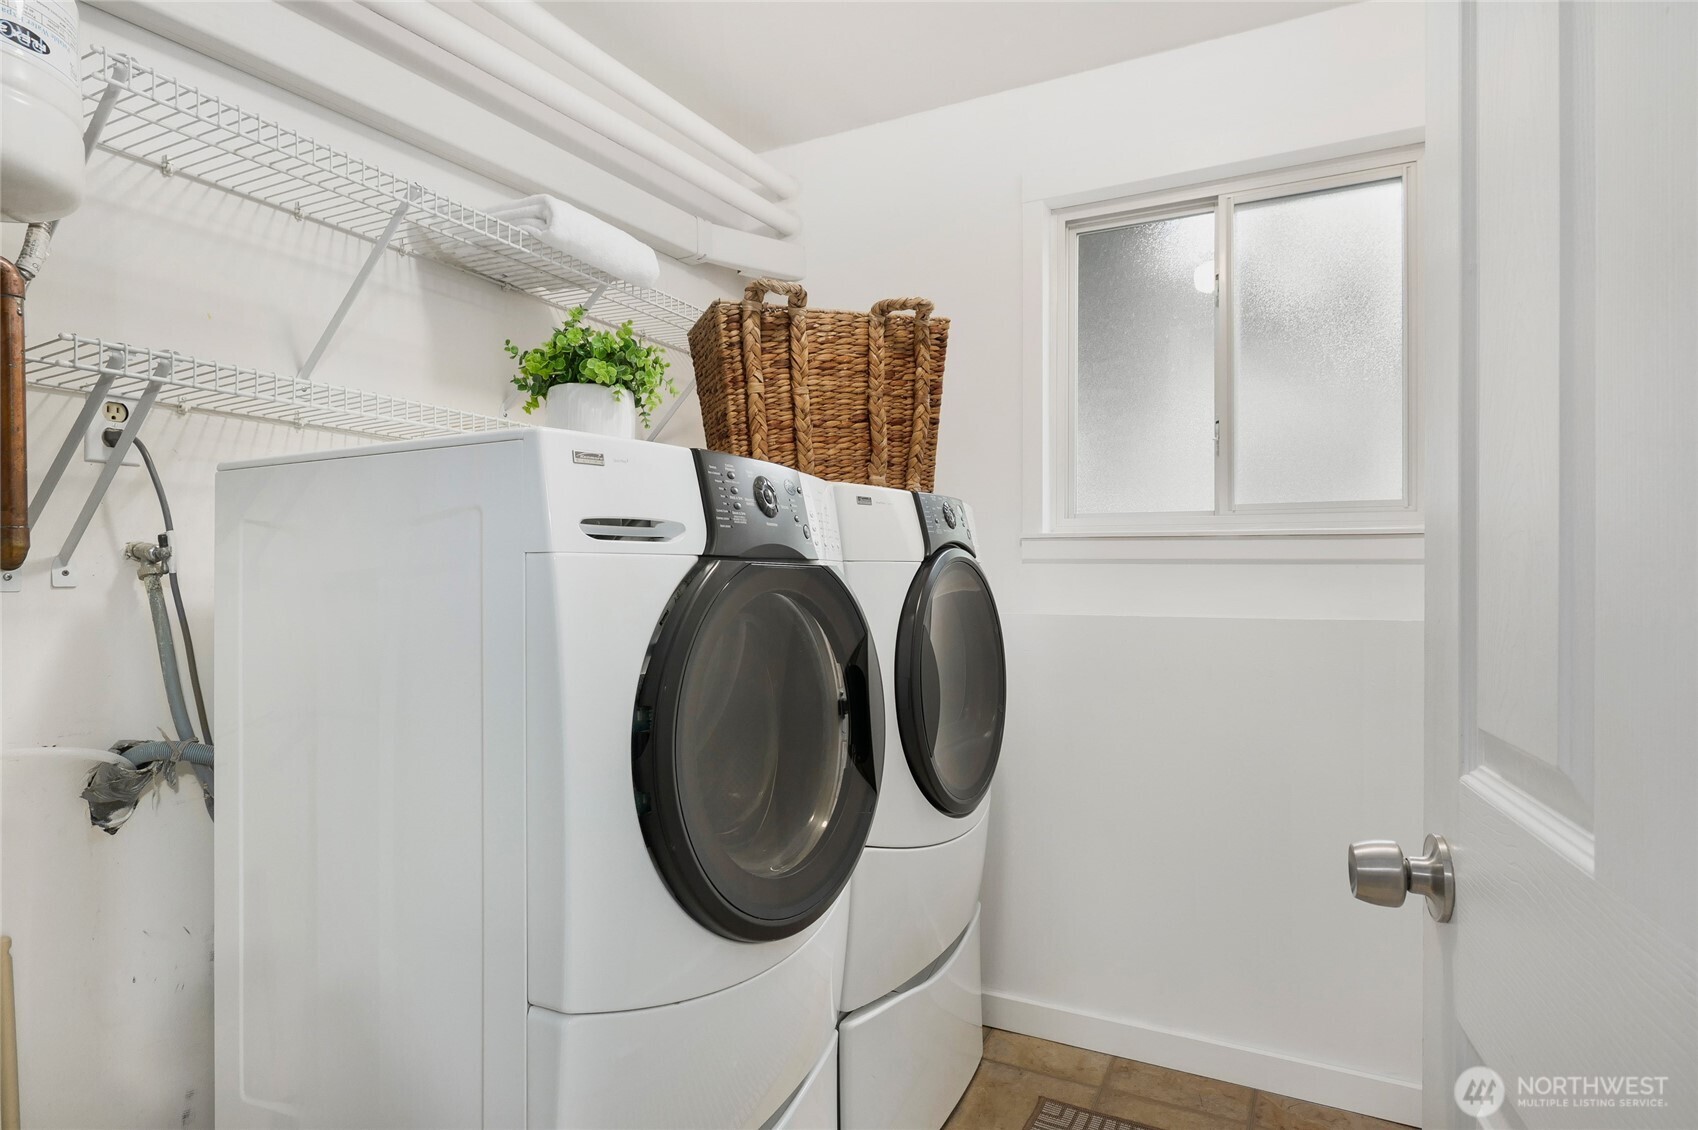
  • APPLIANCES Dishwasher(s), Disposal, Dryer(s), Microwave(s), Refrigerator(s), Stove(s)/Range(s), Washer(s)
  • other interior Features Bath Off Primary, Double Pane/Storm Window, Dining Room, Fireplace, Jetted Tub, Skylight(s), Vaulted Ceiling(s), Walk-In Closet(s), Water Heater

Area & Lot

  • Status Sold
  • Date Sold September 17, 2025
  • Living Area1,710 Sq.Ft.
  • Total Area1,710 Sq.Ft.
  • Lot Area7,200 Sq.Ft.
  • MLS® ID2418976
  • TypeResidential
  • YEAR BUILT1979
  • Elementary SchoolThoreau Elem
  • Middle SchoolFinn Hill Middle
  • High SchoolJuanita High
  • School DistrictLake Washington

Exterior

  • Garage Space2.0
  • water SourcePublic
  • roofComposition
  • lot featuresCurbs, Paved, Sidewalk
  • parkingAttached Garage
  • HEAT TYPEForced Air, Heat Pump, High Efficiency (Unspecified), Radiant
  • AIR CONDITIONINGCentral A/C, Heat Pump
  • sewerSewer Connected
  • SubstructurePoured Concrete
  • security FeaturesFully Fenced
  • other exterior FeaturesWood

Financial

  • Sales Price$1,160,000
  • Real Estate Tax $9,170/yr

Follow Mari on Instagram
