Search
8605 217th Avenue NE
SEE ALL PHOTOS
8605 217th Avenue NE
Sold

8605 217th Avenue NE

8605 217th Avenue NE, Redmond, WA 98053

$1,875,000
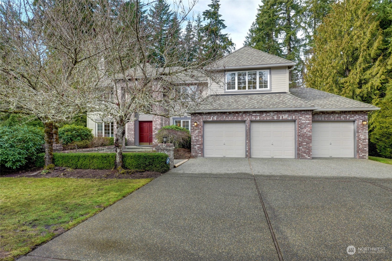
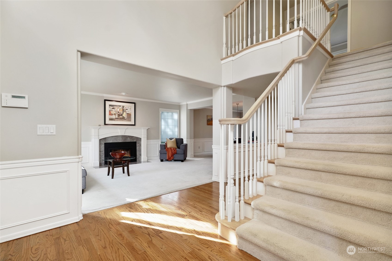
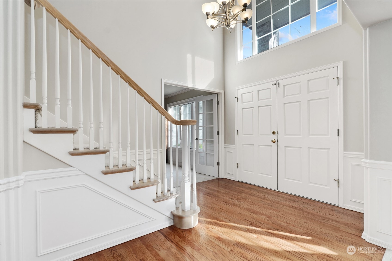
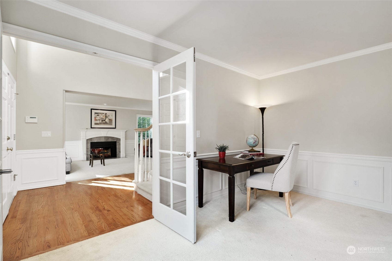
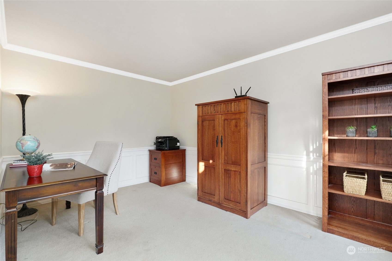
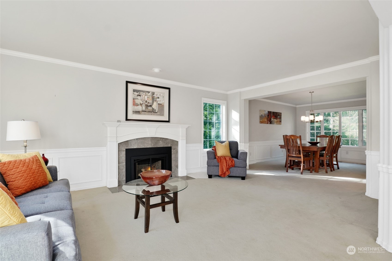
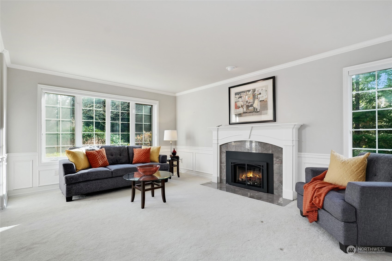
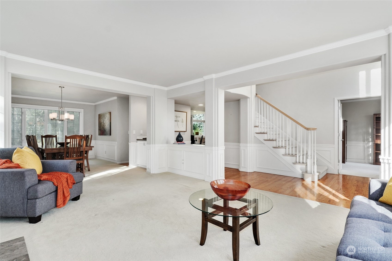
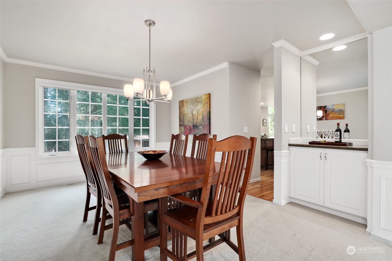
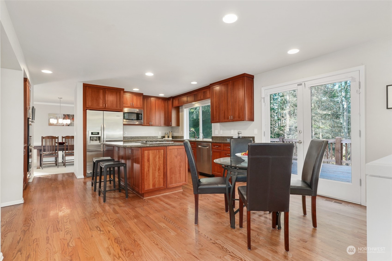
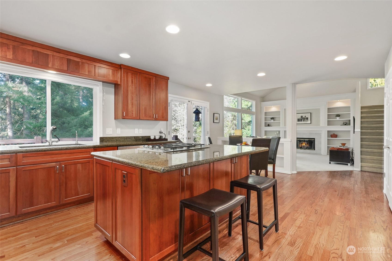
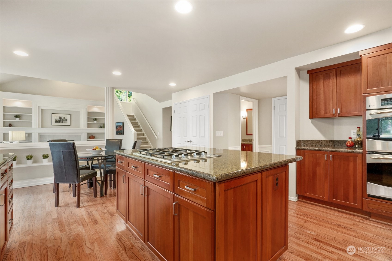
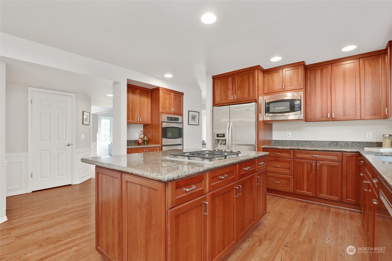
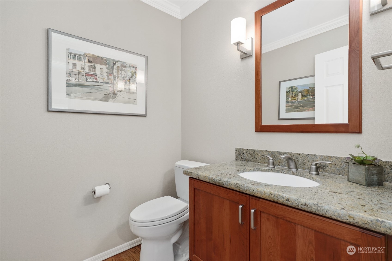
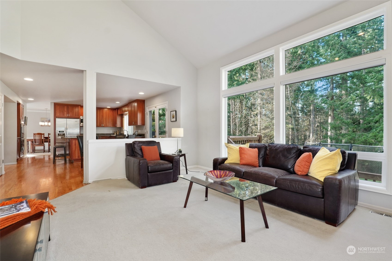
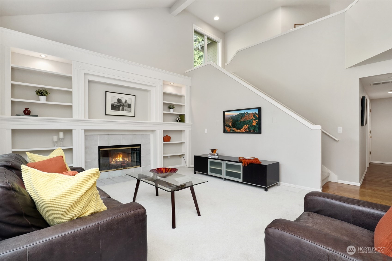
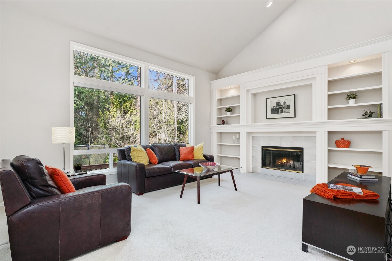
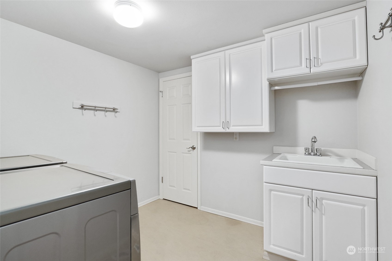
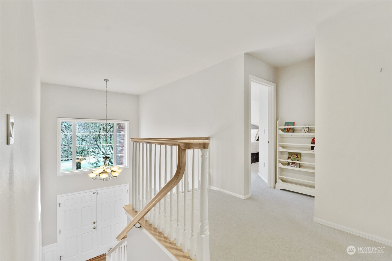
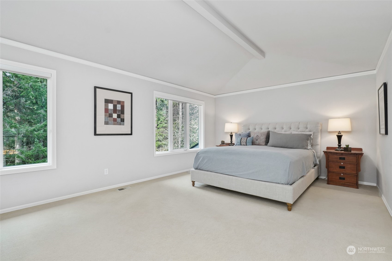
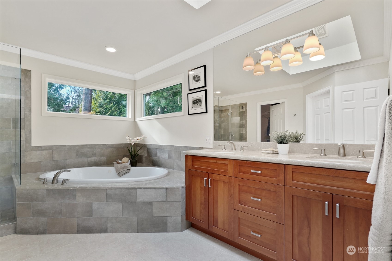
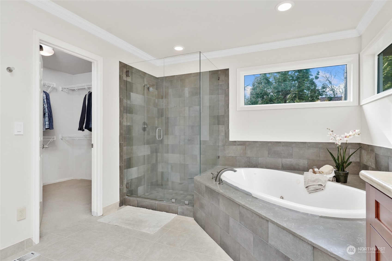
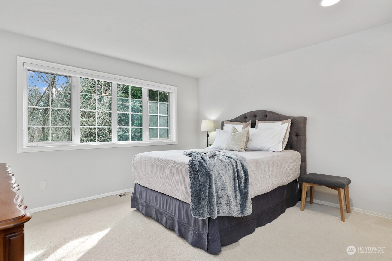
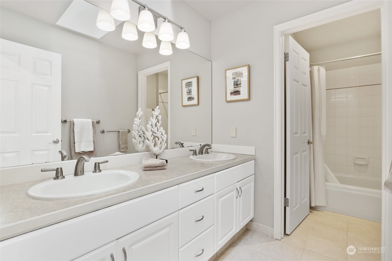
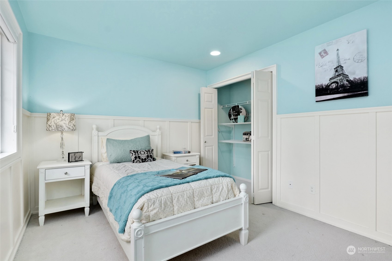
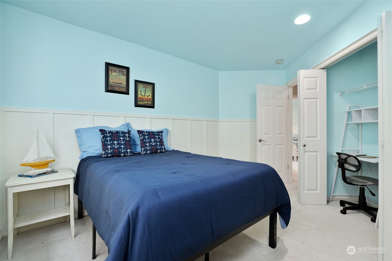
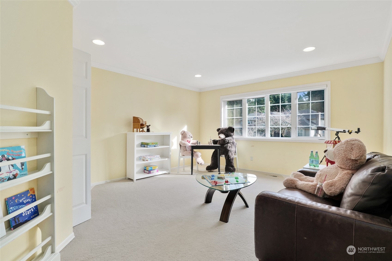
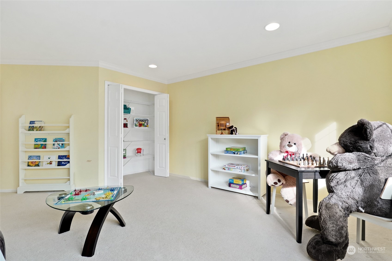
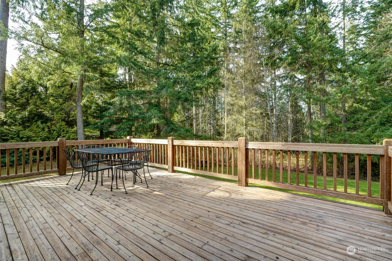
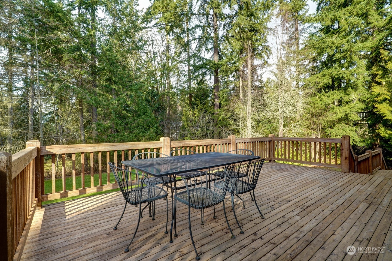
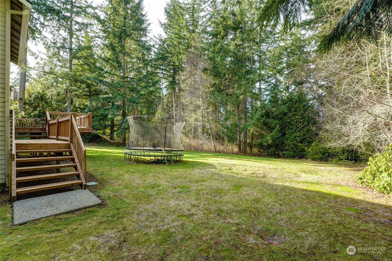
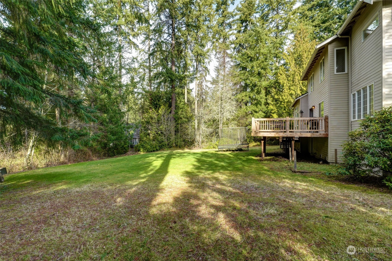
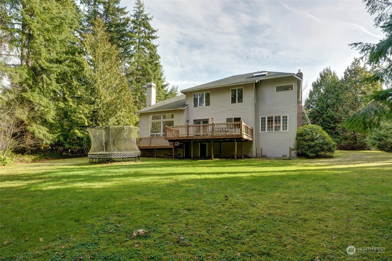
Welcome home to this graceful, 3250 sq ft, 2 story home in sought after Hunters Wood Knoll. The private, quiet, mostly level, 2/3 of an acre lot w/ its rear yard facing west, is the backdrop to this classic Murray Franklyn design w/ dual staircases, 4 bedrooms, den, bonus, 2.5 baths home & a 3 car garage. Features include a 2 story entry, french doors, wainscotting in multiple rooms, extensive built-ins, vaulted ceilings, abundant storage, a kitchen highlighted w/ cherry cabinets, slab granite counters, SS appliances & an expansive primary suite plus a 50 year presidential roof installed in 2016, a 2018 furnace, A/C, generator ready transfer switch, irrigation system & more! Terrific LWSD schools & nearby Bear Creek private schools too!

4
beds

3
baths

3,250 Sq.Ft. LIVING AREA

0.65 Acres lot

Features & Amenities

Interior

  • total bedrooms4
  • Total bathrooms3
  • full bathrooms2
  • half bathroom1
  • Flooring Ceramic Tile, Hardwood, Vinyl, Carpet
  • Fireplace Gas, Wood Burning
  • APPLIANCES Dishwasher_, Double Oven, Dryer, Garbage Disposal_, Microwave_, Refrigerator_, Stove Range_, Washer
  • other interior Features Central A/C, Forced Air, Ceramic Tile, Hardwood, Wall to Wall Carpet, Bath Off Primary, Double Pane/Storm Window, Dining Room, French Doors, High Tech Cabling, Jetted Tub, Security System, Skylight(s), Vaulted Ceiling(s), Walk-In Closet(s), Walk-In Pantry, Wired for Generator, Fire Place, Water Heater

Area & Lot

  • Status Sold
  • Date Sold March 31, 2023
  • Living Area3,250 Sq.Ft.
  • Lot Area0.65 Acres
  • MLS® ID2033281
  • TypeResidential
  • YEAR BUILT1995
  • Architecture StylesCraftsman
  • View DescriptionTerritorial
  • Elementary SchoolDickinson Elem
  • Middle SchoolEvergreen Middle
  • High SchoolEastlake High
  • School DistrictLake Washington

Exterior

  • STORIES2
  • Garage Space3.0
  • water SourcePublic
  • roofComposition, See Remarks
  • lot featuresPaved
  • parkingDriveway, Attached Garage
  • sewerSeptic Tank
  • SubstructurePoured Concrete
  • security FeaturesSecurity System
  • other exterior FeaturesBrick, Wood Products

Financial

  • Sales Price$1,875,000
  • Real Estate Tax $12,815/yr
  • HOA $245/yr
View Virtual Tour

Follow Mari on Instagram
