Search

Leave a Message

Thank you for your message. I will be in touch with you shortly.

862 Ilwaco Place NE
862 Ilwaco Place NE
862 Ilwaco Place NE
862 Ilwaco Place NE
862 Ilwaco Place NE
862 Ilwaco Place NE
862 Ilwaco Place NE
862 Ilwaco Place NE
862 Ilwaco Place NE
862 Ilwaco Place NE
862 Ilwaco Place NE
862 Ilwaco Place NE
862 Ilwaco Place NE
862 Ilwaco Place NE
862 Ilwaco Place NE
862 Ilwaco Place NE
862 Ilwaco Place NE
862 Ilwaco Place NE
862 Ilwaco Place NE
862 Ilwaco Place NE
862 Ilwaco Place NE
862 Ilwaco Place NE
862 Ilwaco Place NE
862 Ilwaco Place NE
862 Ilwaco Place NE
862 Ilwaco Place NE
862 Ilwaco Place NE
862 Ilwaco Place NE
862 Ilwaco Place NE
862 Ilwaco Place NE
862 Ilwaco Place NE
862 Ilwaco Place NE
SEE ALL PHOTOS
862 Ilwaco Place NE
862 Ilwaco Place NE
862 Ilwaco Place NE
862 Ilwaco Place NE
862 Ilwaco Place NE
862 Ilwaco Place NE
862 Ilwaco Place NE
862 Ilwaco Place NE
862 Ilwaco Place NE
862 Ilwaco Place NE
862 Ilwaco Place NE
862 Ilwaco Place NE
862 Ilwaco Place NE
862 Ilwaco Place NE
862 Ilwaco Place NE
862 Ilwaco Place NE
862 Ilwaco Place NE
862 Ilwaco Place NE
862 Ilwaco Place NE
862 Ilwaco Place NE
862 Ilwaco Place NE
862 Ilwaco Place NE
862 Ilwaco Place NE
862 Ilwaco Place NE
862 Ilwaco Place NE
862 Ilwaco Place NE
862 Ilwaco Place NE
862 Ilwaco Place NE
862 Ilwaco Place NE
862 Ilwaco Place NE
862 Ilwaco Place NE
862 Ilwaco Place NE
Provided by NWMLS, Listed by Coldwell Banker Bain
Sold

862 Ilwaco Place NE

862 Ilwaco Place NE, Renton, WA 98059

$1,070,000
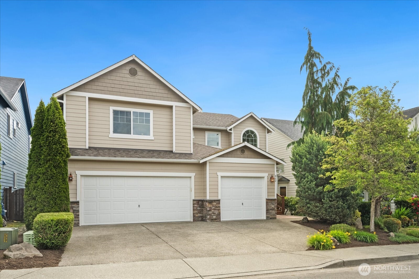
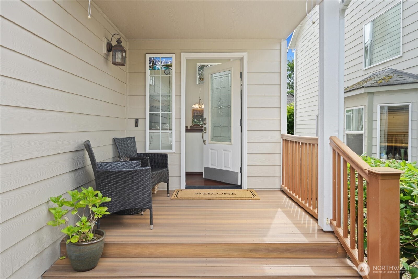
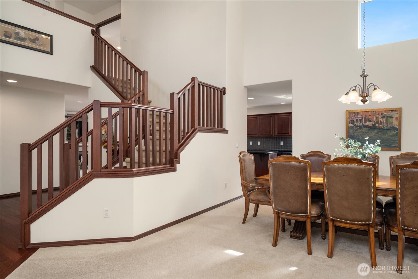
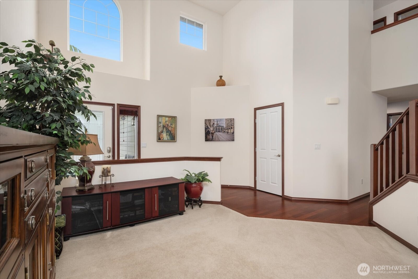
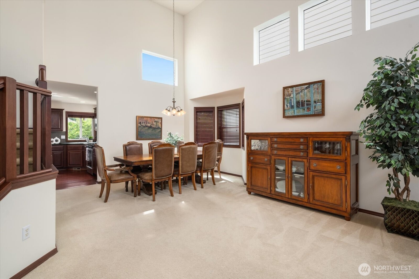
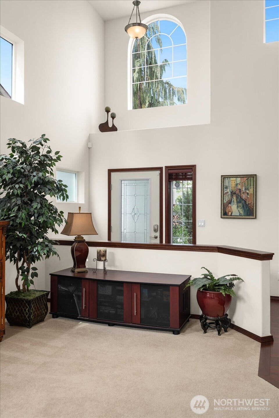
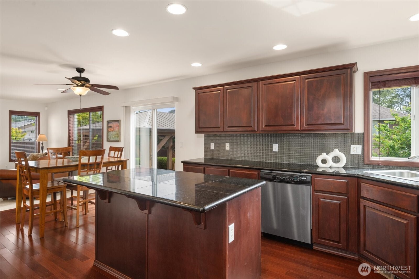
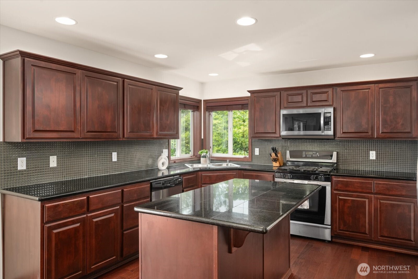
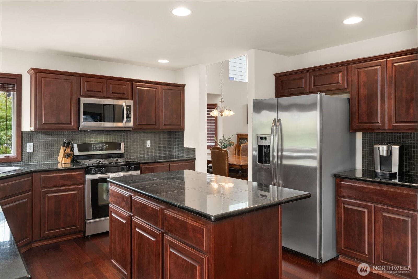
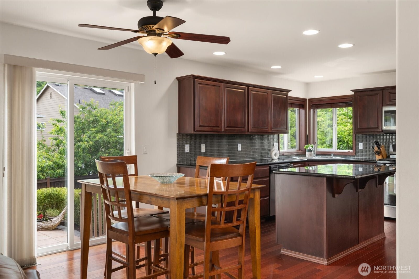
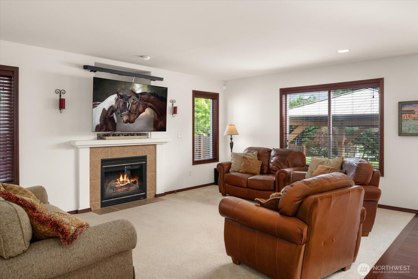
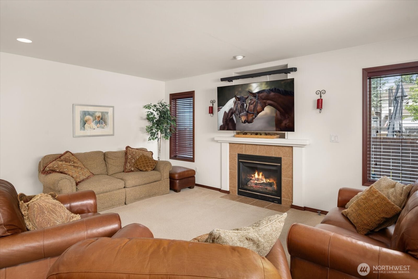
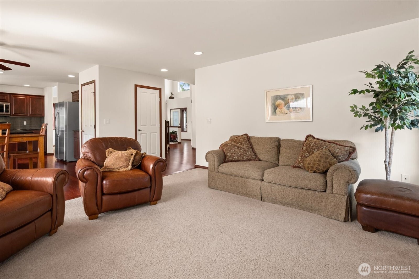
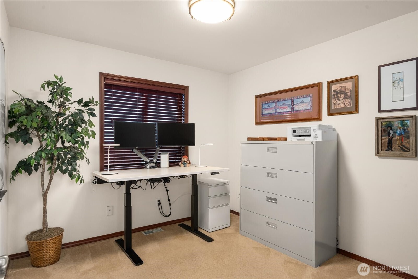
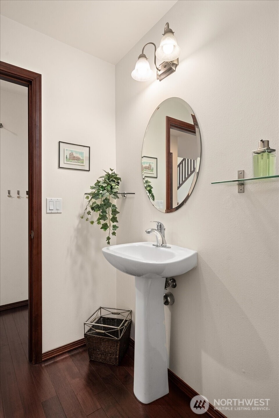
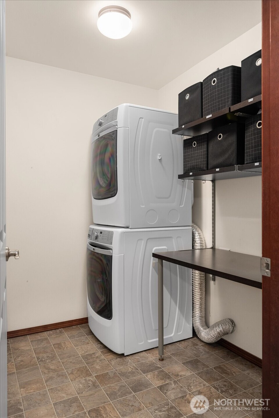
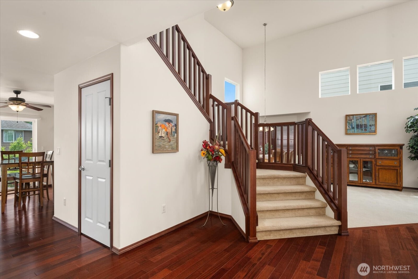
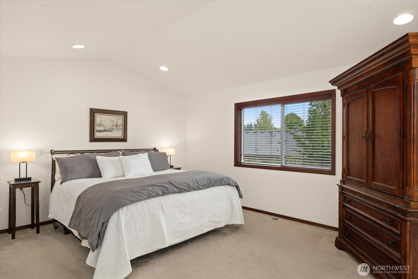
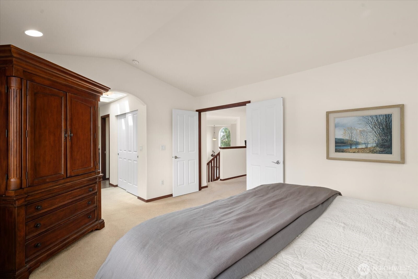
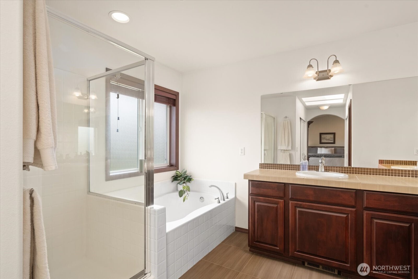
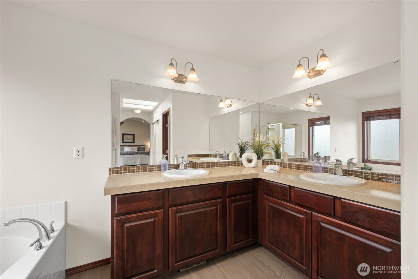
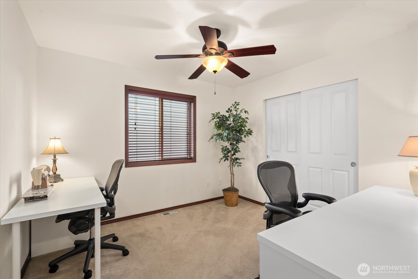
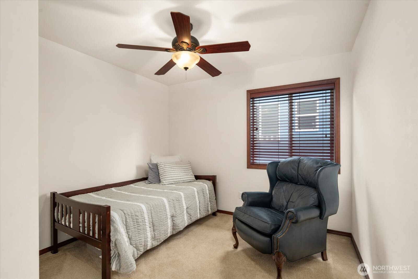
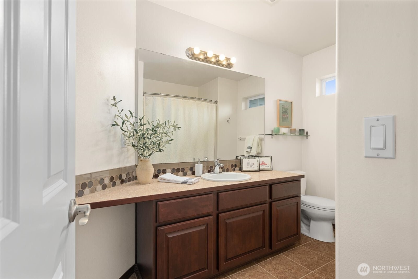
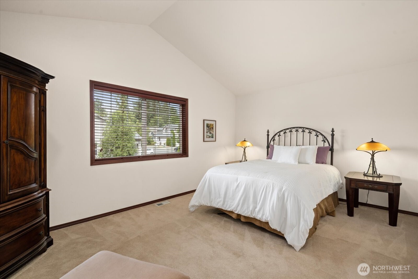
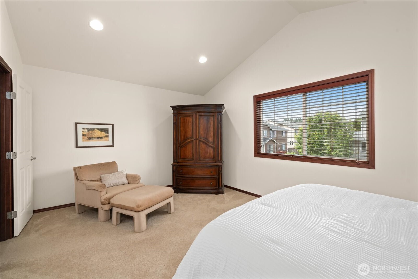
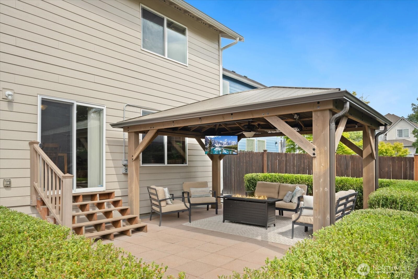
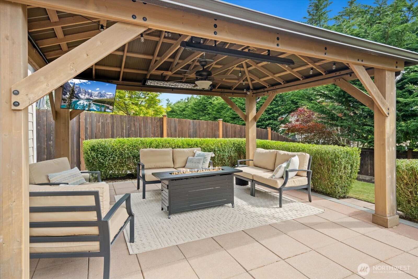
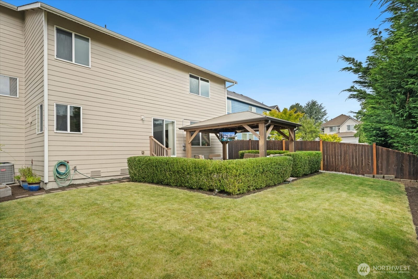
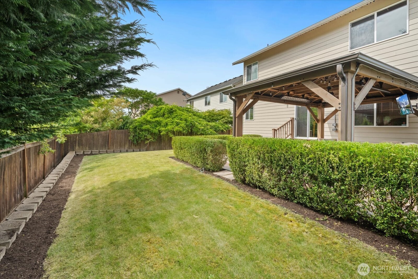
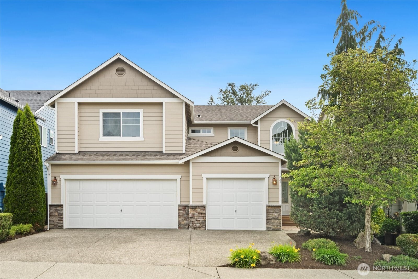
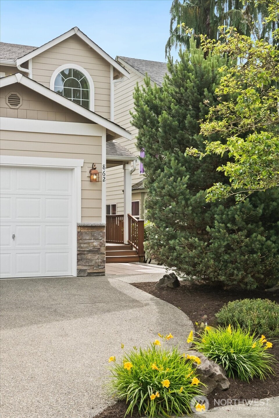
Stunning Craftsman in desirable Aspenwood. A grand entry with soaring ceilings & rich dark millwork welcomes you into a light-filled space. Soaring ceilings in formal dining & living room. Spacious kitchen with granite tile counters, designer glass backsplash, and stainless steel appliances. Cozy up in the family room with a gas fireplace or step outside to a private, beautifully landscaped backyard with a gazebo, party lights, & infrared heaters--perfect for summer nights. Main floor bedroom or office, utility room & 1/2 bath. Upstairs, the primary suite offers dual walk-in closets, soaking tub, & designer finishes. Two more bedrooms, full bath, & bonus room. Oversized 3 car garage-cabinets & heater. AC. Near everything Renton Highlands!

4
beds

3
baths

2,610 Sq.Ft. LIVING AREA

5,798 Sq.Ft. lot

Features & Amenities

Interior

  • total bedrooms4
  • Total bathrooms3
  • full bathrooms2
  • half bathroom1
  • Flooring Ceramic Tile, Engineered Hardwood, Carpet
  • Fireplace Gas
  • APPLIANCES Dishwasher(s), Disposal, Microwave(s), Refrigerator(s), Stove(s)/Range(s)
  • other interior Features Bath Off Primary, Ceiling Fan(s), Double Pane/Storm Window, Dining Room, Fireplace, French Doors, High Tech Cabling, Skylight(s), Vaulted Ceiling(s), Walk-In Closet(s), Water Heater

Area & Lot

  • Status Sold
  • Date Sold June 24, 2025
  • Living Area2,610 Sq.Ft.
  • Total Area2,610 Sq.Ft.
  • Lot Area5,798 Sq.Ft.
  • MLS® ID2390594
  • TypeResidential
  • YEAR BUILT2007
  • Architecture StylesCraftsman
  • View DescriptionTerritorial
  • Elementary SchoolBuyer To Verify
  • Middle SchoolBuyer To Verify
  • High SchoolHazen Snr High
  • School DistrictRenton

Exterior

  • STORIES2
  • Garage Space3.0
  • water SourcePublic
  • roofComposition
  • lot featuresCurbs, Paved, Sidewalk
  • parkingDriveway, Attached Garage
  • HEAT TYPEForced Air
  • AIR CONDITIONINGCentral A/C, Heat Pump
  • sewerSewer Connected
  • SubstructurePoured Concrete
  • security FeaturesFully Fenced
  • other exterior FeaturesCement Planked, Stone, Wood, Wood Products

Financial

  • Sales Price$1,070,000
  • Real Estate Tax $9,941/yr
  • HOA $360/yr
  • Zoning r8

Follow Mari on Instagram
