Search
8823 Swenson Avenue SE
SEE ALL PHOTOS
8823 Swenson Avenue SE
Provided by NWMLS, Bought with eXp Realty and Listed by Lauren Hunnicutt, 425-454-0470 at Coldwell Banker Bain
Sold

8823 Swenson Avenue SE

8823 Swenson Avenue SE, Snoqualmie, WA 98065

$1,065,000
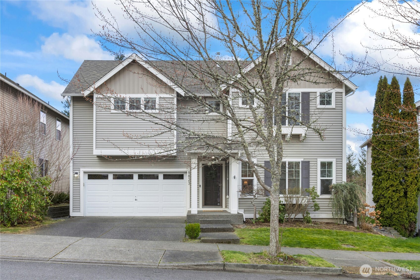
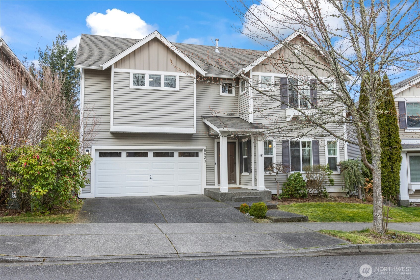
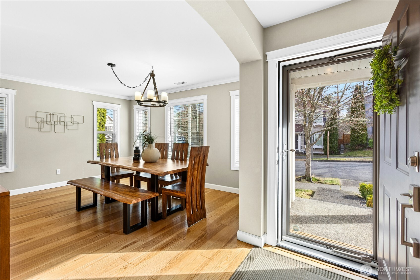
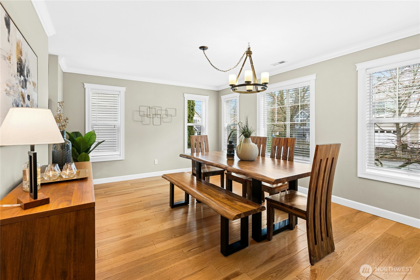
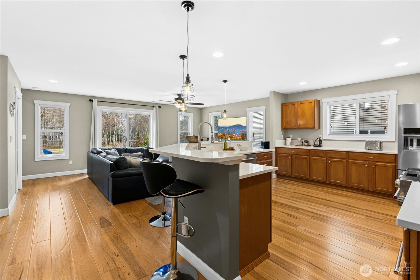
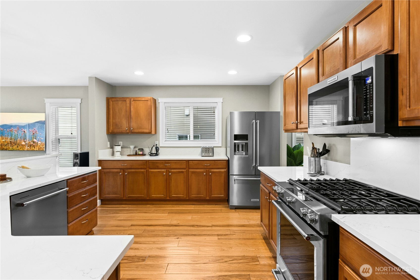
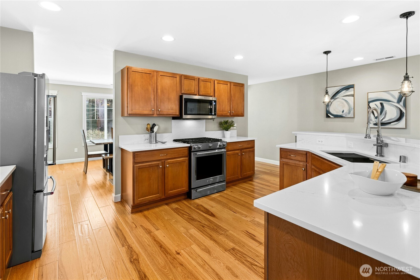
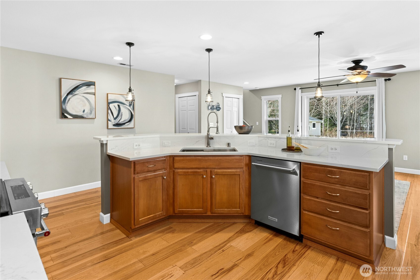
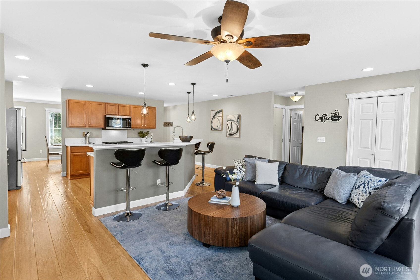
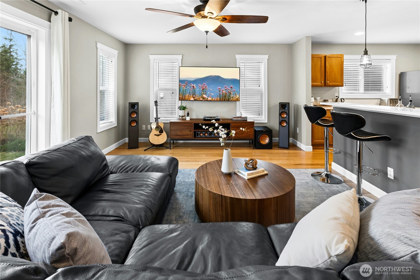
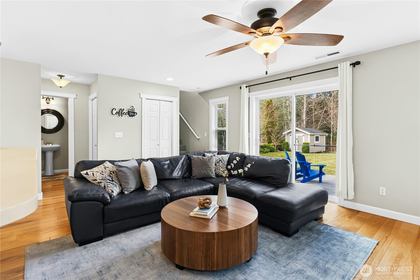
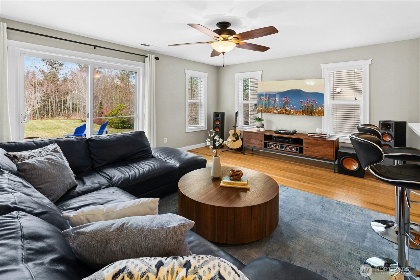
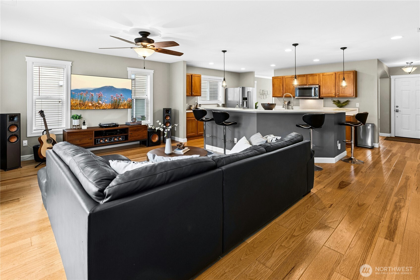
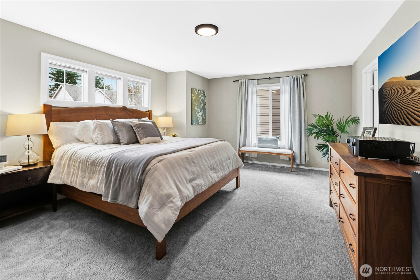
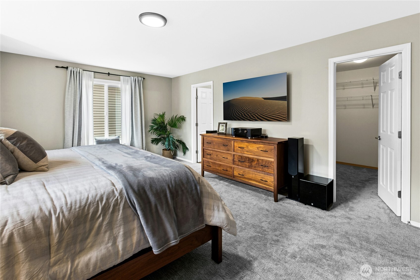
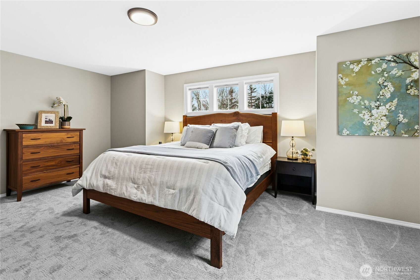
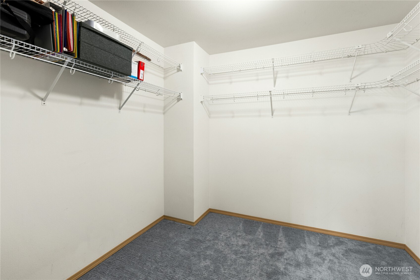
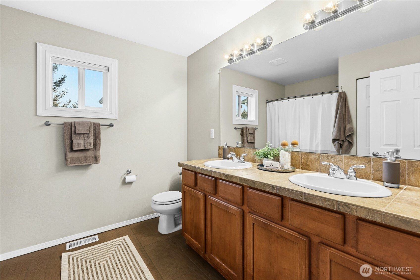
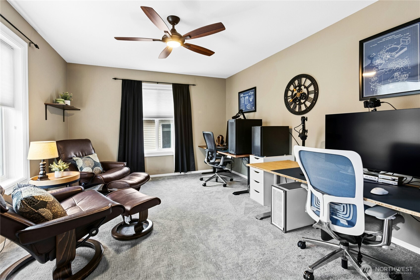
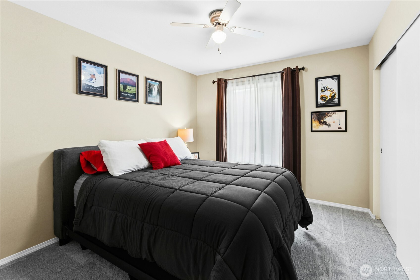
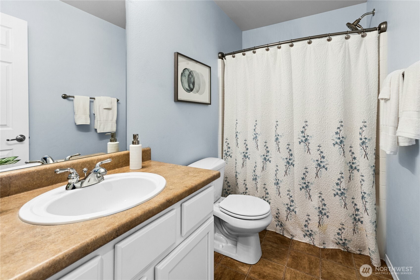
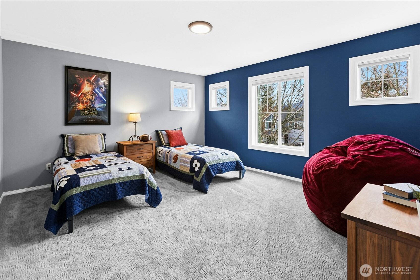
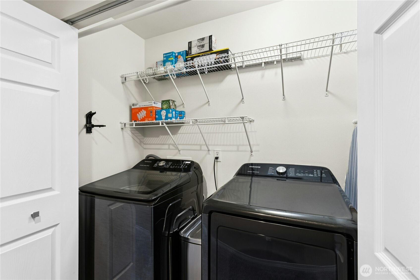
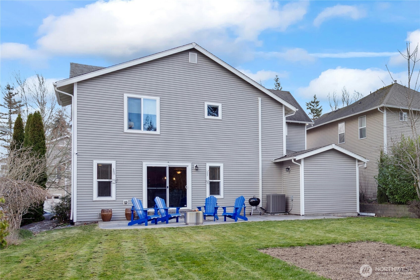
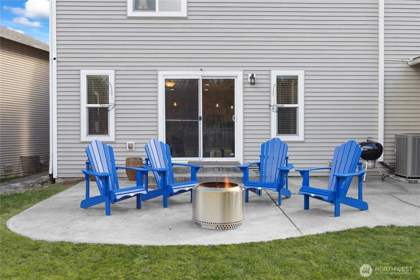
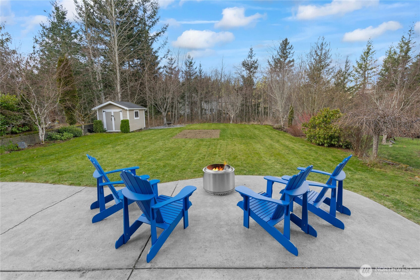
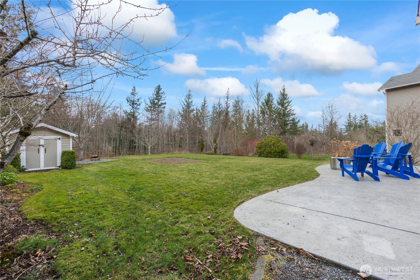
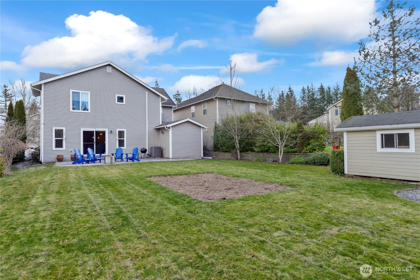
Come discover this move-in ready gem in the quiet, desirable Deer Park neighborhood, a short stroll from Swenson Park. From the moment you step inside, you'll appreciate the warm, functional layout and beautiful engineered hardwood flooring. The kitchen is centrally located on the main floor, adjacent to the spacious dining room with abundant natural light. The kitchen features newer quartz countertops and stainless steel KitchenAid appliances, a breakfast bar, abundant wood cabinetry, and a large, walk-in pantry. The family room is open to the kitchen and has a sliding glass door leading to the great outdoors. Upstairs you will find 3 comfortable bedrooms, 2 full baths, laundry, plus a versatile bonus room, ideal for a home office, playroom, or flex space. The generous primary suite is inviting and provides a peaceful retreat with a generous walk-in closet and a private en suite bath with dual sinks and tile flooring. Recent home updates include newer: carpet, washer and dryer, water heater, furnace, and central air conditioning! The home is thoughtfully wired with ethernet in every room for today's connected lifestyle. Step outside to enjoy a large patio and an expansive, flat backyard--ideal for relaxing, play, pets, or gatherings. The 3-car tandem garage offers ample storage, is EV-level2 ready, and includes a generator hookup. Ideally located near parks, trails, a golf course, schools, shopping, and with easy access to I-90, this well-maintained home checks all the boxes!

3
beds

3
baths

2,259 Sq.Ft. LIVING AREA

7,484 Sq.Ft. lot

Features & Amenities

Interior

  • total bedrooms3
  • Total bathrooms3
  • full bathrooms2
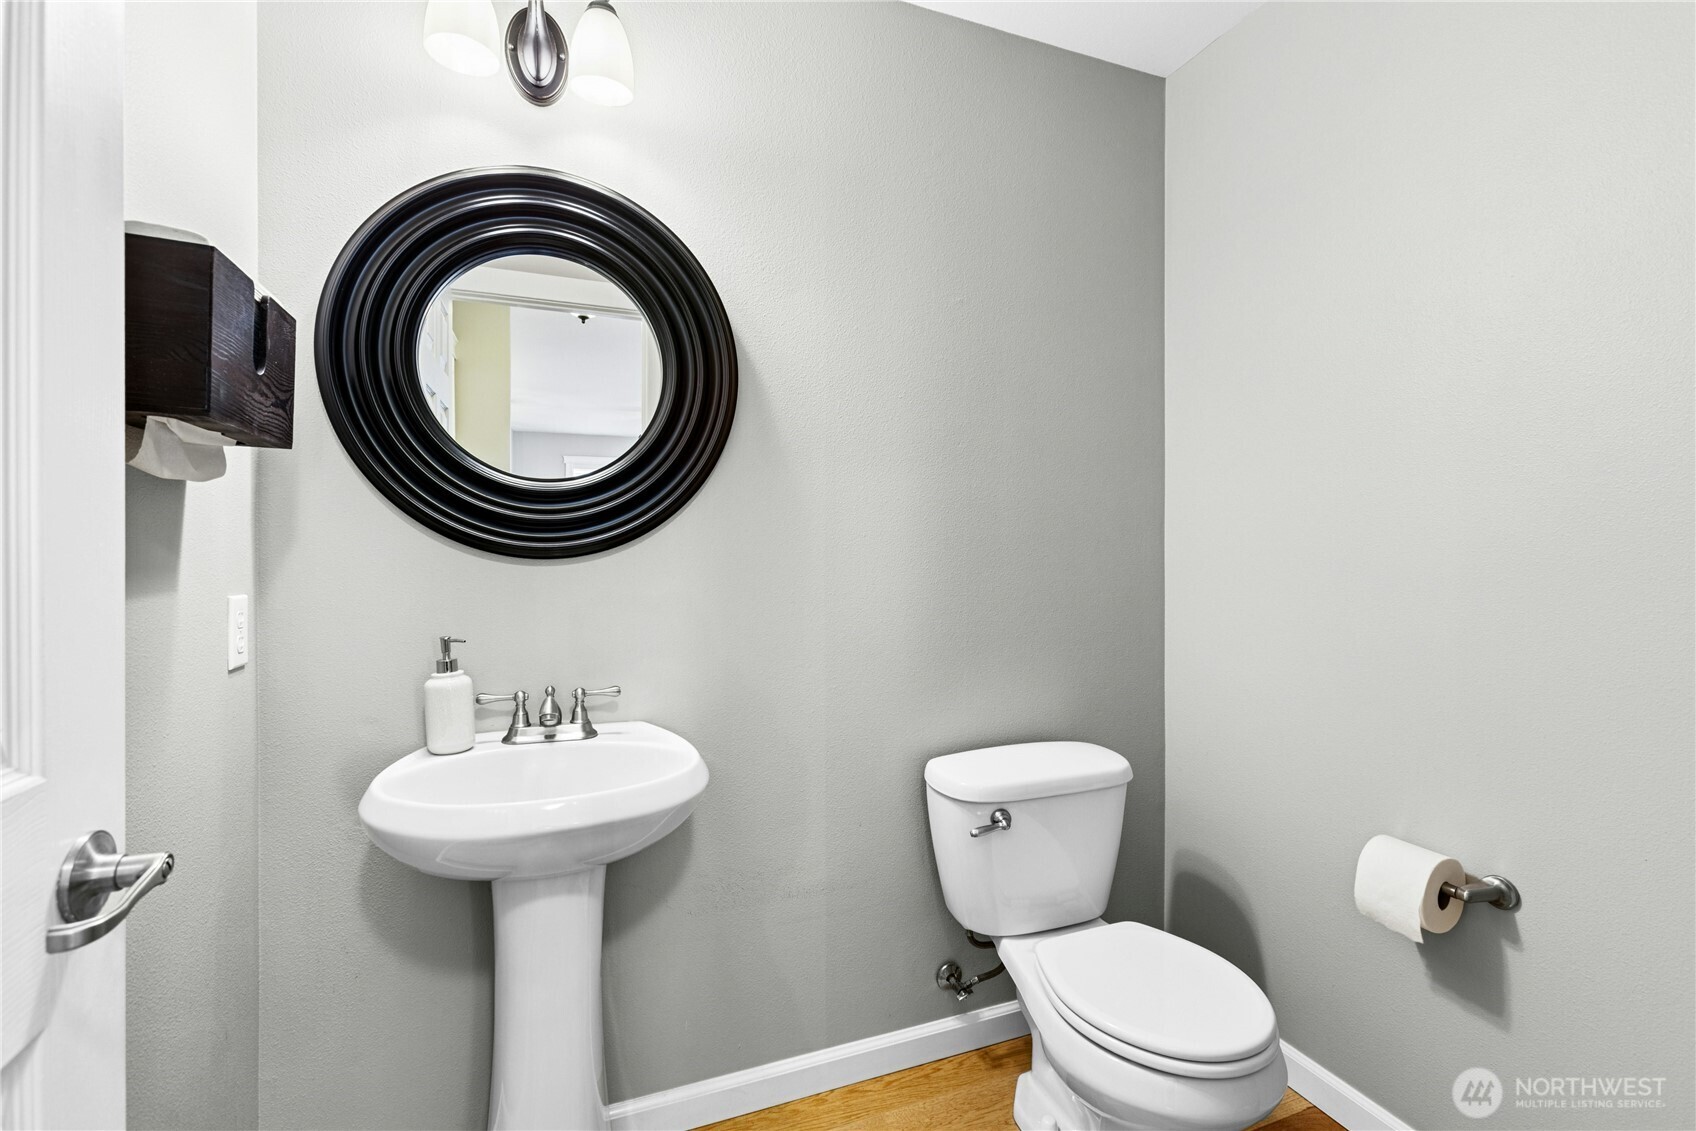
  • half bathroom1
  • Flooring Ceramic Tile, Engineered Hardwood, Carpet
  • APPLIANCES Dishwasher, Disposal, Dryer, Microwave, Refrigerator, Stove(s)/Range(s), Washer
  • other interior Features Bath Off Primary, Ceiling Fan(s), Dbl Pane/Storm Window, Dining Room, French Doors, High Tech Cabling, Pantry, Walk-In Closet(s), Water Heater, Wired for Generator

Area & Lot

  • Status Sold
  • Date Sold March 26, 2026
  • Living Area2,259 Sq.Ft.
  • Total Area2,259 Sq.Ft.
  • Lot Area7,484 Sq.Ft.
  • MLS® ID2480946
  • TypeResidential
  • YEAR BUILT2007
  • View DescriptionTerritorial
  • Elementary SchoolTimber Ridge Elem
  • Middle SchoolChief Kanim Mid
  • High SchoolMount Si High
  • School DistrictSnoqualmie Valley

Exterior

  • STORIES2
  • water SourcePublic
  • roofComposition
  • lot featuresAdjacent to Public Land, Curbs, Paved, Sidewalk
  • parkingAttached Garage
  • HEAT TYPEForced Air
  • AIR CONDITIONINGCentral Air, Forced Air
  • sewerSewer Connected
  • SubstructurePoured Concrete
  • other exterior FeaturesMetal/Vinyl, Wood

Financial

  • Sales Price$1,065,000
  • Real Estate Tax $9,791/yr
  • HOA $375/yr
  • Zoning MU
View Virtual Tour

Follow Mari on Instagram
