Search
9040 NE 14th Street
9040 NE 14th Street
9040 NE 14th Street
9040 NE 14th Street
9040 NE 14th Street
9040 NE 14th Street
9040 NE 14th Street
9040 NE 14th Street
9040 NE 14th Street
9040 NE 14th Street
9040 NE 14th Street
9040 NE 14th Street
9040 NE 14th Street
9040 NE 14th Street
9040 NE 14th Street
9040 NE 14th Street
9040 NE 14th Street
9040 NE 14th Street
9040 NE 14th Street
9040 NE 14th Street
9040 NE 14th Street
9040 NE 14th Street
9040 NE 14th Street
9040 NE 14th Street
9040 NE 14th Street
9040 NE 14th Street
9040 NE 14th Street
9040 NE 14th Street
9040 NE 14th Street
9040 NE 14th Street
9040 NE 14th Street
9040 NE 14th Street
9040 NE 14th Street
9040 NE 14th Street
9040 NE 14th Street
9040 NE 14th Street
9040 NE 14th Street
9040 NE 14th Street
9040 NE 14th Street
9040 NE 14th Street
SEE ALL PHOTOS
9040 NE 14th Street
9040 NE 14th Street
9040 NE 14th Street
9040 NE 14th Street
9040 NE 14th Street
9040 NE 14th Street
9040 NE 14th Street
9040 NE 14th Street
9040 NE 14th Street
9040 NE 14th Street
9040 NE 14th Street
9040 NE 14th Street
9040 NE 14th Street
9040 NE 14th Street
9040 NE 14th Street
9040 NE 14th Street
9040 NE 14th Street
9040 NE 14th Street
9040 NE 14th Street
9040 NE 14th Street
9040 NE 14th Street
9040 NE 14th Street
9040 NE 14th Street
9040 NE 14th Street
9040 NE 14th Street
9040 NE 14th Street
9040 NE 14th Street
9040 NE 14th Street
9040 NE 14th Street
9040 NE 14th Street
9040 NE 14th Street
9040 NE 14th Street
9040 NE 14th Street
9040 NE 14th Street
9040 NE 14th Street
9040 NE 14th Street
9040 NE 14th Street
9040 NE 14th Street
9040 NE 14th Street
9040 NE 14th Street
Provided by NWMLS, Listed by Beth Billington, 425-454-0470 at Coldwell Banker Bain
For Sale

9040 NE 14th Street

9040 NE 14th Street, Clyde Hill, WA 98004

$8,997,000
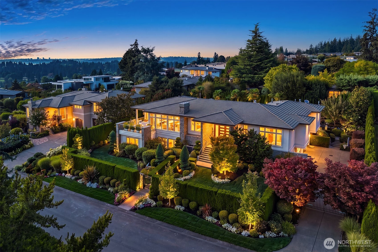
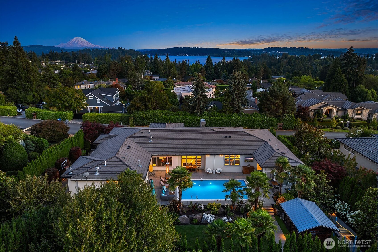
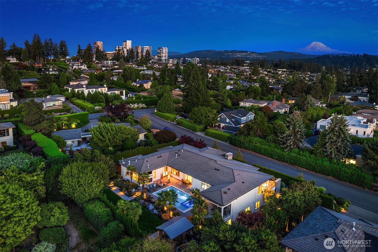
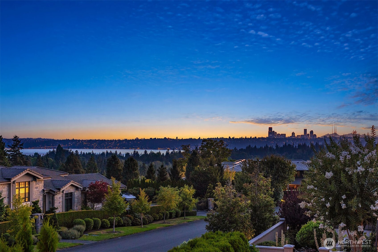
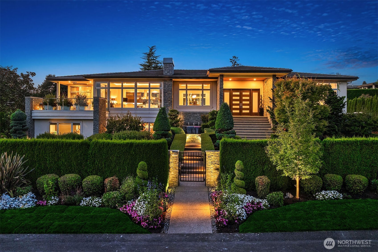
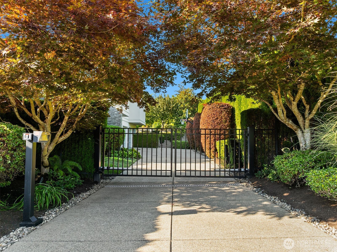
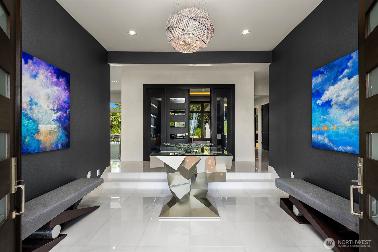
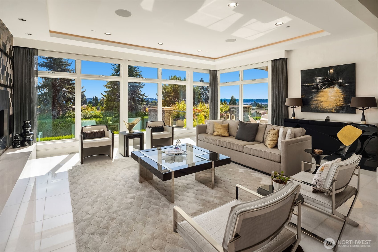
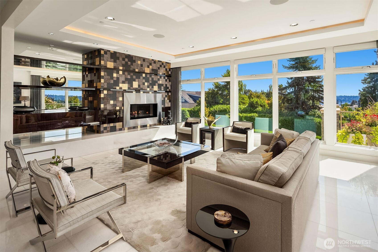
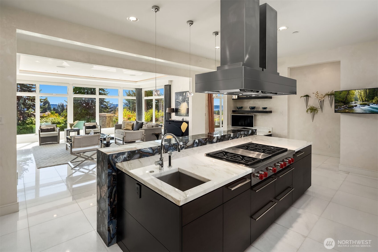
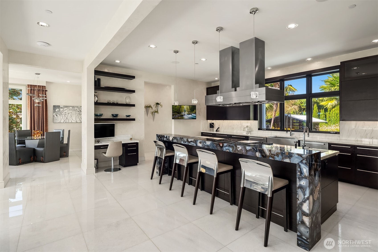
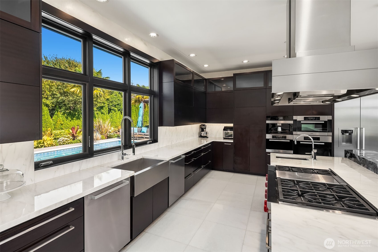
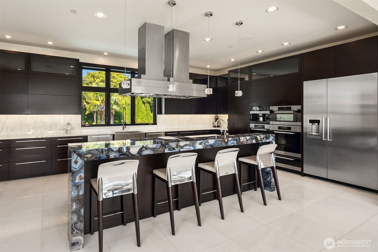
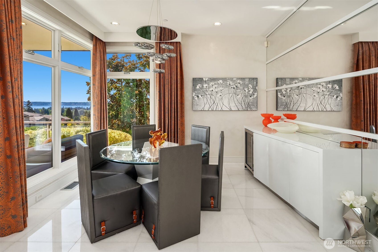
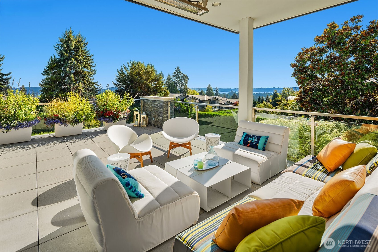
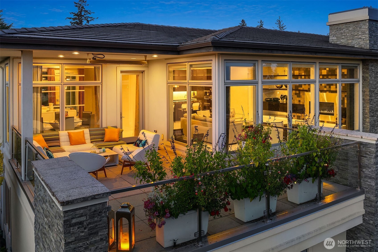
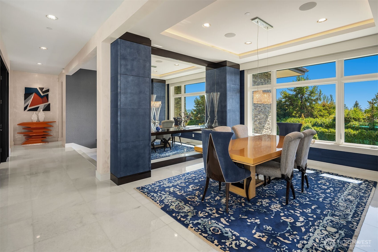
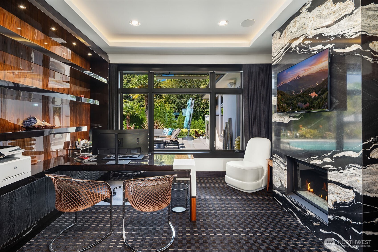
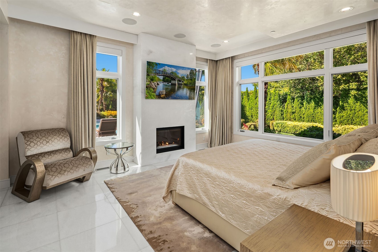
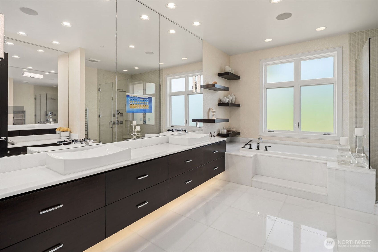
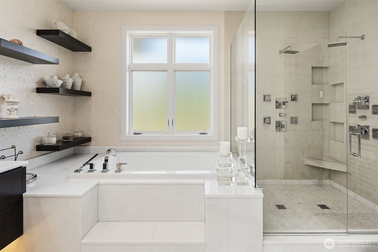
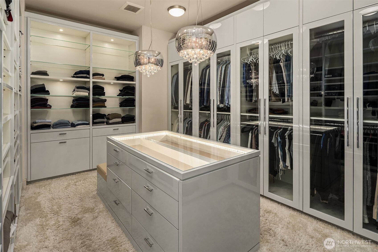
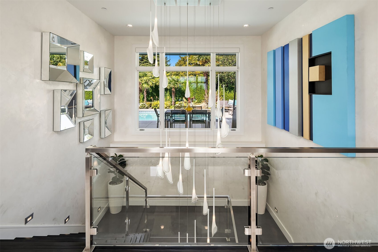
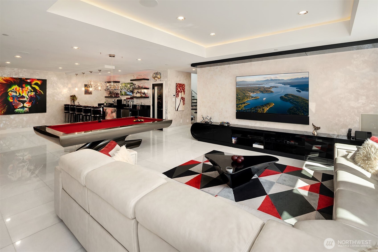
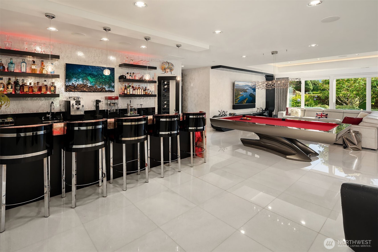
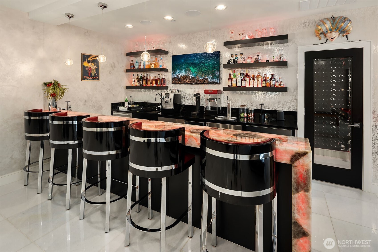
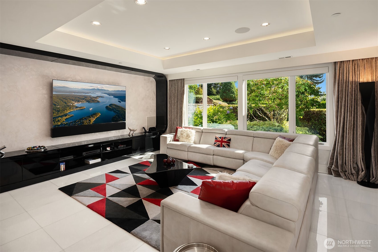
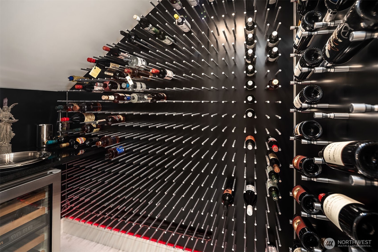
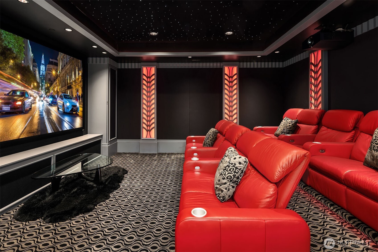
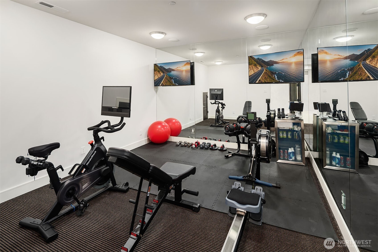
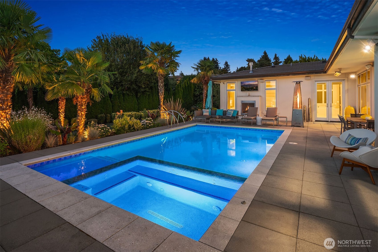
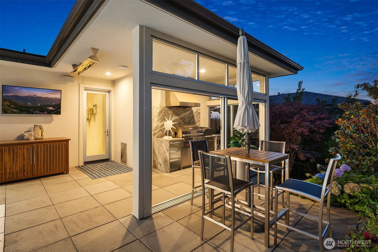
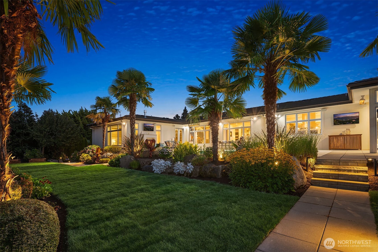
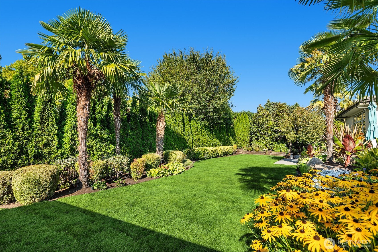
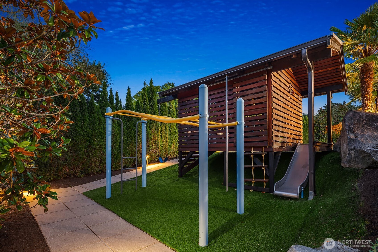
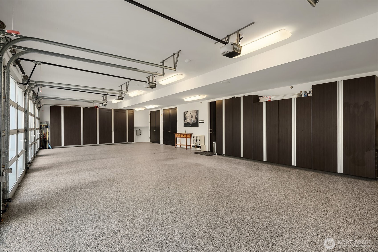
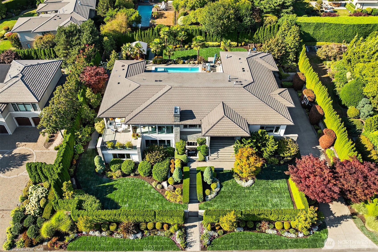
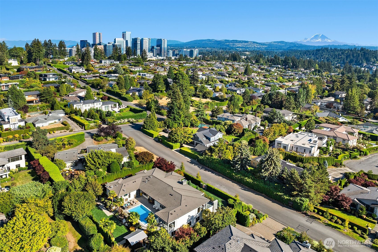
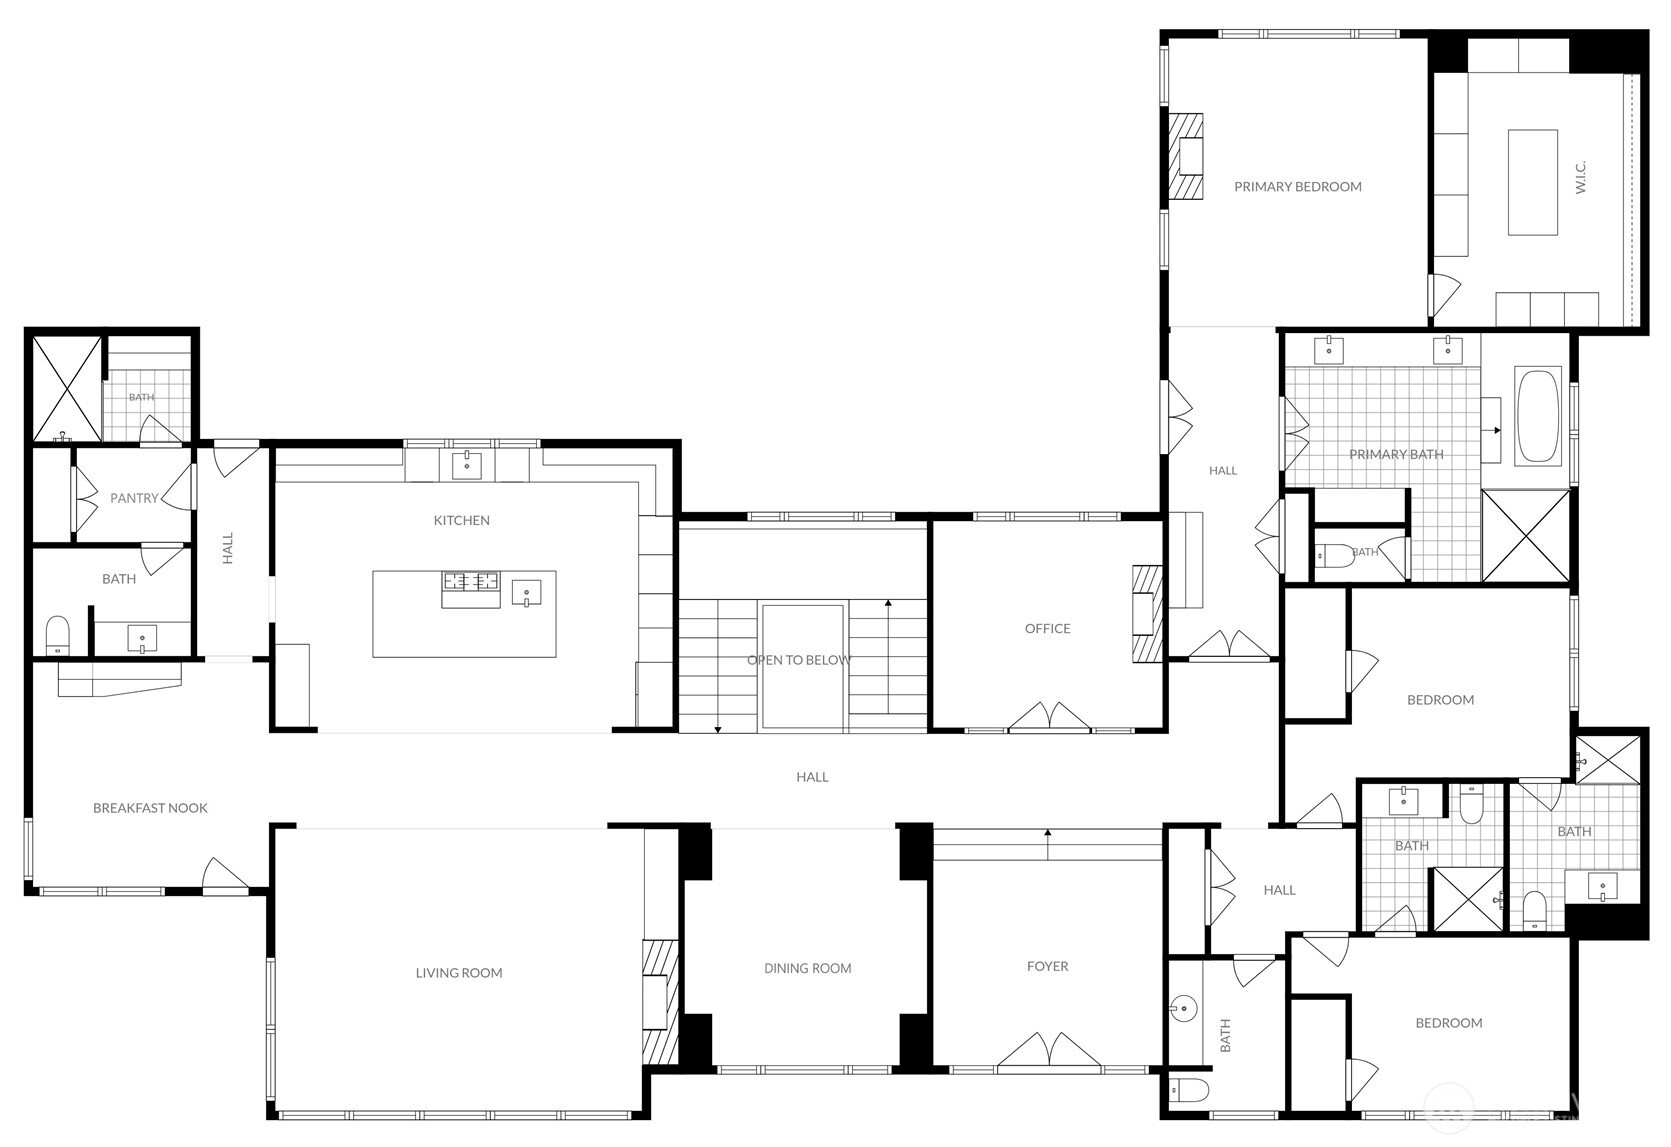
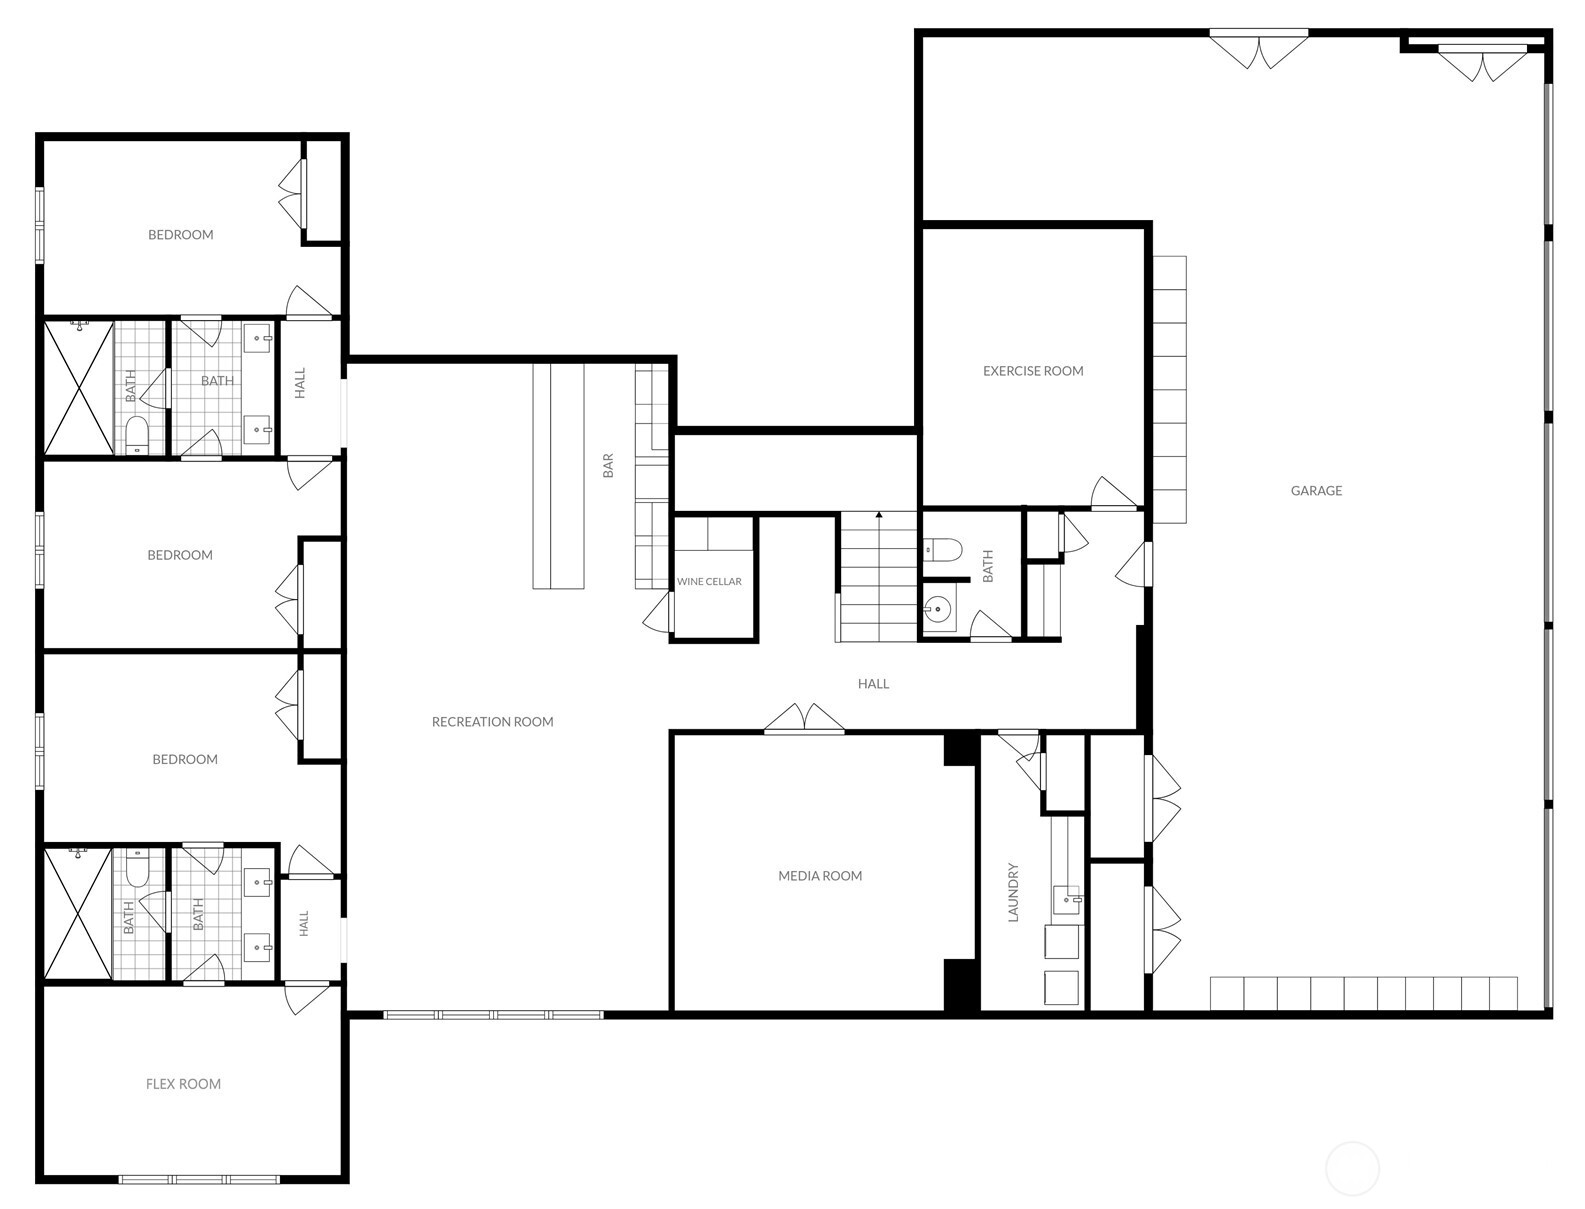
Custom designed and built by Steven Smith for a legendary Seattle baseball Hall of Fame inductee, this private, gated estate brings resort-style living to one of Clyde Hill's most coveted enclaves with bold design, a luxurious yet relaxed atmosphere, stunning city and lake views, and thoughtfully curated finishes--from Swarovski chandeliers and crystal white marble floors to Venetian plaster walls and African mahogany Sapele doors. Masterfully appointed chef's kitchen featuring a black agate illuminated bar, marble counters, and premium appliances. Sundrenched dining, great room, breakfast nook and front deck with prime southern exposure and captivating views. Sophisticated den with a rosewood paneled wall, custom alligator cabinetry and a gas fireplace with Copa Cabana marble. Exquisite primary suite with patio access, marble fireplace, heated floors, impressive dressing room and a spa-inspired 5-piece bath. The lower level offers the ultimate entertaining space with a white onyx illuminated bar, kegerator, 350+ bottle wine room, pool table and custom home theater with McIntosh audio system and leather stadium seating. A large home gym plus a flex room add versatility. Enjoy your private outdoor paradise with tropical landscaping, pool with integrated hot tub, level lawn with play structure, covered BBQ area with Wolf grill, 2 TVs, speakers, infrared heaters & a fireplace. State-of-the-art systems include Crestron home automation, Sonos & Lutron. Impressive 6-car garage.

6
beds

8
baths

7,050 Sq.Ft. LIVING AREA

0.46 Acres lot

Features & Amenities

Interior

  • total bedrooms6
  • Total bathrooms8
  • full bathroom1
  • three quarter bathrooms5
  • half bathrooms2
  • Flooring Ceramic Tile, Engineered Hardwood, Marble, Carpet
  • Fireplace Gas
  • APPLIANCES Dishwasher, Disposal, Double Oven, Dryer, Microwave, Refrigerator, Stove(s)/Range(s), Washer
  • other interior Features Bath Off Primary, Built-In Vacuum, Dbl Pane/Storm Window, Dining Room, Fireplace, Fireplace (Primary Bedroom), French Doors, High Tech Cabling, Jetted Tub, Security System, SMART Wired, Walk-In Closet(s), Water Heater, Wet Bar, Wine Cellar, Wine/Beverage Refrigerator

Area & Lot

  • Status For Sale
  • Living Area7,050 Sq.Ft.
  • Total Area7,050 Sq.Ft.
  • Lot Area0.46 Acres
  • MLS® ID2593527
  • TypeResidential
  • YEAR BUILT2014
  • View DescriptionCity, Lake, Mountains, Territorial
  • Elementary SchoolMedina Elem
  • Middle SchoolChinook Mid
  • High SchoolBellevue High
  • School DistrictBellevue

Exterior

  • STORIES1
  • water SourcePublic
  • PoolIn Ground
  • roofTile
  • lot featuresPaved
  • parkingAttached Garage
  • HEAT TYPE90 High Efficiency, Forced Air
  • AIR CONDITIONING90 High Efficiency, Central Air, Forced Air
  • sewerSewer Connected
  • SubstructurePoured Concrete, Slab
  • security FeaturesFully Fenced, Security Gate, Security System
  • other exterior FeaturesStone, Stucco

Financial

  • Sales Price$8,997,000
  • Real Estate Tax $53,343/yr
  • Zoning R-1
View Virtual Tour
image

Schedule a Showing

I would love to show you this beautiful property. Please select your preferred date and time below. I will be in touch shortly to confirm your appointment.

Schedule a Showing

I would love to show you this beautiful property. Please select your preferred date and time below. I will be in touch shortly to confirm your appointment.

Thank you for your interest in 9040 NE 14th Street, Clyde Hill, WA 98004. We are reviewing your request and will be in touch shortly!

Mortgage Calculator

Estimate your monthly mortgage payment, including the principal and interest, property taxes, and HOA. Adjust the values to generate a more accurate rate.


All estimates are provided for informational purposes only. Actual amounts may vary.
$0,000 Your Payment 20 15 65
$0,000 Your Payment

Follow Mari on Instagram