Search

Leave a Message

Thank you for your message. I will be in touch with you shortly.

9207 28th Street Ct E
SEE ALL PHOTOS
9207 28th Street Ct E
Sold

9207 28th Street Ct E

9207 28th Street Ct E, Edgewood, WA 98371

$1,025,000
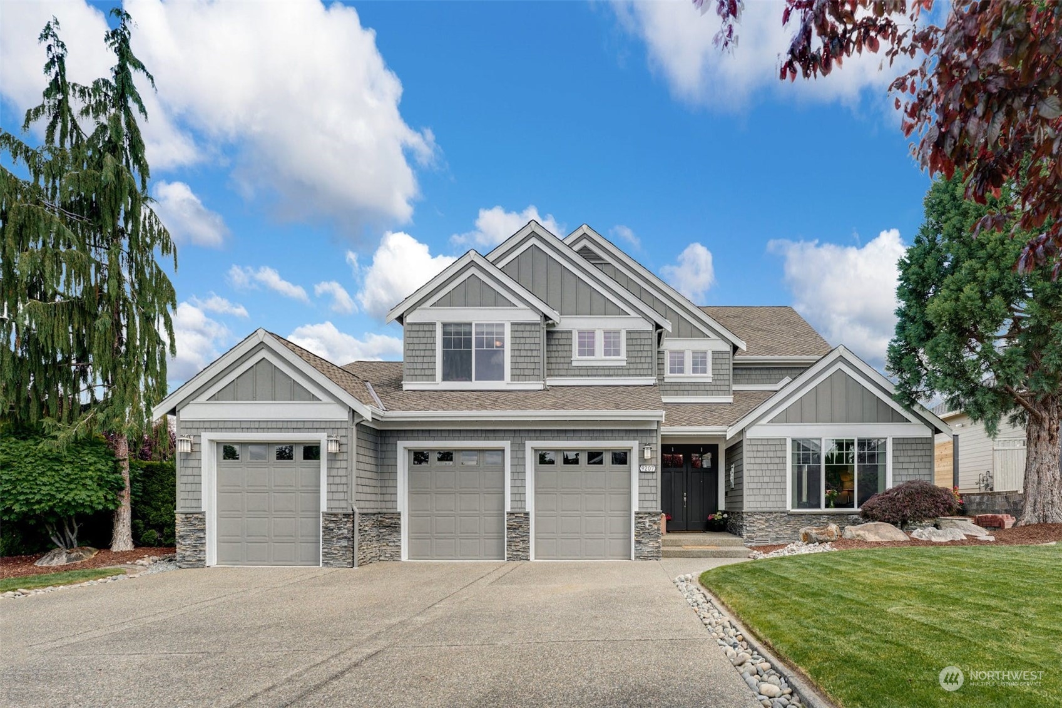
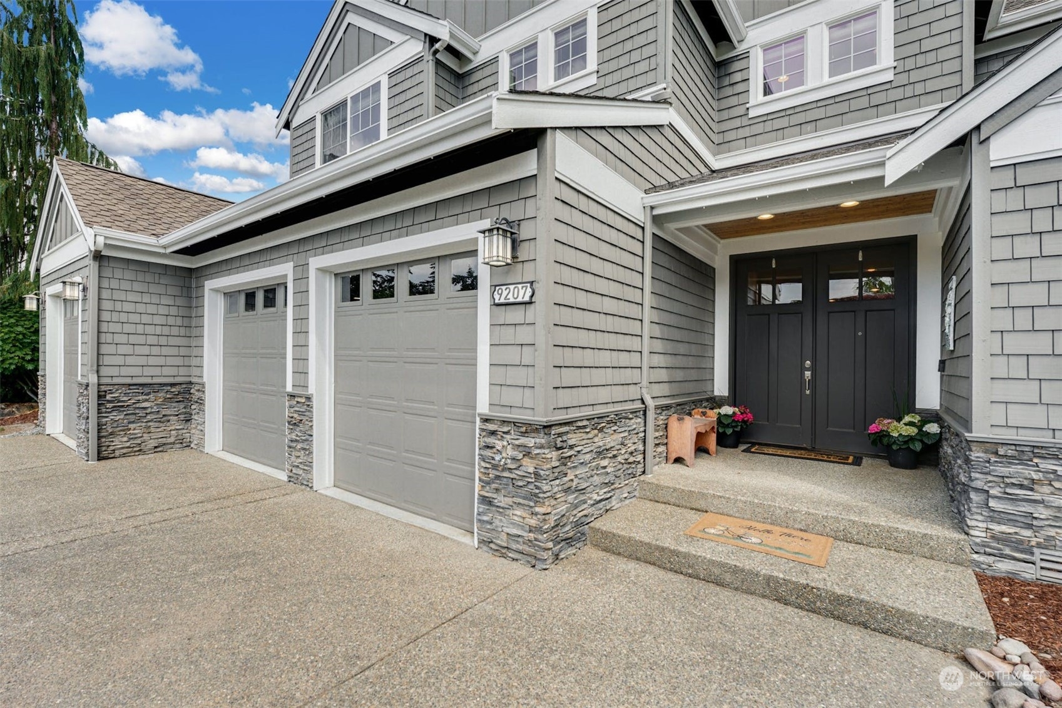
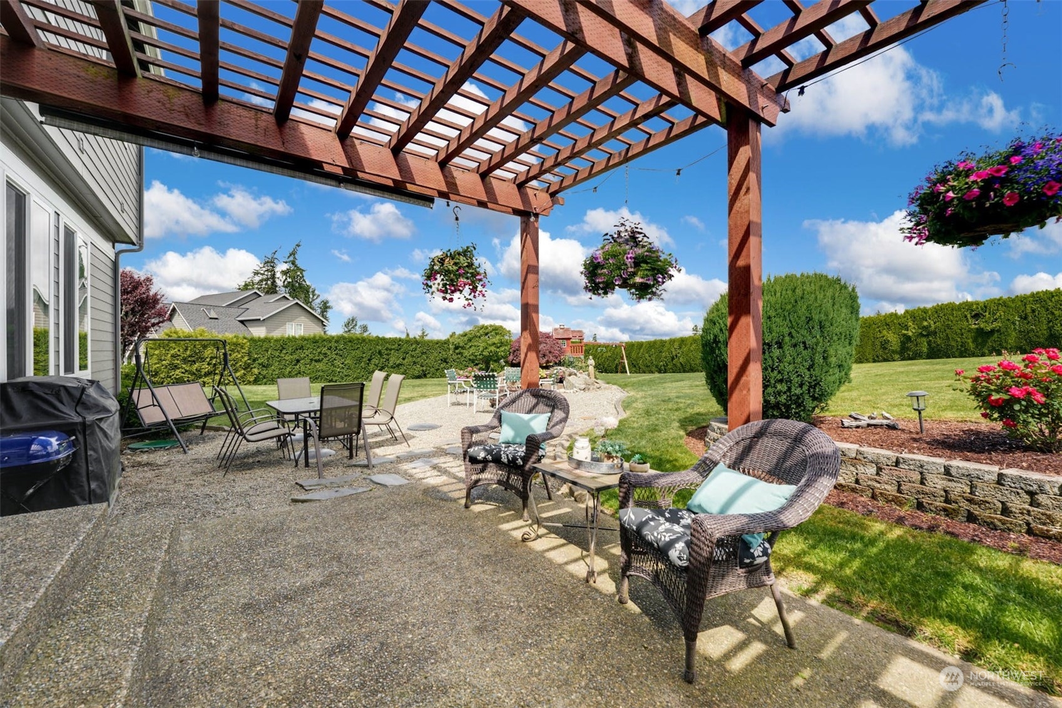
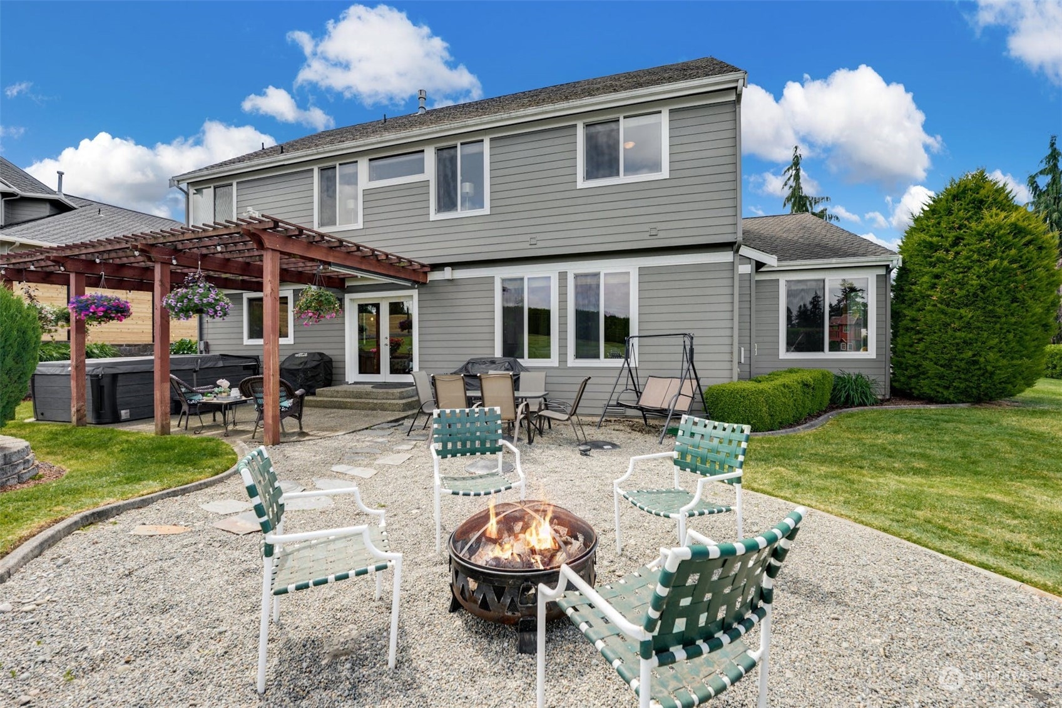
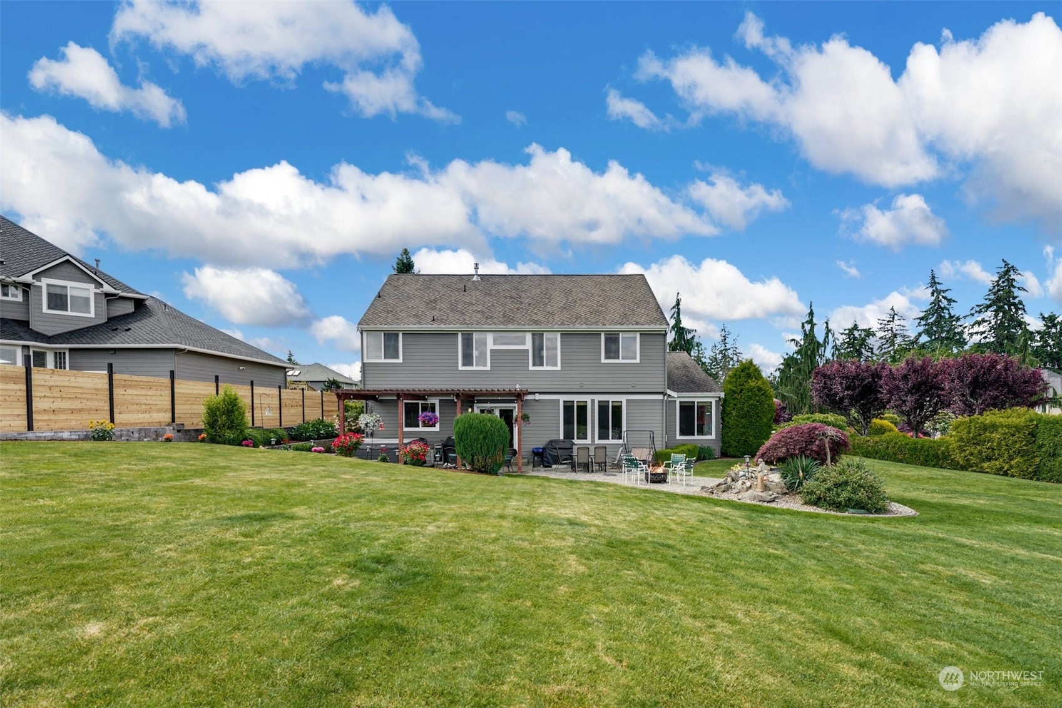
Amazing location, estate size lot, & a beautiful view of the Olympic Mountain. This home is a 3,633 sq. ft., has 4 bedroom, 3 bath, and is situated in the cul-de-sac in Edgewood Horizon Estates. Great for entertaining w/ a warm elegant and inviting floorplan leading you to enjoy the estate sized backyard. Enjoy a spacious living room, dining room w/wet bar leading to the lovely kitchen w/eating area, family room, laundry, full bath & an office welcomes you on the main. The primary bedroom w/ walk-in closet & 5pc bath, 3 bedrooms, a full bath, a foyer & a large entertainment/bonus room finishes out the upper floor. A 3 car garage, long driveway, & mature landscaping w/cement curbing welcomes you upon arrive to start making memories.

4
beds

3
baths

3,633 Sq.Ft. LIVING AREA

0.42 Acres lot

Features & Amenities

Interior

  • total bedrooms4
  • Total bathrooms3
  • full bathrooms3
  • Flooring Ceramic Tile, Hardwood, Carpet
  • Fireplace Gas
  • APPLIANCES Dishwasher_, Dryer, Garbage Disposal_, Microwave_, Refrigerator_, Stove Range_, Washer
  • other interior Features Ceramic Tile, Hardwood, Wall to Wall Carpet, Bath Off Primary, Double Pane/Storm Window, Dining Room, Fireplace (Primary Bedroom), French Doors, Jetted Tub, Security System, Sprinkler System, Walk-In Closet(s), Fireplace, Water Heater

Area & Lot

  • Status Sold
  • Living Area3,633 Sq.Ft.
  • Lot Area0.42 Acres
  • MLS® ID2071059
  • TypeResidential
  • YEAR BUILT2004
  • Architecture StylesNorthwest Contemporary
  • View DescriptionMountain(s), Territorial
  • Elementary SchoolNorthwood Elem
  • Middle SchoolEdgemont Jnr High
  • High SchoolPuyallup High
  • School DistrictPuyallup

Exterior

  • STORIES2
  • Garage Space3.0
  • water SourcePublic
  • roofComposition
  • lot featuresCul-De-Sac, Paved
  • parkingDriveway, Attached Garage, Off Street
  • HEAT TYPEForced Air
  • AIR CONDITIONINGNone
  • sewerSeptic Tank
  • SubstructurePoured Concrete
  • security FeaturesSecurity System
  • other exterior FeaturesCement/Concrete, Cement Planked, Stone, Wood

Financial

  • Sales Price$1,025,000
  • Real Estate Tax $7,324/yr
  • HOA $50/mo
View Virtual Tour

Follow Mari on Instagram
