Search

Leave a Message

Thank you for your message. I will be in touch with you shortly.

9445 SE 52nd Street
9445 SE 52nd Street
9445 SE 52nd Street
9445 SE 52nd Street
9445 SE 52nd Street
9445 SE 52nd Street
9445 SE 52nd Street
9445 SE 52nd Street
9445 SE 52nd Street
9445 SE 52nd Street
9445 SE 52nd Street
9445 SE 52nd Street
9445 SE 52nd Street
9445 SE 52nd Street
9445 SE 52nd Street
9445 SE 52nd Street
9445 SE 52nd Street
9445 SE 52nd Street
9445 SE 52nd Street
9445 SE 52nd Street
9445 SE 52nd Street
9445 SE 52nd Street
9445 SE 52nd Street
9445 SE 52nd Street
9445 SE 52nd Street
9445 SE 52nd Street
9445 SE 52nd Street
9445 SE 52nd Street
9445 SE 52nd Street
9445 SE 52nd Street
SEE ALL PHOTOS
9445 SE 52nd Street
9445 SE 52nd Street
9445 SE 52nd Street
9445 SE 52nd Street
9445 SE 52nd Street
9445 SE 52nd Street
9445 SE 52nd Street
9445 SE 52nd Street
9445 SE 52nd Street
9445 SE 52nd Street
9445 SE 52nd Street
9445 SE 52nd Street
9445 SE 52nd Street
9445 SE 52nd Street
9445 SE 52nd Street
9445 SE 52nd Street
9445 SE 52nd Street
9445 SE 52nd Street
9445 SE 52nd Street
9445 SE 52nd Street
9445 SE 52nd Street
9445 SE 52nd Street
9445 SE 52nd Street
9445 SE 52nd Street
9445 SE 52nd Street
9445 SE 52nd Street
9445 SE 52nd Street
9445 SE 52nd Street
9445 SE 52nd Street
9445 SE 52nd Street
Sold

9445 SE 52nd Street

9445 SE 52nd Street, Mercer Island, WA 98040

$2,300,000
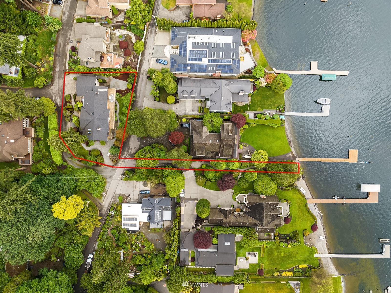
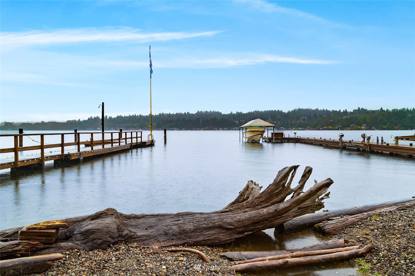
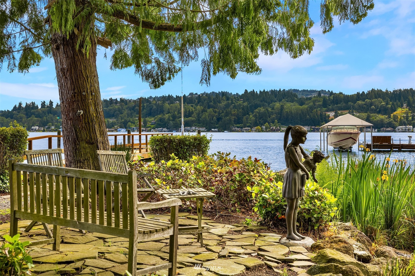
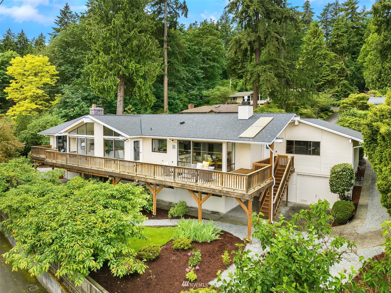
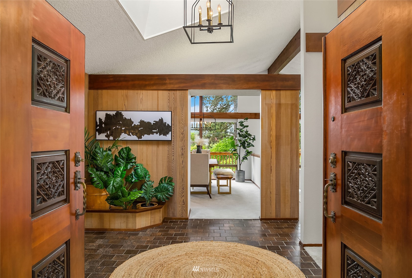
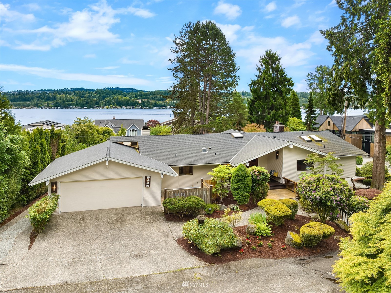
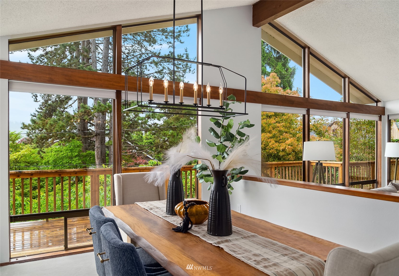
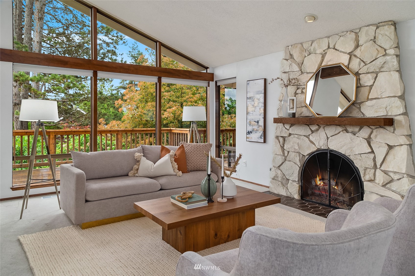
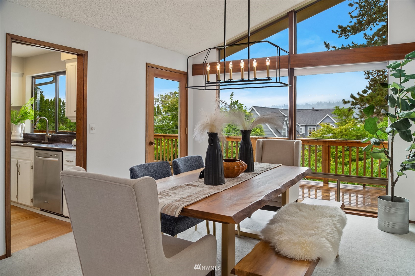
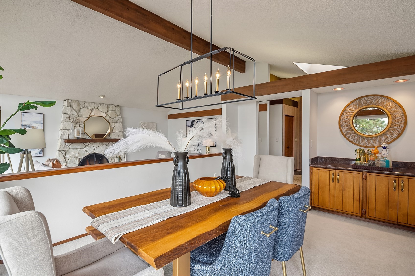
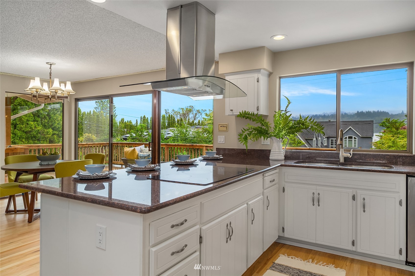
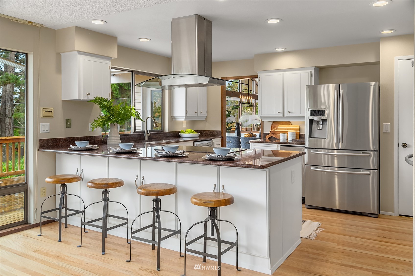
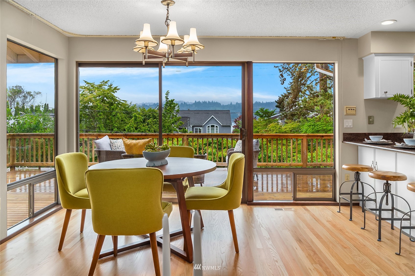
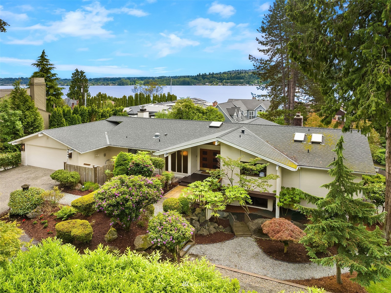
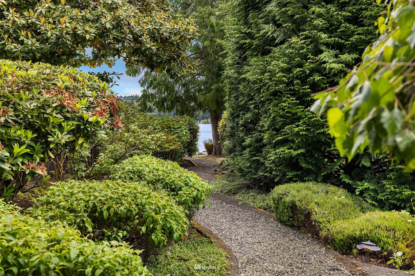
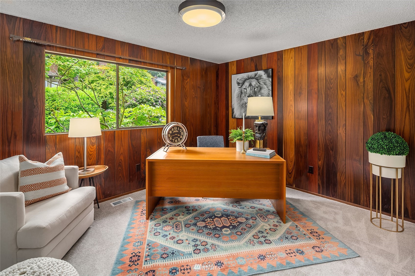
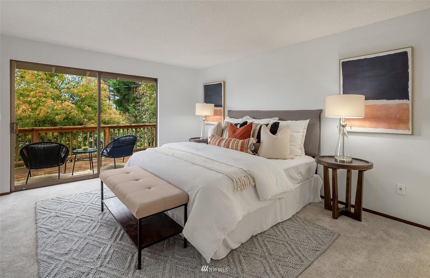
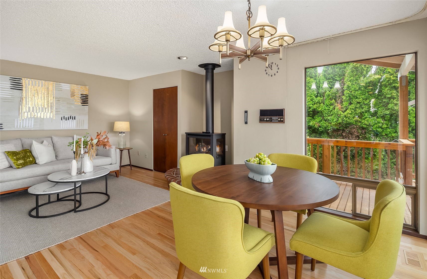
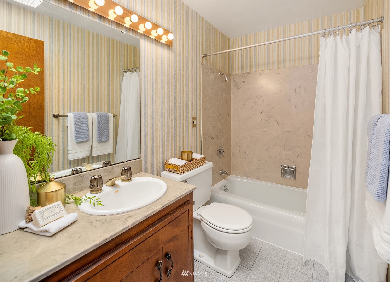
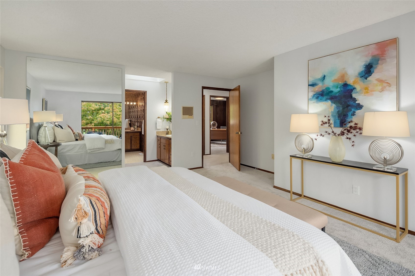
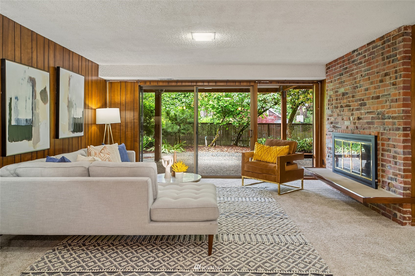
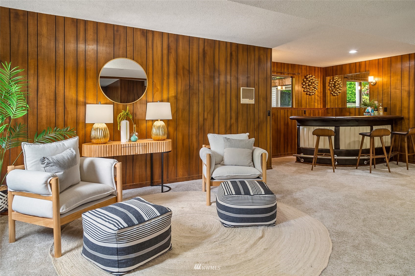
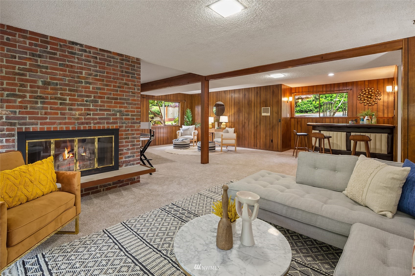
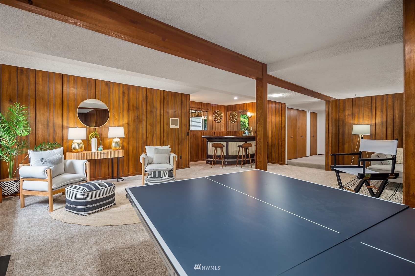
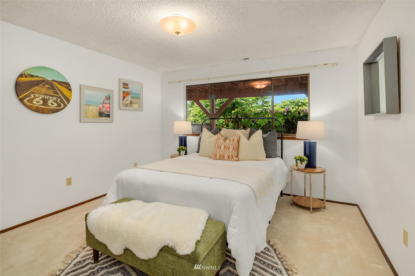
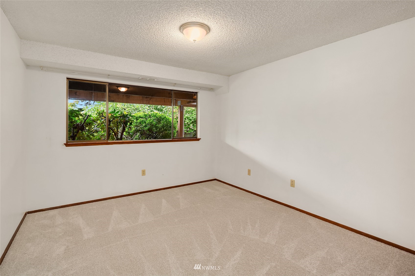
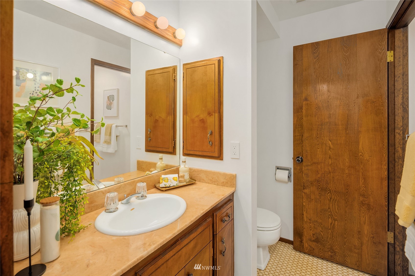
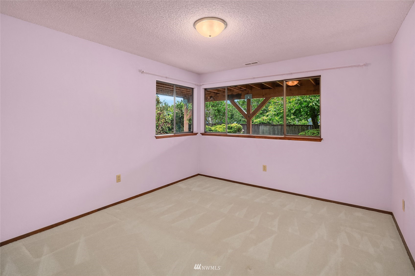
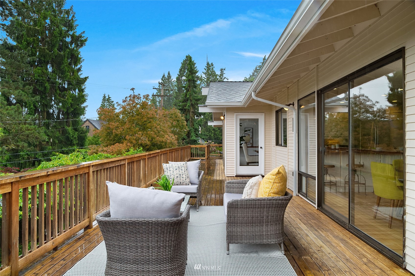
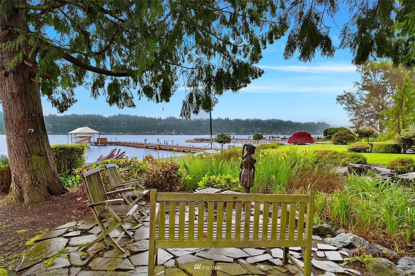
Lovingly held since it was custom built in 1972, this 3,690 sf daylight basement home in Dawn Terrace enjoys 30' of no bank waterfront shared with 4 neighbors. A meandering sanctuary path leads to the sun drenched spot to dip your toes & savor Lake Washington. This solid home is packed with thoughtful details-vaulted ceilings, primary suite on main, 5 oversized bedrooms 3 1/2 baths, mammoth bonus & game room w/wet bar. Kitchen detailed w/slab granite counters & stainless appliances. Newly refinished hardwood floors, endless storage & space. The 10,507 sf lot is staged to entertain w/expansive newer deck, loads of guest parking + a 3 car garage (2 car garage on the main floor & additional garage & shop below). So many reasons to say yes!

5
beds

4
baths

3,690 Sq.Ft. LIVING AREA

10,507 Sq.Ft. lot

Features & Amenities

Interior

  • total bedrooms5
  • Total bathrooms4
  • full bathrooms2
  • three quarter bathroom1
  • half bathroom1
  • Flooring Ceramic Tile, Hardwood, Laminate, Carpet
  • Fireplace Electric, Gas, Wood Burning
  • APPLIANCES Dishwasher_, Double Oven, Dryer, Garbage Disposal_, Refrigerator_, Stove Range_, Washer
  • other interior Features Forced Air, Ceramic Tile, Hardwood, Laminate, Wall to Wall Carpet, Bath Off Primary, Built-In Vacuum, Double Pane/Storm Window, Dining Room, High Tech Cabling, Sauna, Skylight(s), Vaulted Ceiling(s), Walk-In Closet(s), Wired for Generator, Fire Place, Water Heater

Area & Lot

  • Status Sold
  • Living Area3,690 Sq.Ft.
  • Lot Area10,507 Sq.Ft.
  • MLS® ID1950173
  • TypeResidential
  • YEAR BUILT1972
  • Architecture StylesNorthwest Contemporary
  • Water FrontageLake, No Bank
  • View DescriptionLake, Partial
  • Elementary SchoolIsland Park Elem
  • Middle SchoolIslander Mid
  • High SchoolMercer Isl High
  • School DistrictMercer Island

Exterior

  • STORIES1
  • Garage Space3.0
  • water SourcePublic
  • roofComposition
  • lot featuresDead End Street, Paved
  • parkingRV Parking, Attached Garage
  • sewerSewer Connected
  • SubstructurePoured Concrete
  • security FeaturesFully Fenced
  • other exterior FeaturesWood

Financial

  • Sales Price$2,300,000
  • Real Estate Tax $11,604/yr

Follow Mari on Instagram
