Search

Leave a Message

Thank you for your message. I will be in touch with you shortly.

9801 NE 4th Street Unit: D
SEE ALL PHOTOS
9801 NE 4th Street Unit: D
Provided by NWMLS, Listed by Coldwell Banker Bain
Sold

9801 NE 4th Street Unit: D

9801 NE 4th Street Unit: D, Bellevue, WA 98004

$2,200,000
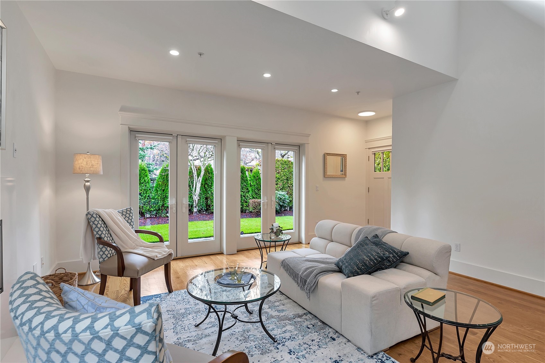
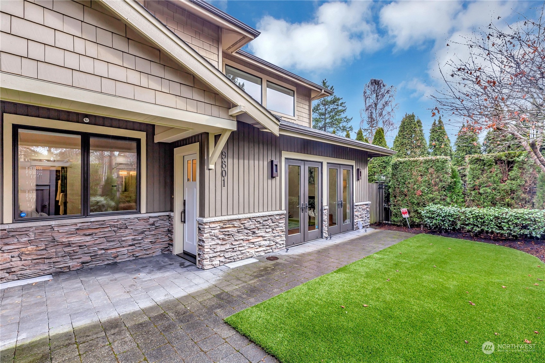
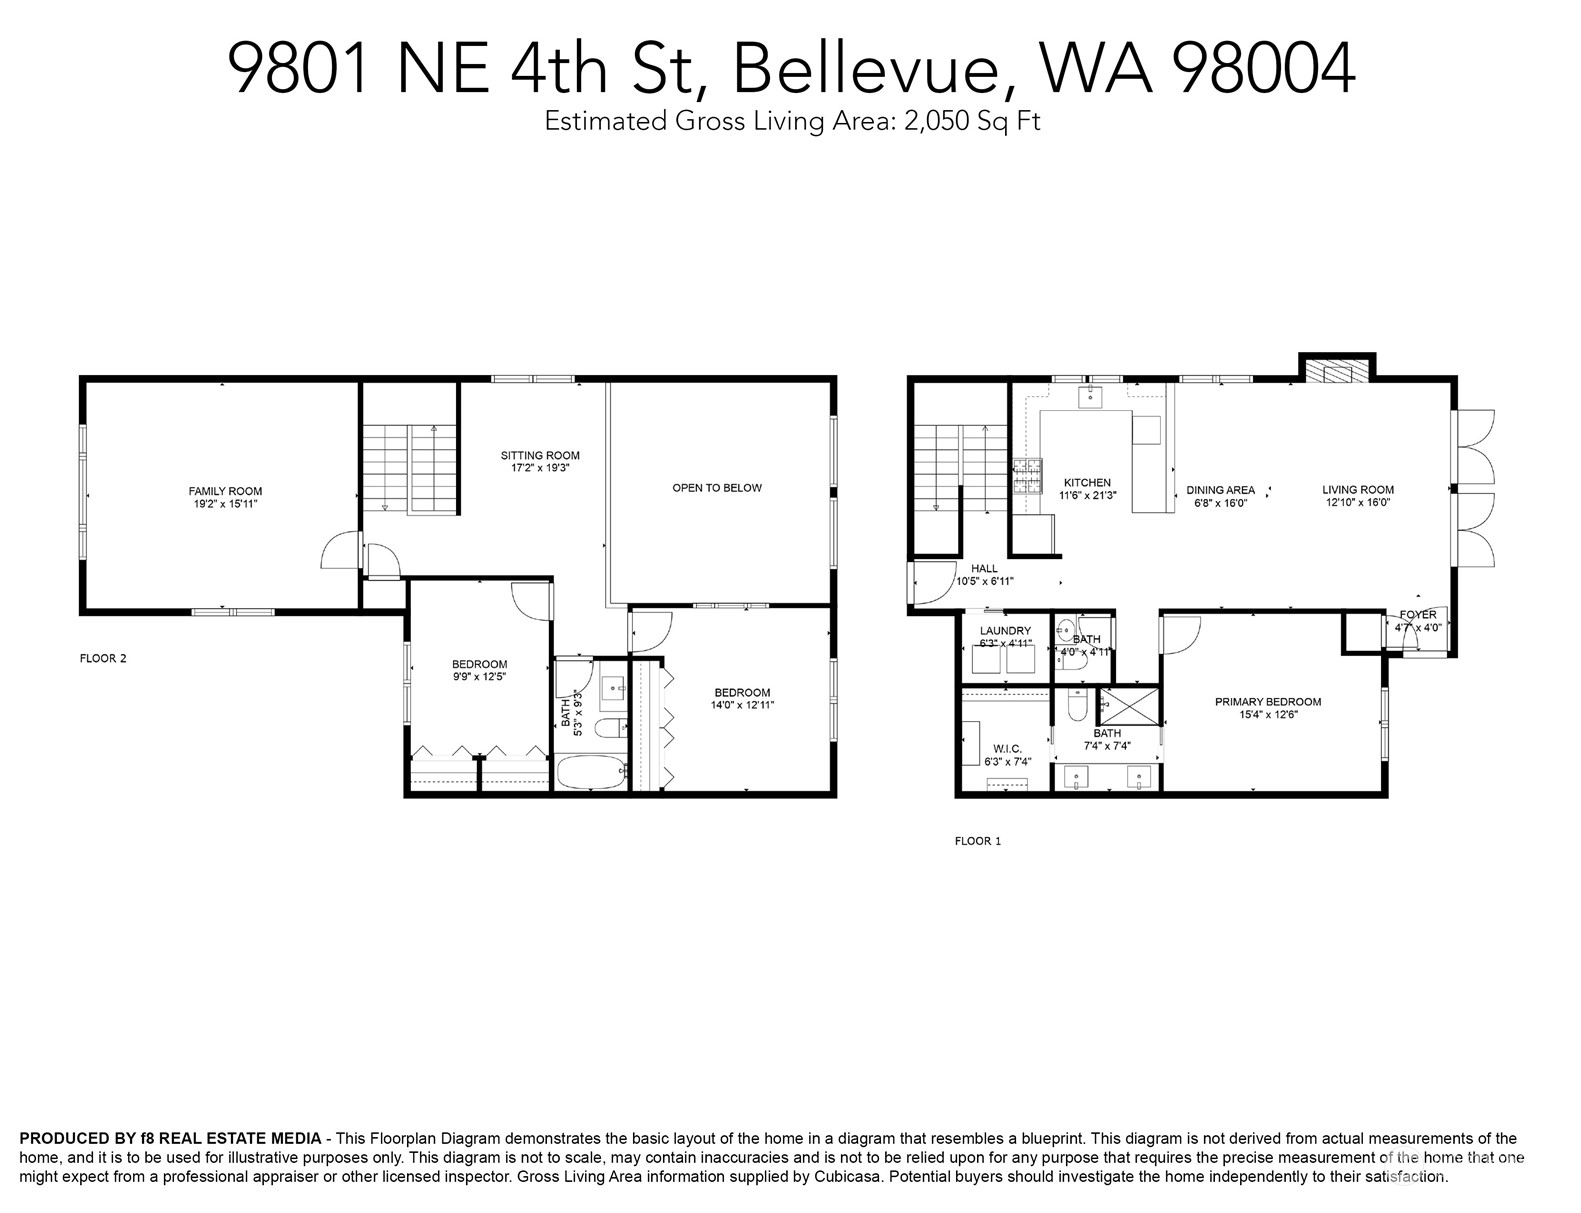
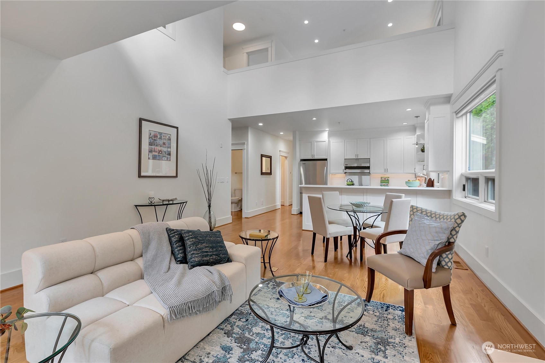
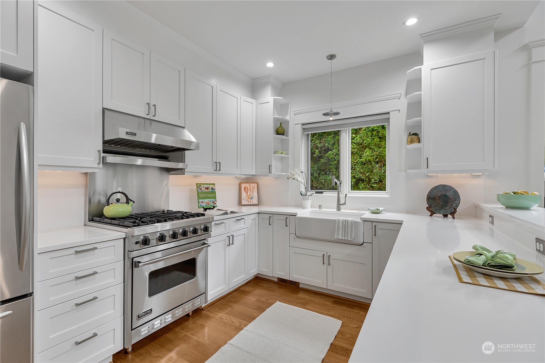
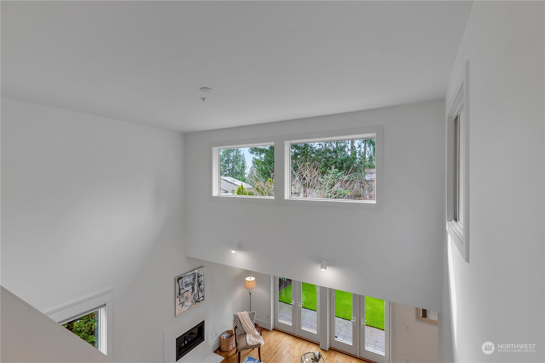
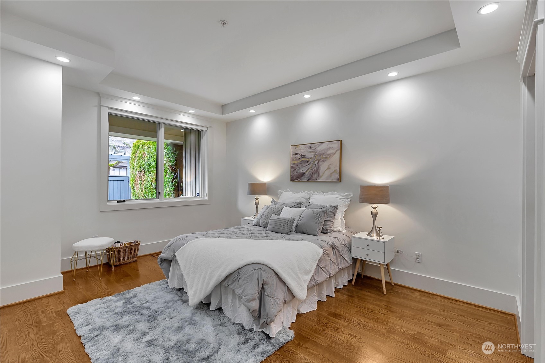
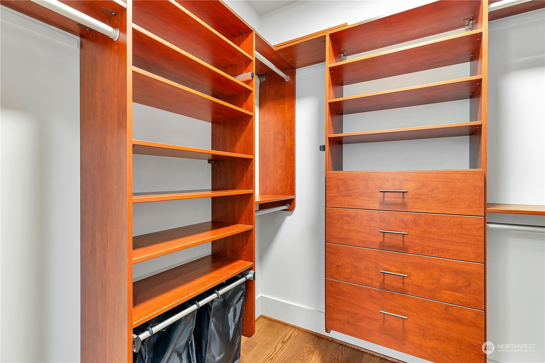
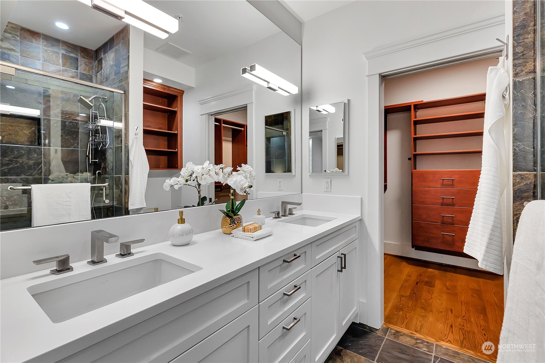
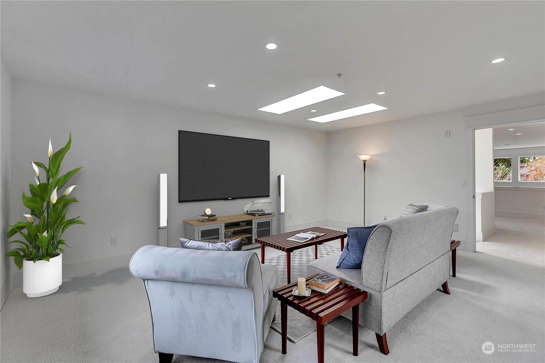
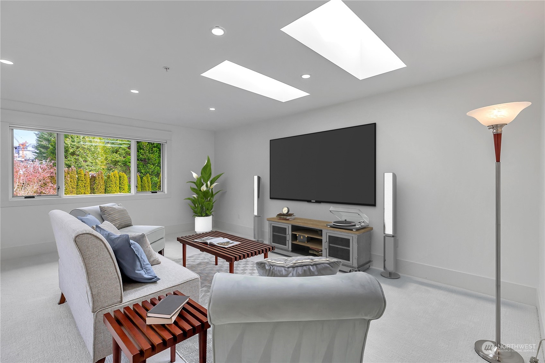
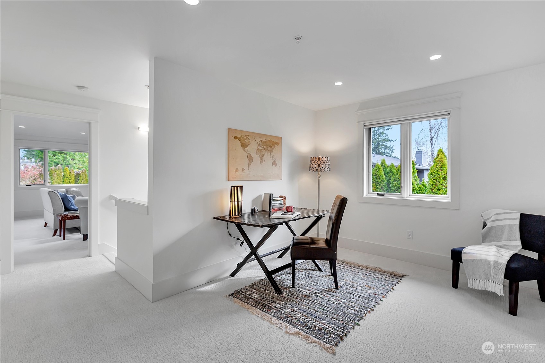
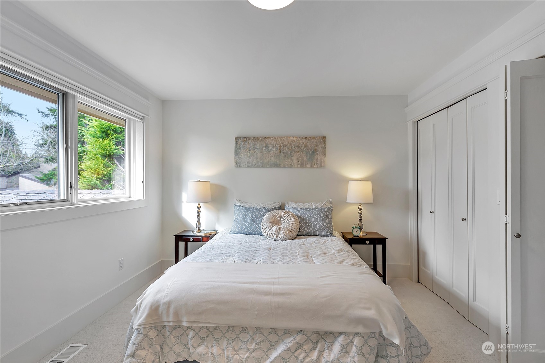
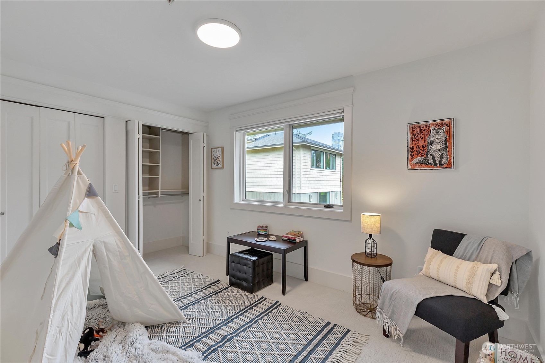
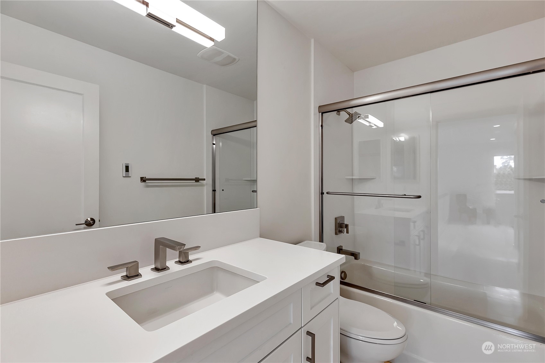
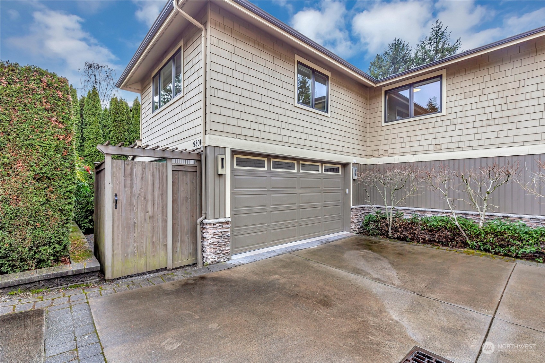
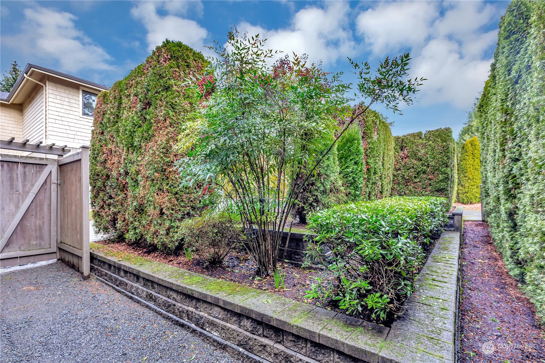
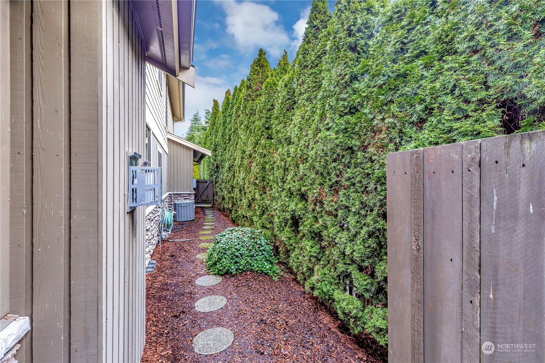
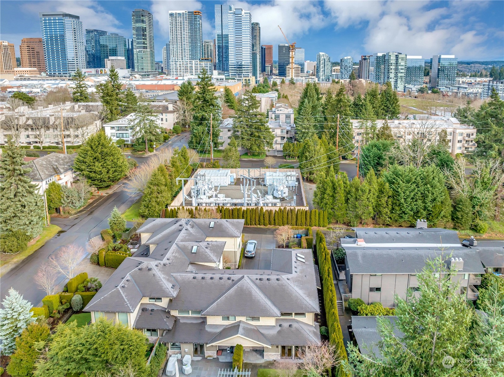
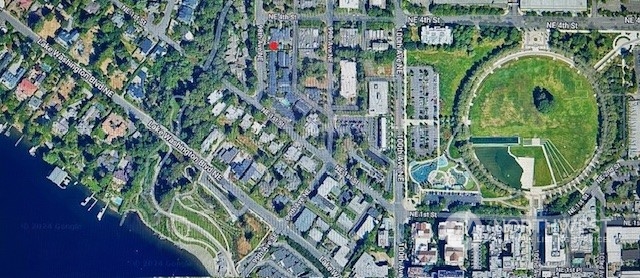
Pristine, luxury home in the heart of West Bellevue, walking distance to Bllv Park, Waterfront parks, Bel Square, Main Street Dining, etc... Open concept living, dining, kitchen, and loft with high ceilings, large windows and skylights. Remodeled kitchen with Viking range. Primary large bedroom with attached bathroom and large walk-in closet. Bonus media/playroom. 2 upper bedrooms with hallway bath. Gated entrance to private landscaped yard. Attached 2 car garage.

3
beds

3
baths

2,050 Sq.Ft. LIVING AREA

Features & Amenities

Interior

  • total bedrooms3
  • Total bathrooms3
  • full bathroom1
  • three quarter bathroom1
  • half bathroom1
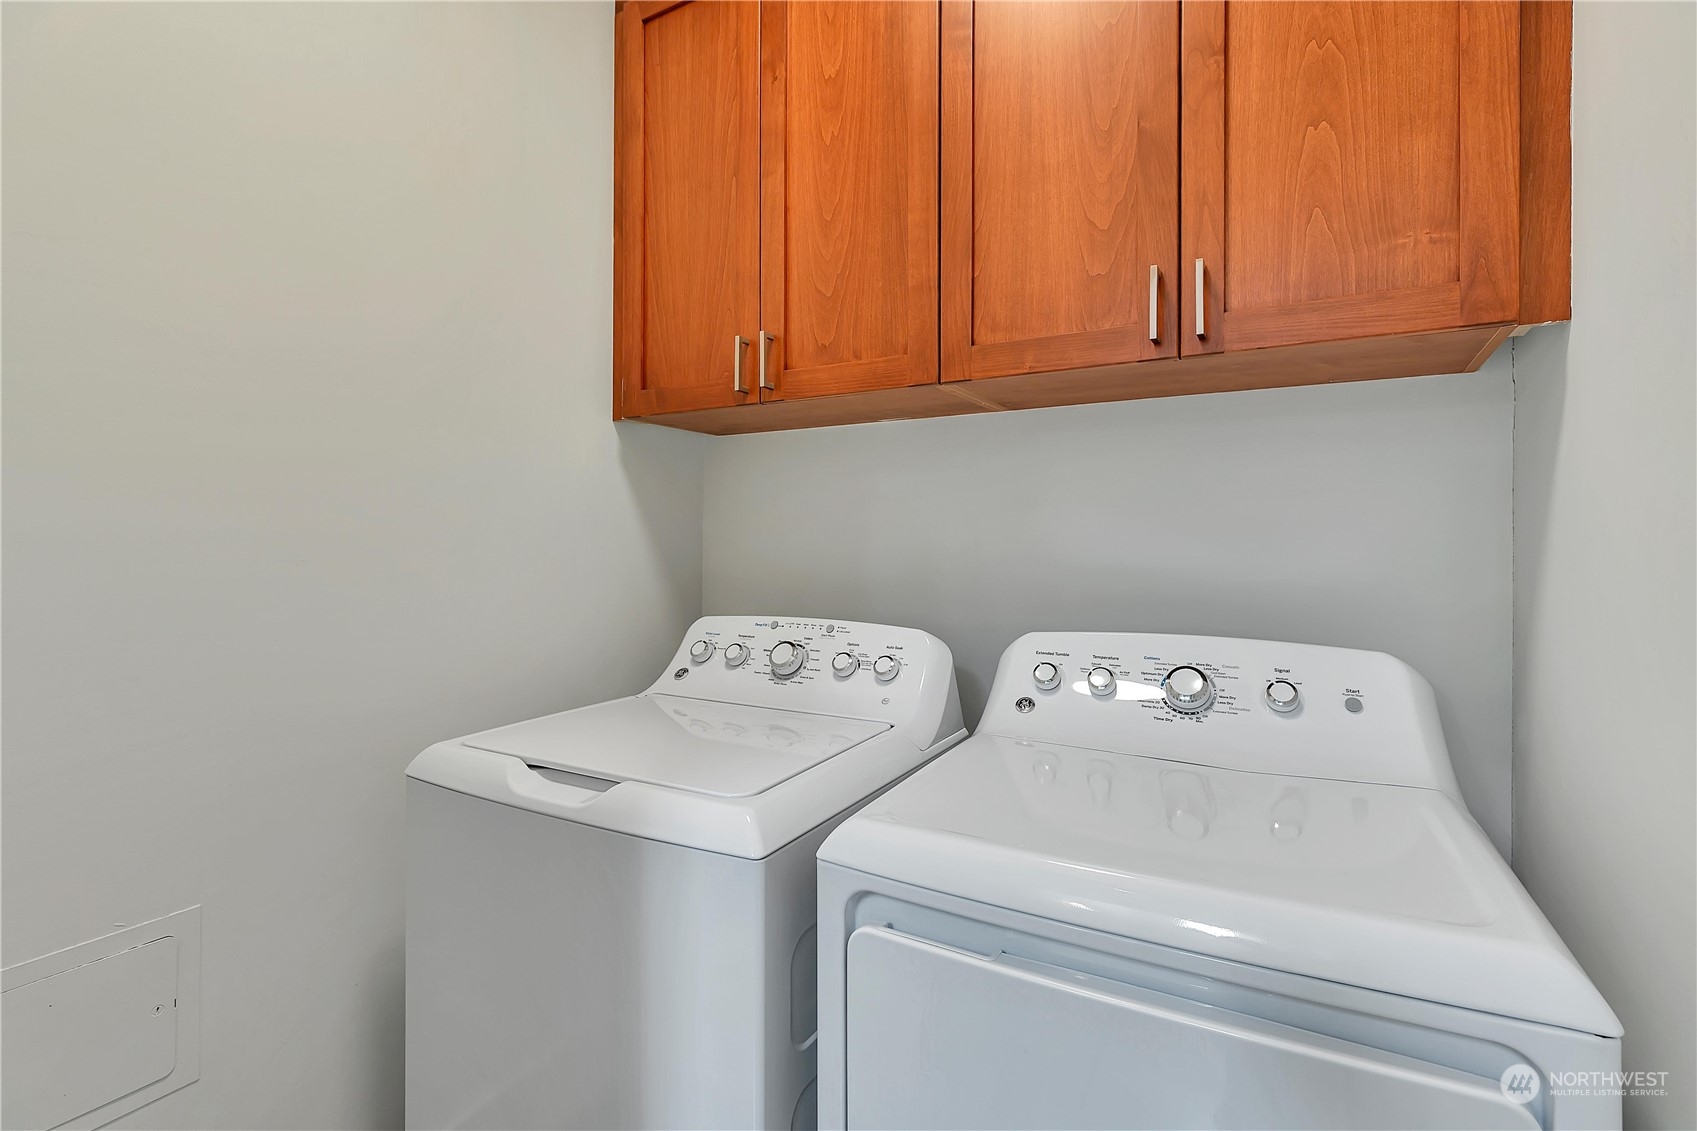
  • Laundry room Electric Dryer Hookup, Washer Hookup
  • Flooring Hardwood, Slate, Carpet
  • Fireplace Gas
  • APPLIANCES Dishwashers_, Dryer(s), Garbage Disposal_, See Remarks_, Stoves Ranges_, Washer(s)
  • other interior Features Hardwood, Wall to Wall Carpet, Balcony/Deck/Patio, Yard, Cooking-Gas, Dryer-Electric, Ice Maker, Washer, Fireplace, Water Heater

Area & Lot

  • Status Sold
  • Living Area2,050 Sq.Ft.
  • Total Area2,050 Sq.Ft.
  • MLS® ID2198814
  • TypeCondo
  • YEAR BUILT2005
  • Architecture StylesTownhouse
  • Elementary SchoolMedina Elem
  • Middle SchoolChinook Mid
  • High SchoolBellevue High
  • School DistrictBellevue

Exterior

  • STORIES2
  • Garage Space2.0
  • roofComposition
  • lot featuresCorner Lot, Curbs, Paved, Sidewalk
  • parkingIndividual Garage
  • HEAT TYPEForced Air, Insert
  • AIR CONDITIONINGCentral A/C
  • other exterior FeaturesStone, Wood

Financial

  • Sales Price$2,200,000
  • Real Estate Tax $17,347/yr

Follow Mari on Instagram
