Search

Leave a Message

Thank you for your message. I will be in touch with you shortly.

9930 NE 144th Lane Unit: 201
SEE ALL PHOTOS
9930 NE 144th Lane Unit: 201
Provided by NWMLS, Listed by Coldwell Banker Bain
Sold

9930 NE 144th Lane Unit: 201

9930 NE 144th Lane Unit: 201, Kirkland, WA 98034

$435,000
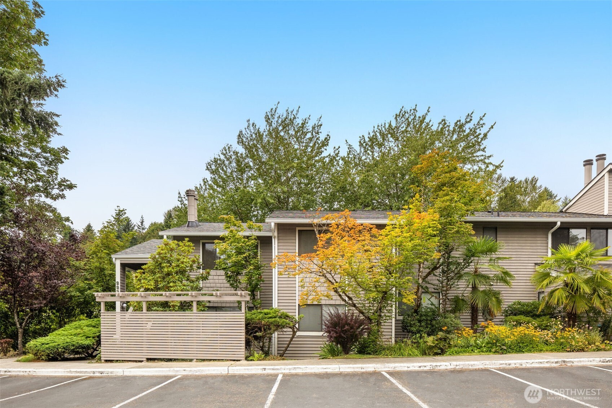
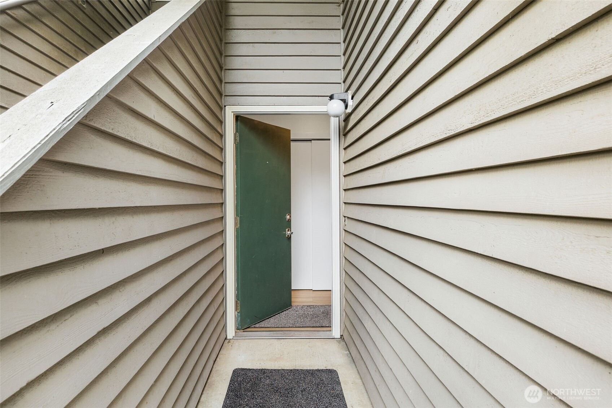
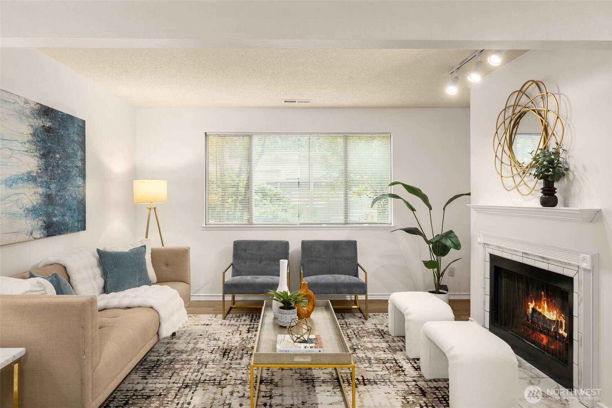
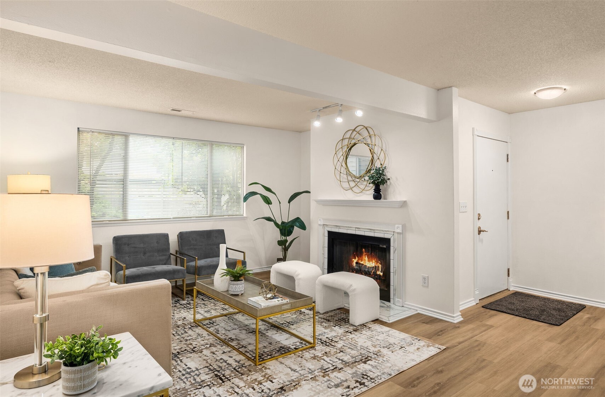
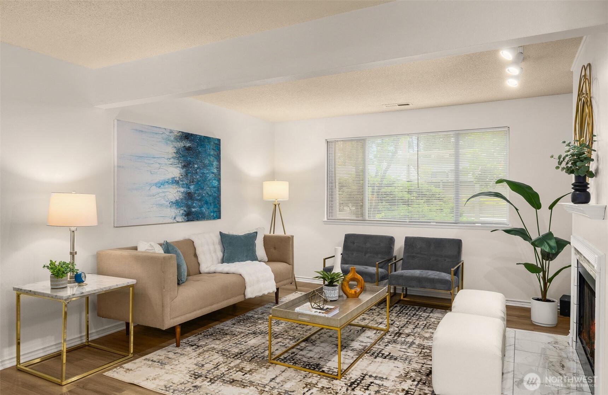
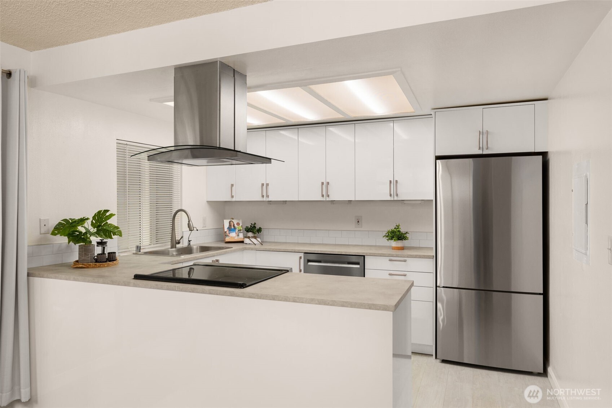
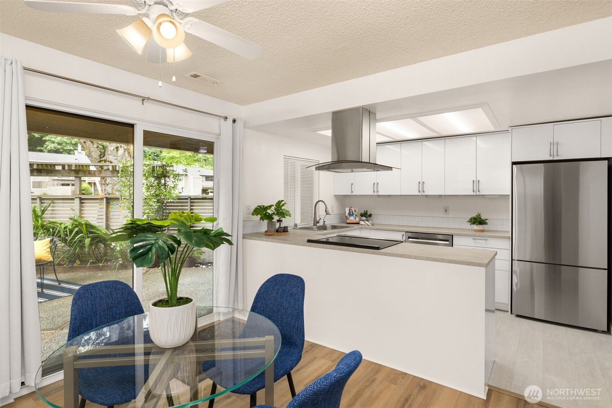
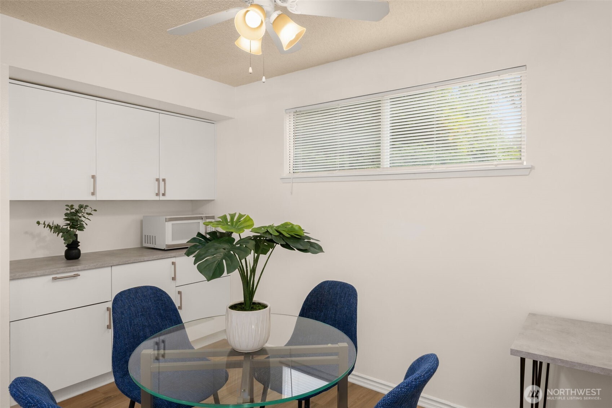
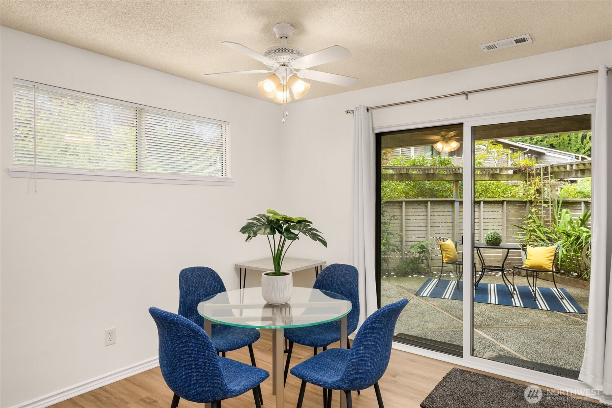
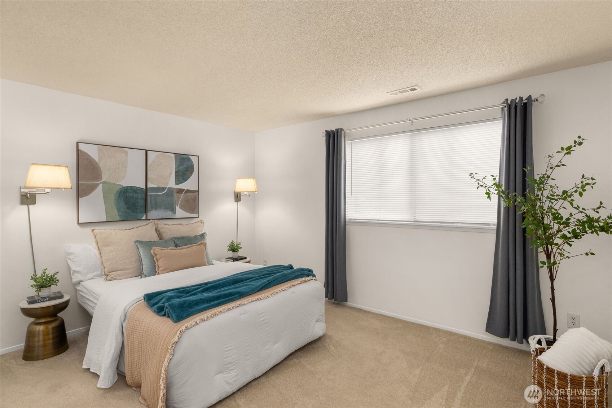
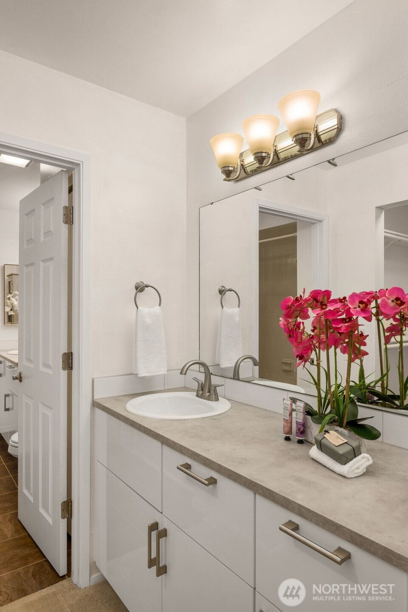
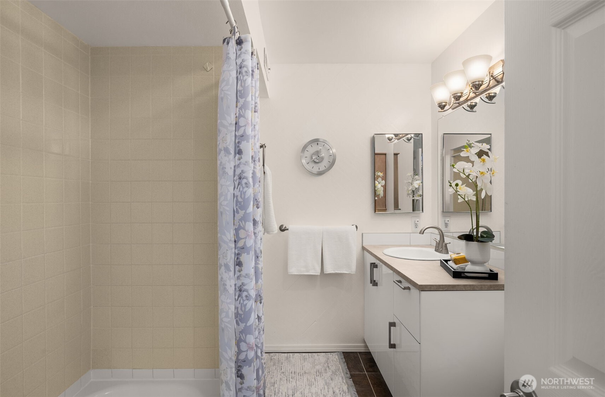
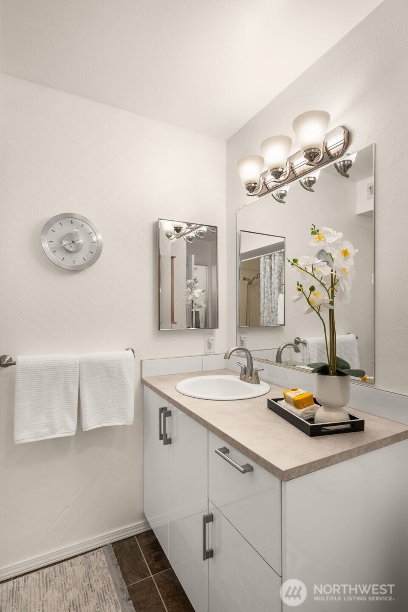
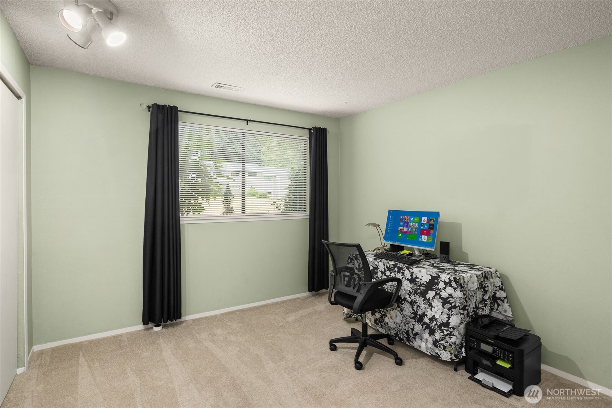
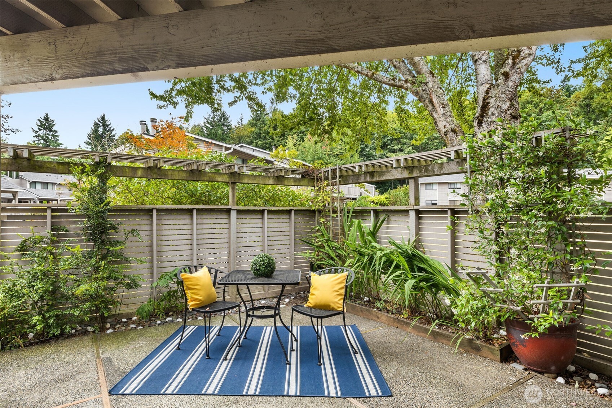
Move-in ready and perfectly private! This desirable first-floor unit offers zero stairs and a spacious, fully fenced patio--ideal for entertaining or simply relaxing outdoors. Inside, enjoy a stylish 2019 kitchen remodel, brand-new 2025 flooring, a 2025 water heater, and fresh, newer paint throughout. Abundant natural light fills the home, creating a warm and inviting atmosphere. The well-maintained, pet-friendly complex (2 pets up to 45 pounds) has new stairways, trellises, roof, and more. A special assessment was paid in full by the seller for peace of mind. Includes 2 assigned parking spots and ample guest parking for your convenience--a rare find combining privacy, comfort, and modern updates.

2
beds

1
bath

1,081 Sq.Ft. LIVING AREA

Features & Amenities

Interior

  • total bedrooms2
  • Total bathroom1
  • full bathroom1
  • Laundry room Electric Dryer Hookup, Washer Hookup
  • Flooring Vinyl, Vinyl Plank, Carpet
  • Fireplace Wood Burning
  • APPLIANCES Dishwasher(s), Disposal, Dryer(s), Microwave(s), Refrigerator(s), Stove(s)/Range(s), Washer(s)
  • other interior Features Cooking-Electric, Dryer-Electric, End Unit, Fireplace, Ground Floor, Washer

Area & Lot

  • Status Sold
  • Date Sold September 24, 2025
  • Living Area1,081 Sq.Ft.
  • Total Area1,081 Sq.Ft.
  • MLS® ID2422044
  • TypeCondo
  • YEAR BUILT1980
  • View DescriptionTerritorial
  • Elementary SchoolJuanita Elem
  • Middle SchoolFinn Hill Middle
  • High SchoolJuanita High
  • School DistrictLake Washington

Exterior

  • STORIES2
  • roofComposition
  • lot featuresCorner Lot, Paved, Sidewalk
  • parkingUncovered
  • HEAT TYPEForced Air
  • AIR CONDITIONINGNone
  • other exterior FeaturesWood

Financial

  • Sales Price$435,000
  • Real Estate Tax $3,681/yr
  • HOA $431/mo

Follow Mari on Instagram
